
1623 SE Silkwood Lane, Lees Summit, MO 64063
Local realty services provided by:CENTURY 21 Team Elite
1623 SE Silkwood Lane,Lee's Summit, MO 64063
$340,000
- 3 Beds
- 3 Baths
- 1,446 sq. ft.
- Single family
- Pending
Listed by: laura pistorius
Office: real broker, llc.
MLS#:2629636
Source:MOKS_HL
Price summary
- Price:$340,000
- Price per sq. ft.:$235.13
About this home
You do not want to miss this beautifully Fully Updated 3 bedroom, 2 1/2 bathroom home! Live close to shopping and easy highway access. Enjoy these new updated features: Large walk-in shower and tile in the master, paint, flooring, appliances, kitchen cabinetry, new modern deck, designer entry-way stair carpet and much more! The adorable Master suite includes 2-large closets and a walk-in shower with glass doors! The LL is finished with a half bath, white washed brick fireplace and modern decor! This would be a perfect extra guest space, hobby room or work out area!
It has multiple storage areas and epoxy flooring! 2-car deep garage with enough room for a workbench and storage
Large backyard with mature trees and a privacy fence. Enjoy soaking in the stock tank on the multi-level deck in your private backyard! This home has tons of storage including built-ins under the deck and under the stairs inside. The sellers are leaving the whole home water softener system! This home is a must see and MOVE-IN Ready!!!...
Contact an agent
Home facts
- Year built:1987
- Subdivision & Development:Silkwood Estates
- Listing ID #:2629636
- Added:56 day(s) ago
- Updated:October 08, 2026 at 08:47 AM
Rooms and interior
- Bedrooms:3
- Total bathrooms:3
- Full bathrooms:2
- Half bathrooms:1
- Rooms Total:10
- Kitchen Description:Dishwasher, Disposal, Refrigerator
- Basement:Yes
- Basement Description:Daylight, Finished, Inside Entrance
- Living area:1,446 sq. ft.
Heating and cooling
- Cooling:Electric
- Heating:Natural Gas
Structure and exterior
- Roof:Composition
- Year built:1987
- Building area:1,446 sq. ft.
- Lot area:0.2 Acres
- Lot Features:City Lot
- Architectural Style:Split Entry
- Construction Materials:Frame
Schools
- High school:Lee's Summit
- Middle school:East Trails
- Elementary school:Prairie View
Utilities
- Water:City/Public
- Sewer:Public Sewer
Finances and disclosures
- Price:$340,000
- Price per sq. ft.:$235.13
Features and amenities
- Appliances:Dishwasher, Disposal, Free-Standing Electric Oven, Refrigerator, Water Softener
- Amenities:Ceiling Fan(s), Pantry, Walk-In Closet(s)
Parking
- Parking description:Attached, Basement
- Garage:Yes
- Garage spaces:2
 HeartlandMLS©2026. Information Deemed Reliable But Not Guaranteed. This information is being provided by the HeartlandMLS. The listings presented here may or may not be listed by the Broker/Agent operating this website. This information is intended for the personal use of consumers and may not be used for any purpose other than to identify prospective properties consumers may be interested in purchasing. Data <Last Updated October 8, 2026 MOKS_HL Member Broker: Gregory Freeman
New listings near 1623 SE Silkwood Lane
- Coming Soon
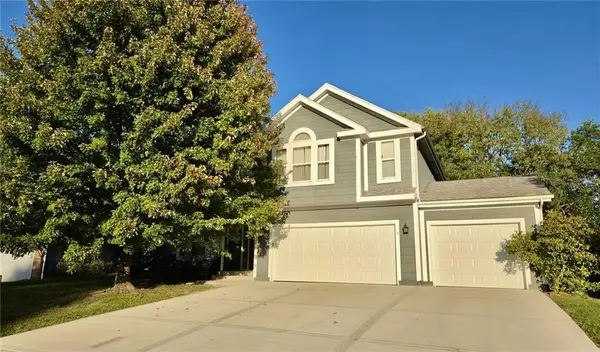 $397,000Coming Soon4 beds 3 baths2,974 sq. ft.
1329 SE Dalton Drive, Lee's Summit, MO 64081
MLS# 2646104Listed by: REECENICHOLS - LEES SUMMIT - Coming Soon
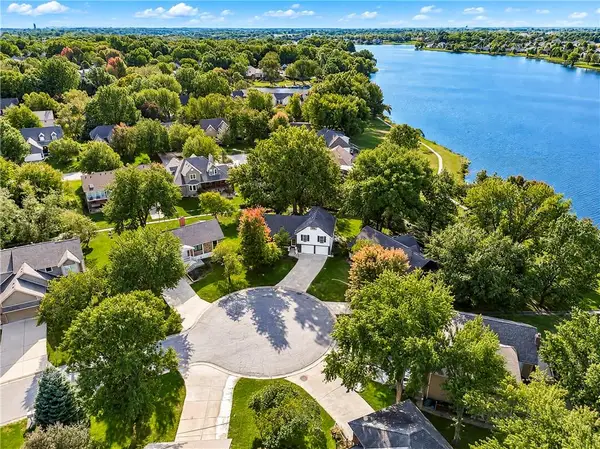 $725,000Coming Soon5 beds 4 baths2,783 sq. ft.
Address Withheld By Seller, Lee's Summit, MO 64082
MLS# 2646035Listed by: REECENICHOLS - LEES SUMMIT - Coming Soon
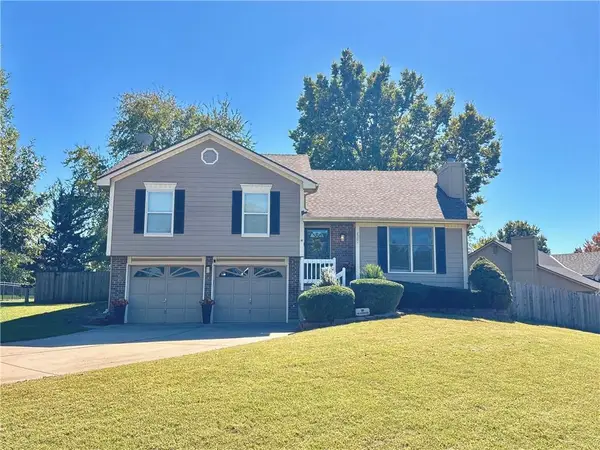 $345,000Coming Soon3 beds 3 baths1,598 sq. ft.
2301 NE Chipman Street, Lee's Summit, MO 64086
MLS# 2645920Listed by: NEXTHOME GADWOOD GROUP - Coming Soon
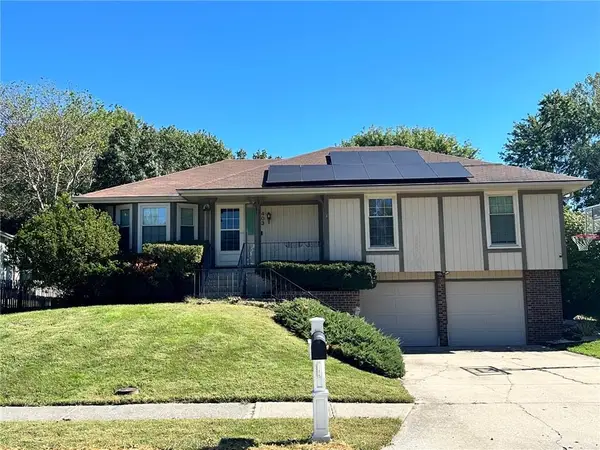 $295,000Coming Soon3 beds 2 baths1,369 sq. ft.
403 SE Colony Drive, Lee's Summit, MO 64063
MLS# 2645621Listed by: REECENICHOLS- LEAWOOD TOWN CENTER - Coming Soon
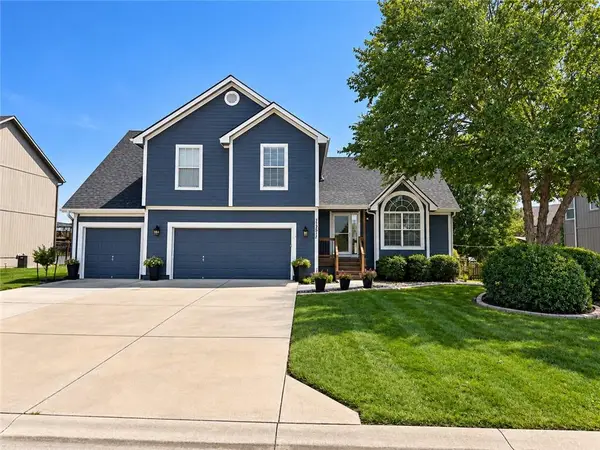 $475,000Coming Soon4 beds 3 baths3,099 sq. ft.
2511 SW Current Lane, Lee's Summit, MO 64082
MLS# 2645911Listed by: REECENICHOLS - LEES SUMMIT - Coming SoonOpen Sat, 10am to 12pm
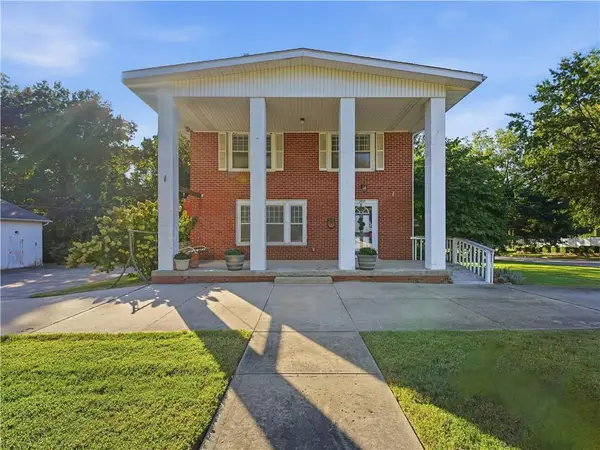 $330,000Coming Soon4 beds 2 baths2,148 sq. ft.
200 SW Madison Street, Lee's Summit, MO 64063
MLS# 2645654Listed by: REECENICHOLS - LEES SUMMIT - Coming Soon
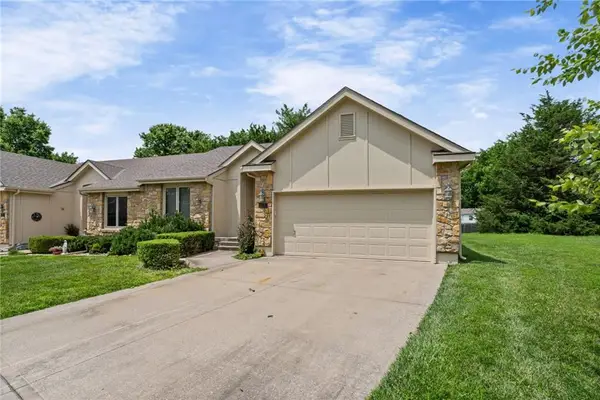 $349,000Coming Soon2 beds 2 baths1,311 sq. ft.
510 NW Ashurst Place, Lee's Summit, MO 64081
MLS# 2645594Listed by: MODERN REALTY ADVISORS - Coming Soon
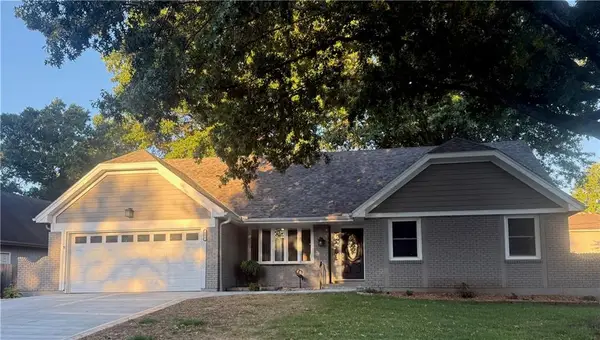 $369,900Coming Soon5 beds 3 baths2,037 sq. ft.
406 SE Richardson Place, Lee's Summit, MO 64063
MLS# 2644803Listed by: REECENICHOLS - LEES SUMMIT - Coming Soon
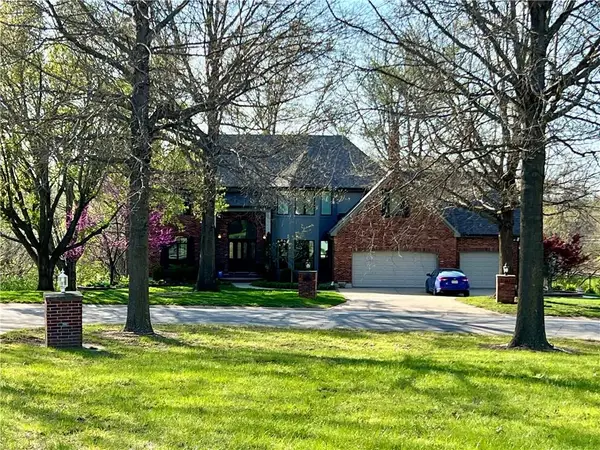 $950,000Coming Soon4 beds 5 baths5,823 sq. ft.
9510 SE Keystone Drive, Lee's Summit, MO 64086
MLS# 2645345Listed by: KC VINTAGE REALTY LLC - Coming Soon
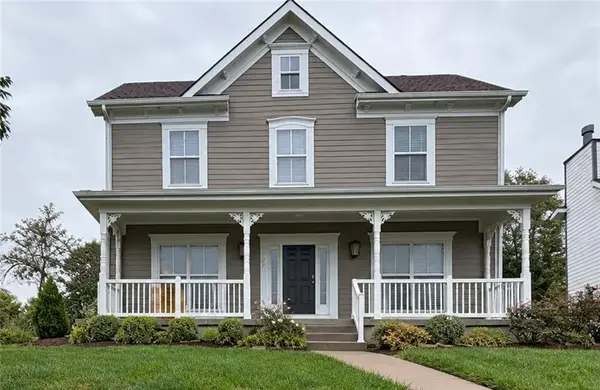 $389,000Coming Soon4 beds 3 baths2,144 sq. ft.
1270 SW Arbor Park Drive, Lee's Summit, MO 64082
MLS# 2645044Listed by: REAL BROKER, LLC


Protect your home and budget from life's surprises with an Assurant Home Warranty, backed by a partner that supports you through every step of homeownership. Explore Plans.
©2026 Century 21 Real Estate LLC. All rights reserved. CENTURY 21®, the CENTURY 21 Logo and C21® are service marks owned by Century 21 Real Estate LLC. Century 21 Real Estate LLC fully supports the principles of the Fair Housing Act and the Equal Opportunity Act. Each office is independently owned and operated. Listing information is deemed reliable but not guaranteed accurate.