
1816 NE Lashbrook Circle, Lees Summit, MO 64086
Local realty services provided by:CENTURY 21 Crossroads
1816 NE Lashbrook Circle,Lee's Summit, MO 64086
$968,340
- 4 Beds
- 3 Baths
- 3,544 sq. ft.
- Single family
- Active
Listed by: ask cathy team, allison lackey
Office: keller williams platinum prtnr
MLS#:2642751
Source:MOKS_HL
Price summary
- Price:$968,340
- Price per sq. ft.:$273.23
- Monthly HOA dues:$35.42
About this home
Stone Chase brings luxury living to a whole new level with The Calvin II, a stunning reverse 1.5-story home designed with exceptional style, functionality, and energy efficiency in mind. From the full-stone front elevation and impressive double entry doors to the thoughtfully selected finishes throughout, this home makes an unforgettable first impression.
Step inside to soaring 10' walls, 8' interior doors, designer lighting, and abundant natural light. The chef’s kitchen features custom White Oak cabinetry, a Z-Line Autograph appliance package with double ovens, and the option for a panel-ready refrigerator. A spacious walk-in butler’s pantry with sink provides additional storage and prep space, while the open-concept layout creates an inviting setting for everyday living and entertaining.
The lower level takes entertaining to the next level with a dedicated movie theater featuring Roxul soundproof insulation. Step outside to enjoy the low-maintenance stamped antiqued concrete patio or head upstairs to the balcony, where large French doors open to an ideal space for relaxing or entertaining.
Natural light pours into the home through impressive 94" rear windows—the largest available from the manufacturer. Additional features include casement windows, fully tiled bathrooms, and a suspended garage offering valuable storage space.
Energy efficiency was carefully considered, with 2x6 exterior wall construction replacing standard 2x4 construction and increasing the wall R-factor from R13 to R19. Every element of The Calvin II has been selected to provide comfort, efficiency, and elevated design.
Located in desirable Woodland Oaks, this home offers convenient access to Lake Jacomo and nearby Legacy Park, home to a state-of-the-art community center, amphitheater, walking trails, disc golf, and sports facilities for all ages. With luxury finishes, innovative design, energy-conscious construction, and an incredible location, The Calvin II is designed to impress....
Contact an agent
Home facts
- Subdivision & Development:Woodland Oaks
- Listing ID #:2642751
- Added:1 day(s) ago
- Updated:September 18, 2026 at 06:46 PM
Rooms and interior
- Bedrooms:4
- Total bathrooms:3
- Full bathrooms:3
- Rooms Total:4
- Kitchen Description:Dishwasher, Disposal, Double Oven
- Basement:Yes
- Basement Description:Egress Window(s), Finished, Walk Out
- Living area:3,544 sq. ft.
Heating and cooling
- Cooling:Electric
- Heating:Forced Air Gas
Structure and exterior
- Roof:Composition
- Building area:3,544 sq. ft.
- Lot area:0.33 Acres
- Lot Features:Cul-De-Sac
- Architectural Style:Reverse 1.5 Story
- Construction Materials:Stone & Frame
Schools
- High school:Lee's Summit North
- Middle school:Bernard Campbell
- Elementary school:Richardson
Utilities
- Water:City/Public
- Sewer:Public Sewer
Finances and disclosures
- Price:$968,340
- Price per sq. ft.:$273.23
Features and amenities
- Appliances:Dishwasher, Disposal, Gas Range, Stainless Steel Appliance(s)
- Amenities:Pantry, Walk-In Closet(s), Wet Bar
Parking
- Parking description:Attached
- Garage:Yes
- Garage spaces:3
 HeartlandMLS©2026. Information Deemed Reliable But Not Guaranteed. This information is being provided by the HeartlandMLS. The listings presented here may or may not be listed by the Broker/Agent operating this website. This information is intended for the personal use of consumers and may not be used for any purpose other than to identify prospective properties consumers may be interested in purchasing. Data <Last Updated September 18, 2026 MOKS_HL Member Broker: Levi McClure
New listings near 1816 NE Lashbrook Circle
- New
 $949,000Active-- beds -- baths
2200-2206 Suncatcher Road, Lee's Summit, MO 64082
MLS# 2642820Listed by: LUTZ SALES + INVESTMENTS - New
 $487,900Active3 beds 3 baths2,610 sq. ft.
3328 SW Jessie Lane, Lee's Summit, MO 64082
MLS# 2642721Listed by: KELLER WILLIAMS PLATINUM PRTNR - Open Sat, 11am to 1pmNew
 $565,000Active4 beds 4 baths2,768 sq. ft.
2633 SW Wintergarden Drive, Lee's Summit, MO 64081
MLS# 2641651Listed by: REECENICHOLS - LEES SUMMIT - Open Sun, 1 to 3pmNew
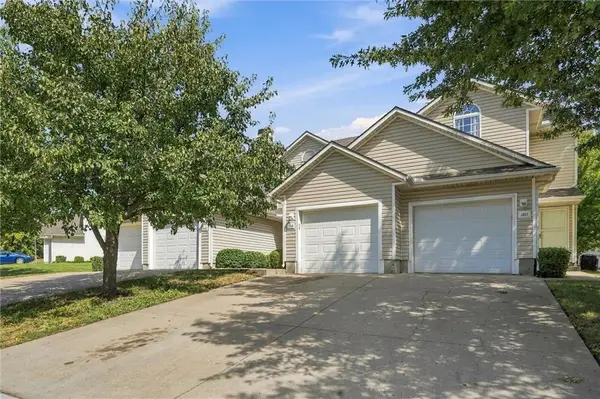 $205,000Active2 beds 3 baths1,288 sq. ft.
1315 SE Broadway Circle, Lee's Summit, MO 64081
MLS# 2639843Listed by: WEICHERT REALTORS - GENERATIONS - New
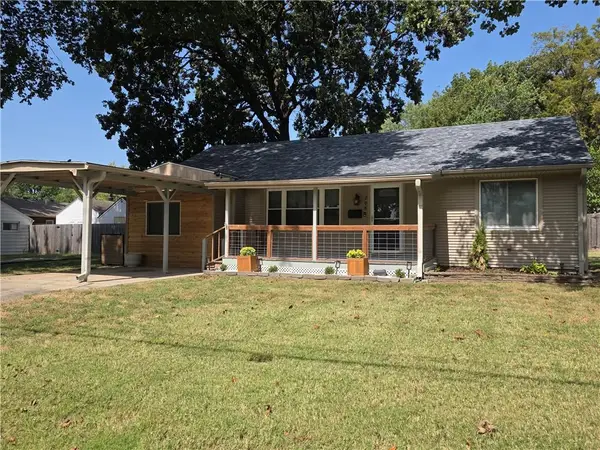 $250,000Active3 beds 1 baths1,219 sq. ft.
208 SW 5th Street, Lee's Summit, MO 64063
MLS# 2640124Listed by: KELLER WILLIAMS SOUTHLAND - Open Sat, 10am to 12pmNew
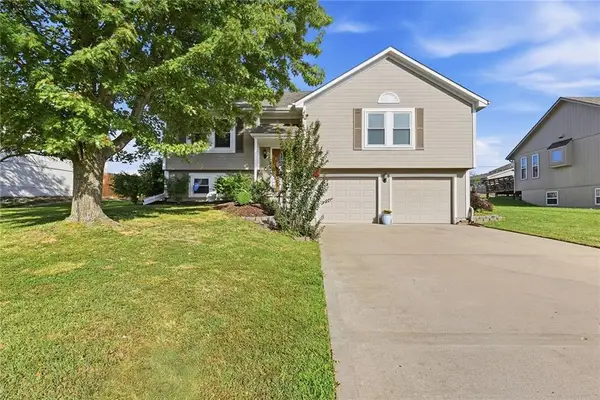 $354,900Active4 beds 3 baths1,769 sq. ft.
619 SE Joel Avenue, Lee's Summit, MO 64063
MLS# 2641149Listed by: REECENICHOLS - LEES SUMMIT - Open Sun, 1 to 3pmNew
 $325,000Active3 beds 2 baths1,743 sq. ft.
1232 NE Florence Avenue, Lee's Summit, MO 64086
MLS# 2642260Listed by: REECENICHOLS - LEAWOOD - New
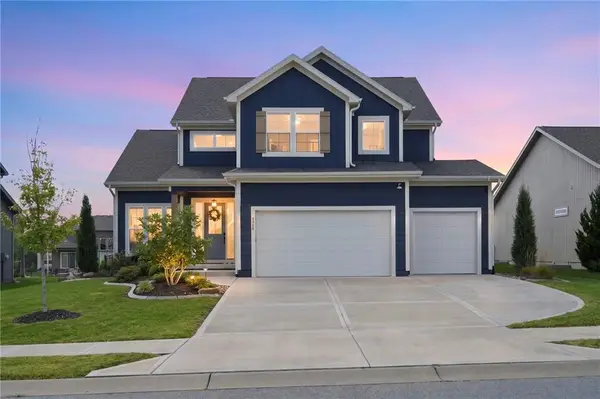 $750,000Active6 beds 5 baths4,099 sq. ft.
1505 SW Arbormill Terrace, Lee's Summit, MO 64082
MLS# 2642304Listed by: REECENICHOLS - LEAWOOD - New
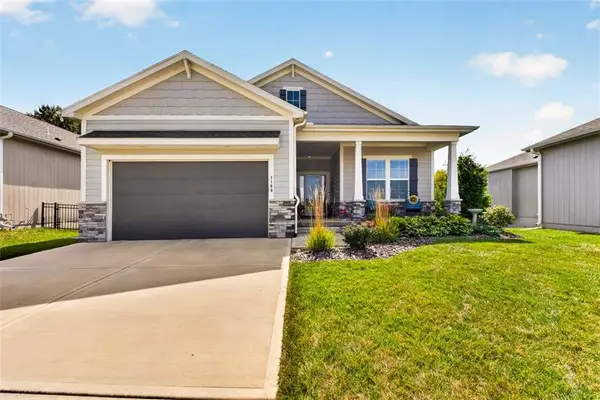 $530,000Active4 beds 3 baths2,695 sq. ft.
1169 SW Whitby Drive, Lee's Summit, MO 64083
MLS# 2642389Listed by: REECENICHOLS - LEES SUMMIT


Protect your home and budget from life's surprises with an Assurant Home Warranty, backed by a partner that supports you through every step of homeownership. Explore Plans.
©2026 Century 21 Real Estate LLC. All rights reserved. CENTURY 21®, the CENTURY 21 Logo and C21® are service marks owned by Century 21 Real Estate LLC. Century 21 Real Estate LLC fully supports the principles of the Fair Housing Act and the Equal Opportunity Act. Each office is independently owned and operated. Listing information is deemed reliable but not guaranteed accurate.