
1820 SW Arbormist Drive, Lees Summit, MO 64082
Local realty services provided by:CENTURY 21 Team Elite
1820 SW Arbormist Drive,Lee's Summit, MO 64082
$802,705
- 6 Beds
- 5 Baths
- 4,399 sq. ft.
- Single family
- Active
Upcoming open houses
- Thu, Oct 2911:00 am - 04:30 pm
- Fri, Oct 3011:00 am - 04:30 pm
- Sat, Oct 3111:00 am - 04:30 pm
- Sun, Nov 0112:00 pm - 04:30 pm
- Mon, Nov 0211:00 am - 04:30 pm
- Tue, Nov 0311:00 am - 04:30 pm
- Wed, Nov 0411:00 am - 04:30 pm
- Thu, Nov 0511:00 am - 04:30 pm
- Fri, Nov 0611:00 am - 04:30 pm
- Sat, Nov 0711:00 am - 04:30 pm
- Sun, Nov 0812:00 pm - 04:30 pm
- Mon, Nov 0901:00 pm - 04:30 pm
- Tue, Nov 1011:00 am - 04:30 pm
- Wed, Nov 1111:00 am - 04:30 pm
- Thu, Nov 1211:00 am - 04:30 pm
- Fri, Nov 1311:00 am - 04:30 pm
- Sat, Nov 1411:00 am - 04:30 pm
- Sun, Nov 1512:00 pm - 04:30 pm
- Mon, Nov 1611:00 am - 04:30 pm
- Tue, Nov 1711:00 am - 04:30 pm
- Wed, Nov 1811:00 am - 04:30 pm
- Thu, Nov 1911:00 am - 04:30 pm
- Fri, Nov 2011:00 am - 04:30 pm
- Sat, Nov 2111:00 am - 04:30 pm
Listed by: missy nance
Office: inspired realty of kc, llc.
MLS#:2648229
Source:MOKS_HL
Price summary
- Price:$802,705
- Price per sq. ft.:$182.47
- Monthly HOA dues:$62.5
About this home
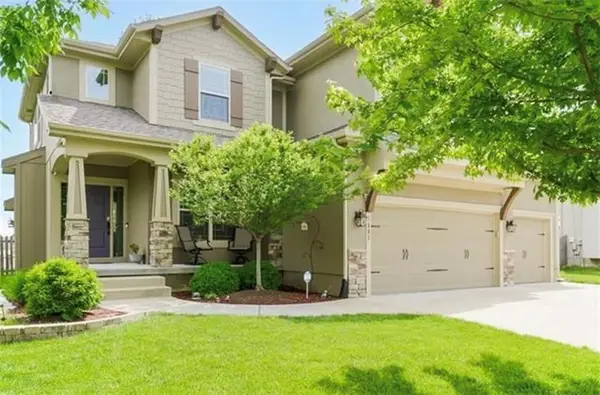
Stunning two-story Delano Plan by Inspired Homes welcomes you with dramatic 18-foot entry ceilings and an open layout connecting the great room, kitchen, and dining area. The great room features a floor-to-ceiling fireplace with custom built-ins. The kitchen boasts an oversized walk-in pantry, coffee niche with upgraded tile backsplash, soft-close custom cabinetry, and modern lighting.
The main level includes a private bedroom and full bath, ideal for guests, plus a pocket office with a window providing a bright, dedicated workspace.. Upstairs, three spacious secondary bedrooms feature walk-in closets and built-ins, including one with a private en-suite bath. The secluded primary suite offers a spa-inspired bathroom with a soaking tub, dual vanities, and an oversized dual-head shower. The exceptional walk-in closet features two wings and a hidden bonus room, perfect for an office, workout space, or creative retreat.
The fully finished basement expands the home's living and entertaining possibilities, complete with a fireplace, a sixth bedroom, a full bathroom, and a wet bar featuring glass-front upper cabinets and a beverage refrigerator.
Step outside to enjoy the expansive, flat backyard and covered patio, creating the perfect setting for outdoor gatherings or quiet evenings at home. The expanded three-car garage offers additional depth for extra storage.
Located in desirable Pryor Ridge, residents enjoy a junior competition-sized pool, playground, basketball and pickleball courts, dog park, green spaces, and scenic walking trails. Shopping, dining, groceries, entertainment, and highway access are just minutes away!...
Contact an agent
Home facts
- Year built:2026
- Subdivision & Development:Pryor Ridge
- Listing ID #:2648229
- Added:6 day(s) ago
- Updated:October 28, 2026 at 08:16 PM
Rooms and interior
- Bedrooms:6
- Total bathrooms:5
- Full bathrooms:5
- Rooms Total:14
- Kitchen Description:Cooktop, Dishwasher, Disposal, Microwave
- Basement:Yes
- Basement Description:Egress Window(s), Finished, Full
- Living area:4,399 sq. ft.
Heating and cooling
- Cooling:Electric, Zoned
- Heating:Forced Air Gas, Zoned
Structure and exterior
- Roof:Composition
- Year built:2026
- Building area:4,399 sq. ft.
- Lot area:0.3 Acres
- Lot Features:Adjoin Greenspace, Level
- Architectural Style:2 Stories
- Construction Materials:Stone Veneer, Stucco, Stucco & Frame
Schools
- High school:Lee's Summit West
- Middle school:Summit Lakes
- Elementary school:Summit Pointe
Utilities
- Water:City/Public
- Sewer:Public Sewer
Finances and disclosures
- Price:$802,705
- Price per sq. ft.:$182.47
Features and amenities
- Appliances:Built-In Oven, Dishwasher, Disposal, Gas Range, Microwave, Stainless Steel Appliance(s)
- Amenities:Ceiling Fan(s), Custom Cabinets, Painted Cabinets, Pantry, Play Area, Pool, Stained Cabinets, Trail(s), Walk-In Closet(s), Wet Bar
- Pool features:Swimming Pool
Parking
- Parking description:Attached
- Garage:Yes
- Garage spaces:3
 HeartlandMLS©2026. Information Deemed Reliable But Not Guaranteed. This information is being provided by the HeartlandMLS. The listings presented here may or may not be listed by the Broker/Agent operating this website. This information is intended for the personal use of consumers and may not be used for any purpose other than to identify prospective properties consumers may be interested in purchasing. Data <Last Updated October 28, 2026 MOKS_HL Member Broker: Gregory Freeman
New listings near 1820 SW Arbormist Drive
- Coming Soon
 $300,000Coming Soon3 beds 2 baths1,612 sq. ft.
807 NE Columbus Street, Lee's Summit, MO 64063
MLS# 2649220Listed by: COLDWELL BANKER REGAN REALTORS - Coming SoonOpen Sat, 11am to 1pm
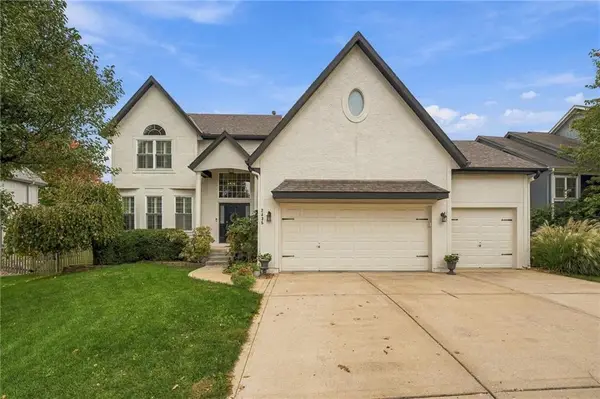 $465,000Coming Soon4 beds 3 baths3,674 sq. ft.
2435 SW 11th Terrace, Lee's Summit, MO 64081
MLS# 2649172Listed by: REECENICHOLS- LEAWOOD TOWN CENTER - Coming Soon
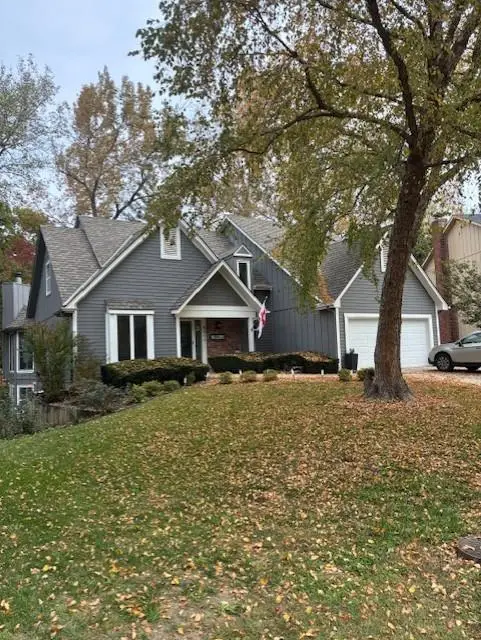 $500,000Coming Soon5 beds 4 baths3,825 sq. ft.
4011 NE Woodridge Drive, Lee's Summit, MO 64064
MLS# 2649127Listed by: REECENICHOLS - LEES SUMMIT - Coming Soon
 $595,000Coming Soon4 beds 4 baths3,190 sq. ft.
3117 SW Grandstand Circle, Lee's Summit, MO 64081
MLS# 2648971Listed by: RE/MAX HERITAGE - Coming SoonOpen Sat, 1 to 3pm
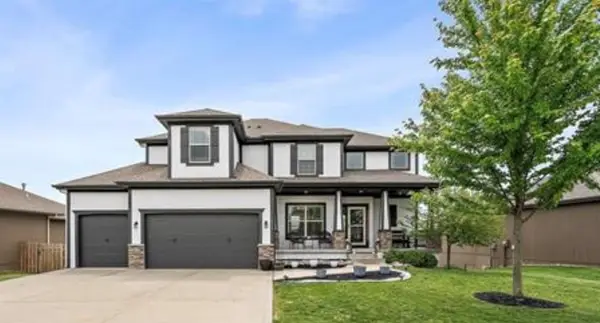 $575,000Coming Soon6 beds 5 baths3,625 sq. ft.
2333 SW Deer Run Road, Lee's Summit, MO 64082
MLS# 2649114Listed by: REECENICHOLS - LEES SUMMIT - Coming Soon
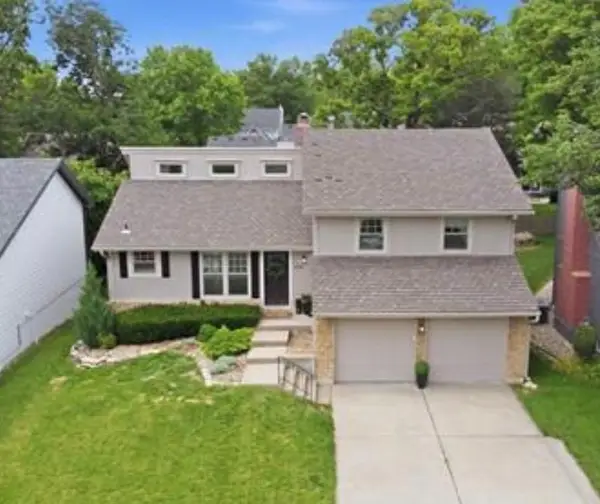 $449,000Coming Soon3 beds 3 baths2,355 sq. ft.
604 NE Burning Tree Street, Lee's Summit, MO 64064
MLS# 2648197Listed by: REAL BROKER, LLC - Coming Soon
 $539,000Coming Soon4 beds 4 baths4,088 sq. ft.
3617 NW Blue Jacket Drive, Lee's Summit, MO 64064
MLS# 2648973Listed by: REECENICHOLS - COUNTRY CLUB PLAZA - Coming SoonOpen Thu, 5 to 7pm
 $375,000Coming Soon3 beds 2 baths1,547 sq. ft.
1128 SW Hoke Court, Lee's Summit, MO 64081
MLS# 2648896Listed by: RE/MAX ELITE, REALTORS - Coming Soon
 $474,950Coming Soon4 beds 3 baths2,130 sq. ft.
1005 SW Whistle Drive, Lee's Summit, MO 64082
MLS# 2648717Listed by: WEST VILLAGE REALTY - Coming Soon
 $300,000Coming Soon3 beds 2 baths1,245 sq. ft.
913 NE Barnes Drive, Lee's Summit, MO 64086
MLS# 2648727Listed by: REECENICHOLS- LEAWOOD TOWN CENTER


Protect your home and budget from life's surprises with an Assurant Home Warranty, backed by a partner that supports you through every step of homeownership. Explore Plans.
©2026 Century 21 Real Estate LLC. All rights reserved. CENTURY 21®, the CENTURY 21 Logo and C21® are service marks owned by Century 21 Real Estate LLC. Century 21 Real Estate LLC fully supports the principles of the Fair Housing Act and the Equal Opportunity Act. Each office is independently owned and operated. Listing information is deemed reliable but not guaranteed accurate.