
1925 SW Hightown Drive, Lees Summit, MO 64082
Local realty services provided by:CENTURY 21 Crossroads
Upcoming open houses
- Fri, Oct 3011:00 am - 05:00 pm
- Sat, Oct 3111:00 am - 05:00 pm
Listed by: patty pierce, rob ellerman team
Office: reecenichols - lees summit
MLS#:2600661
Source:MOKS_HL
Price summary
- Price:$559,950
- Price per sq. ft.:$311.08
- Monthly HOA dues:$53.33
About this home
YOUR LAST CHANCE FOR A BRAND-NEW RANCH IN STONEY CREEK! Looking for a stunning, MOVE-IN READY, 3-bedroom, 2-bath ranch with an unfinished walk-out lower level for $559,950? This is the one! And even better, this home qualifies for the builder's promotional 5.875% interest rate buydown promo (terms and conditions apply).
The Avalon offers approximately 1,800 sq. ft. of thoughtfully designed main-level living with an open-concept layout featuring a spacious living room, dining area and kitchen with vaulted ceilings and abundant natural light. The generous primary suite includes a large walk-in closet.
Just off the dining area, enjoy a generously sized covered composite deck with stairs to grade, while the walk-out lower level opens directly to a patio, creating two inviting outdoor living spaces.
Thoughtful upgrades throughout include enhanced flooring and tile, floor-to-ceiling fireplace tile, primary bath tile upgrades, wainscoting, enhanced lighting, irrigation system, gas range and more. Photos are of the actual home.
WANT MORE FINISHED LIVING SPACE? THE CHOICE IS YOURS! The builder offers an optional 705 sq. ft. lower-level finish, adding a spacious recreation room, 4th bedroom and 3rd bathroom. There's even a larger 1,044 sq. ft. lower-level finish option that would create a 5-bedroom home! Both options are available at an additional cost. An extra egress window is already installed in the unfinished basement, providing additional natural light today and flexibility for a potential future bedroom. Enjoy this beautiful ranch just as it is or choose the additional finished living space that best fits your needs!
Enjoy all that Stoney Creek has to offer! Annual HOA dues are just $640 and include trash, recycling, planned social activities, clubhouse, three swimming pools, walking trails, playground, volleyball and sidewalks adjacent to Osage Trails Park.
BRAND NEW. MOVE-IN READY. AND THE FLEXIBILITY TO MODIFY THE OPTIONAL LOWER LEVEL!...
Contact an agent
Home facts
- Year built:2026
- Subdivision & Development:Reserve at Stoney Creek
- Listing ID #:2600661
- Added:266 day(s) ago
- Updated:October 30, 2026 at 04:11 PM
Rooms and interior
- Bedrooms:3
- Total bathrooms:2
- Full bathrooms:2
- Rooms Total:9
- Kitchen Description:Dishwasher, Disposal, Microwave
- Basement:Yes
- Basement Description:Concrete, Egress Window(s), Unfinished, Walk Out
- Living area:1,800 sq. ft.
Heating and cooling
- Cooling:Electric
- Heating:Central Gas
Structure and exterior
- Roof:Composition
- Year built:2026
- Building area:1,800 sq. ft.
- Lot area:0.21 Acres
- Lot Features:City Lot
- Architectural Style:Ranch, Reverse 1.5 Story
- Construction Materials:Frame, Lap
- Foundation Description:Concrete
Schools
- High school:Lee's Summit West
- Middle school:Summit Lakes
- Elementary school:Summit Pointe
Utilities
- Water:City/Public
- Sewer:Public Sewer
Finances and disclosures
- Price:$559,950
- Price per sq. ft.:$311.08
Features and amenities
- Appliances:Dishwasher, Disposal, Free-Standing Electric Oven, Gas Range, Microwave
- Amenities:Clubhouse, Pantry, Play Area, Pool, Stained Cabinets, Trail(s), Walk-In Closet(s)
- Pool features:Swimming Pool
Parking
- Parking description:Attached
- Garage:Yes
- Garage spaces:3
 HeartlandMLS©2026. Information Deemed Reliable But Not Guaranteed. This information is being provided by the HeartlandMLS. The listings presented here may or may not be listed by the Broker/Agent operating this website. This information is intended for the personal use of consumers and may not be used for any purpose other than to identify prospective properties consumers may be interested in purchasing. Data <Last Updated October 30, 2026 MOKS_HL Member Broker: Levi McClure
New listings near 1925 SW Hightown Drive
- Coming Soon
 $409,900Coming Soon2 beds 2 baths1,409 sq. ft.
1212 SW 40th Street, Lee's Summit, MO 64082
MLS# 2649538Listed by: REECENICHOLS - LEES SUMMIT - Coming Soon
 $669,000Coming Soon4 beds 4 baths3,039 sq. ft.
4070 SW Normandy Drive, Lee's Summit, MO 64082
MLS# 2649411Listed by: COMPASS REALTY GROUP - Coming Soon
 $530,000Coming Soon4 beds 4 baths3,585 sq. ft.
46 NE Shoreview Drive, Lee's Summit, MO 64064
MLS# 2649342Listed by: RE/MAX ELITE, REALTORS - Coming Soon
 $300,000Coming Soon3 beds 2 baths1,612 sq. ft.
807 NE Columbus Street, Lee's Summit, MO 64063
MLS# 2649220Listed by: COLDWELL BANKER REGAN REALTORS - Coming Soon
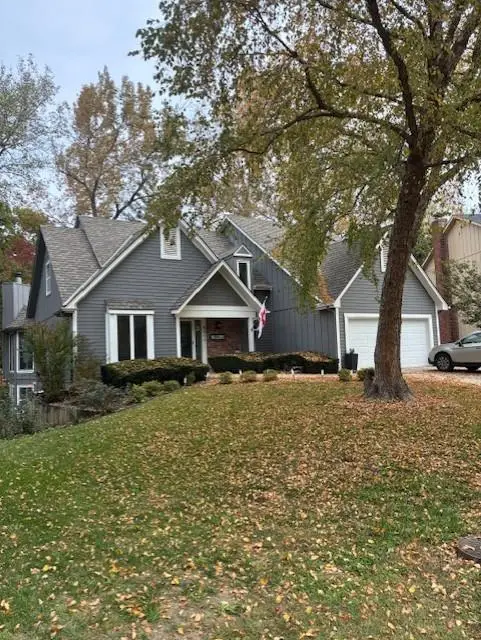 $500,000Coming Soon5 beds 4 baths3,825 sq. ft.
4011 NE Woodridge Drive, Lee's Summit, MO 64064
MLS# 2649127Listed by: REECENICHOLS - LEES SUMMIT - Coming Soon
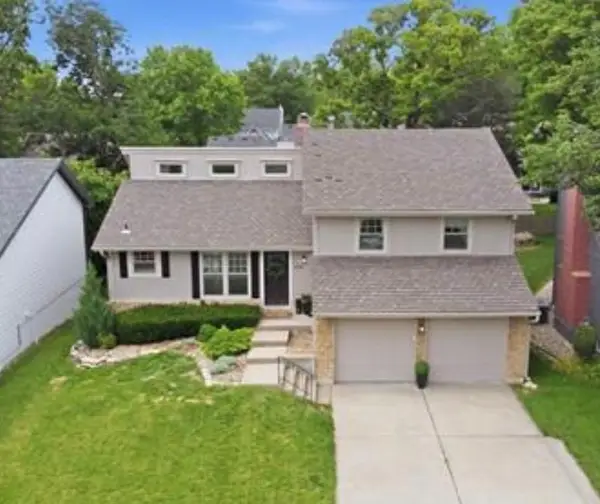 $449,000Coming Soon3 beds 3 baths2,355 sq. ft.
604 NE Burning Tree Street, Lee's Summit, MO 64064
MLS# 2648197Listed by: REAL BROKER, LLC - Coming Soon
 $539,000Coming Soon4 beds 4 baths4,088 sq. ft.
3617 NW Blue Jacket Drive, Lee's Summit, MO 64064
MLS# 2648973Listed by: REECENICHOLS - COUNTRY CLUB PLAZA - Coming Soon
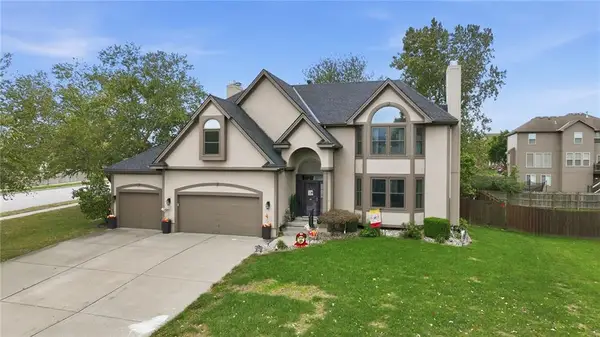 $550,000Coming Soon4 beds 5 baths3,530 sq. ft.
4022 SW Flintrock Drive, Lee's Summit, MO 64082
MLS# 2647394Listed by: REECENICHOLS - LEES SUMMIT - Coming Soon
 $400,000Coming Soon3 beds 3 baths2,900 sq. ft.
2415 NW Ashurst Drive, Lee's Summit, MO 64081
MLS# 2648515Listed by: REECENICHOLS -THE VILLAGE - Coming Soon
 $410,000Coming Soon4 beds 3 baths2,707 sq. ft.
1420 SE 7th Terrace, Lee's Summit, MO 64063
MLS# 2648162Listed by: REAL BROKER, LLC


Protect your home and budget from life's surprises with an Assurant Home Warranty, backed by a partner that supports you through every step of homeownership. Explore Plans.
©2026 Century 21 Real Estate LLC. All rights reserved. CENTURY 21®, the CENTURY 21 Logo and C21® are service marks owned by Century 21 Real Estate LLC. Century 21 Real Estate LLC fully supports the principles of the Fair Housing Act and the Equal Opportunity Act. Each office is independently owned and operated. Listing information is deemed reliable but not guaranteed accurate.