
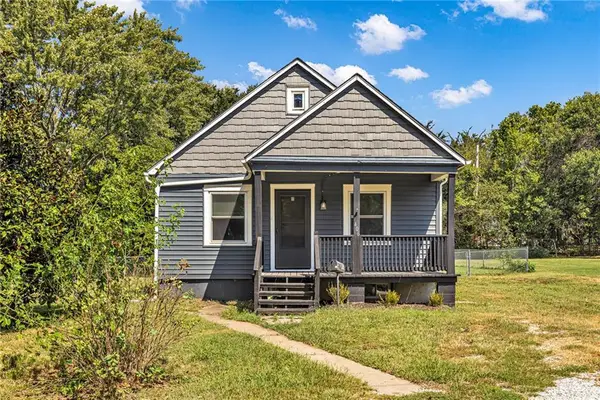
1933 NE Peters Drive, Lees Summit, MO 64063
Local realty services provided by:CENTURY 21 Crossroads
1933 NE Peters Drive,Lee's Summit, MO 64063
$305,000
- 3 Beds
- 2 Baths
- 1,752 sq. ft.
- Single family
- Active
Listed by: bree logan
Office: re/max elite, realtors
MLS#:2633582
Source:MOKS_HL
Price summary
- Price:$305,000
- Price per sq. ft.:$174.09
About this home
Sometimes a home gets a second chance to meet the right buyer. Back on market through no fault of the seller and ready for its next chapter. Tucked into an established Lee's Summit neighborhood with quick access to parks, shopping, restaurants, and major highways, you'll enjoy the convenience of everyday living while being part of the award winning Lee's Summit School District.
Inside, the bright kitchen offers plenty of room for casual meals and morning coffee, while the adjoining dining area creates an inviting space for family dinners, holidays, and gathering with friends. The living room offers room to truly spread out, making it easy to entertain or simply unwind at the end of the day. The finished lower level provides even more flexible living space that is perfect for movie nights, game days, hobbies, or creating the ultimate hangout for family and friends.
When it's time to recharge, the primary is big enough for a king...size bed! And ensuite to boot. Spacious bedrooms, and multiple comfortable living areas throughout the home, you'll find plenty of opportunities to create your own cozy corner or quite reading nook.
If you have been searching for a place that feels like home fromt he moment you walk in, this is one you won't want to miss!...
Contact an agent
Home facts
- Subdivision & Development:Sunnybrook
- Listing ID #:2633582
- Added:47 day(s) ago
- Updated:September 16, 2026 at 02:39 PM
Rooms and interior
- Bedrooms:3
- Total bathrooms:2
- Full bathrooms:2
- Rooms Total:3
- Basement:Yes
- Basement Description:Finished
- Living area:1,752 sq. ft.
Heating and cooling
- Cooling:Electric
- Heating:Natural Gas
Structure and exterior
- Roof:Composition
- Building area:1,752 sq. ft.
- Lot area:0.2 Acres
- Architectural Style:Raised Ranch
- Construction Materials:Frame
Utilities
- Water:City/Public - Verify
Finances and disclosures
- Price:$305,000
- Price per sq. ft.:$174.09
Parking
- Parking description:Attached
- Garage:Yes
- Garage spaces:2
 HeartlandMLS©2026. Information Deemed Reliable But Not Guaranteed. This information is being provided by the HeartlandMLS. The listings presented here may or may not be listed by the Broker/Agent operating this website. This information is intended for the personal use of consumers and may not be used for any purpose other than to identify prospective properties consumers may be interested in purchasing. Data <Last Updated September 16, 2026 MOKS_HL Member Broker: Levi McClure
New listings near 1933 NE Peters Drive
- New
 $369,900Active4 beds 3 baths2,837 sq. ft.
4413 SW Hillside Drive, Lee's Summit, MO 64082
MLS# 2641156Listed by: REECENICHOLS - LEES SUMMIT - New
 $398,000Active4 beds 3 baths2,324 sq. ft.
1129 SE 11th Street, Lee's Summit, MO 64081
MLS# 2641954Listed by: REECENICHOLS - LEES SUMMIT - New
 $659,000Active5 beds 5 baths3,027 sq. ft.
4813 NE Freehold Court, Lee's Summit, MO 64064
MLS# 2642409Listed by: REECENICHOLS SHEWMAKER - New
 $215,000Active3 beds 1 baths1,171 sq. ft.
406 Forest Avenue, Lee's Summit, MO 64063
MLS# 2642130Listed by: HUCK HOMES - New
 $565,000Active4 beds 5 baths4,155 sq. ft.
2906 SW 13th Terrace, Lee's Summit, MO 64081
MLS# 2632172Listed by: KW KANSAS CITY METRO - New
 $520,000Active3 beds 3 baths2,522 sq. ft.
500 SW Brummel Road, Lee's Summit, MO 64081
MLS# 2639938Listed by: PARKWAY REAL ESTATE LLC - New
 $309,000Active3 beds 2 baths1,735 sq. ft.
3713 Stanton Street, Lee's Summit, MO 64064
MLS# 2641778Listed by: KW DIAMOND PARTNERS - New
 $440,000Active3 beds 3 baths2,471 sq. ft.
4808 NE Pebble Beach Street, Lee's Summit, MO 64064
MLS# 2642018Listed by: RE/MAX PREMIER PROPERTIES - New
 $659,997Active4 beds 4 baths2,581 sq. ft.
2606 SW Barley Field Drive, Lee's Summit, MO 64082
MLS# 2642168Listed by: REECENICHOLS - LEES SUMMIT - New
 $225,000Active2 beds 3 baths1,257 sq. ft.
6125 NE Moonstone Court, Lee's Summit, MO 64064
MLS# 2642099Listed by: WORTH CLARK REALTY


Protect your home and budget from life's surprises with an Assurant Home Warranty, backed by a partner that supports you through every step of homeownership. Explore Plans.
©2026 Century 21 Real Estate LLC. All rights reserved. CENTURY 21®, the CENTURY 21 Logo and C21® are service marks owned by Century 21 Real Estate LLC. Century 21 Real Estate LLC fully supports the principles of the Fair Housing Act and the Equal Opportunity Act. Each office is independently owned and operated. Listing information is deemed reliable but not guaranteed accurate.