
205 NW Hillcrest Lane, Lees Summit, MO 64063
Local realty services provided by:CENTURY 21 Crossroads
205 NW Hillcrest Lane,Lee's Summit, MO 64063
$495,000
- 4 Beds
- 5 Baths
- 3,526 sq. ft.
- Single family
- Active
Upcoming open houses
- Fri, Oct 0904:00 pm - 06:00 pm
- Sat, Oct 1003:00 pm - 05:00 pm
Listed by: jen trompeter, breeze team
Office: exp realty llc.
MLS#:2642131
Source:MOKS_HL
Price summary
- Price:$495,000
- Price per sq. ft.:$140.39
About this home
Vaulted ceilings. Exposed beams. A brick fireplace with strong opinions. The living room is painted a color that says "yes, we're having fun in here," and honestly, it's right. Built-in shelves flank the hearth, so your book collection finally gets the stage it deserves.
This 1976 original kept its personality and added a kitchen to match: waterfall island, warm wood cabinetry, a tiled backsplash with some swagger, and sliding doors straight to the patio. The walk-in pantry has the counter space and shelving to run its own coffee bar, and the main-level laundry means no more hauling baskets up and down stairs.
Step into a two-story foyer with detailed millwork and a staircase that makes an entrance of its own. The dining room keeps the vaulted ceilings going, and a home office with French doors gives your Zoom calls and your pajamas a way to coexist. The primary suite is on the main level, and upstairs you'll find more bedrooms and a bathroom wearing newspaper wallpaper, because why not.
Downstairs, a second fireplace anchors a rec room built for movie nights, game days, or the overflow of life, with walk-up access to the yard.
Out back: a brick-walled patio, mature shade trees, a fenced level lawn, and rooftop solar panels. A side-load garage and curved driveway keep the front looking sharp, and the brick entry steps say welcome before you even knock.
Retro bones, updated kitchen, and a personality that doesn't apologize. Come see it....
Contact an agent
Home facts
- Year built:1976
- Subdivision & Development:Braeside Addition
- Listing ID #:2642131
- Added:6 day(s) ago
- Updated:October 08, 2026 at 04:35 PM
Rooms and interior
- Bedrooms:4
- Total bathrooms:5
- Full bathrooms:4
- Half bathrooms:1
- Rooms Total:9
- Basement:Yes
- Basement Description:Concrete, Walk Up
- Living area:3,526 sq. ft.
Heating and cooling
- Cooling:Central Gas
Structure and exterior
- Roof:Shake
- Year built:1976
- Building area:3,526 sq. ft.
- Lot area:0.39 Acres
- Architectural Style:1.5 Stories
- Construction Materials:Brick Trim, Lap
- Foundation Description:Concrete
Schools
- High school:Lee's Summit
- Middle school:Pleasant Lea
- Elementary school:Westview
Utilities
- Water:City/Public
- Sewer:Public Sewer
Finances and disclosures
- Price:$495,000
- Price per sq. ft.:$140.39
Parking
- Parking description:Attached
- Garage:Yes
- Garage spaces:2
 HeartlandMLS©2026. Information Deemed Reliable But Not Guaranteed. This information is being provided by the HeartlandMLS. The listings presented here may or may not be listed by the Broker/Agent operating this website. This information is intended for the personal use of consumers and may not be used for any purpose other than to identify prospective properties consumers may be interested in purchasing. Data <Last Updated October 8, 2026 MOKS_HL Member Broker: Levi McClure
New listings near 205 NW Hillcrest Lane
- Coming Soon
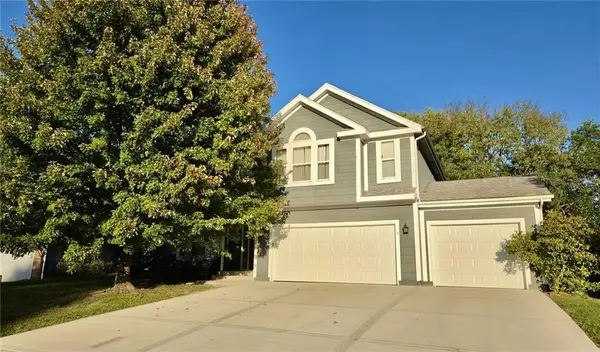 $397,000Coming Soon4 beds 3 baths2,974 sq. ft.
1329 SE Dalton Drive, Lee's Summit, MO 64081
MLS# 2646104Listed by: REECENICHOLS - LEES SUMMIT - Coming SoonOpen Fri, 5 to 7pm
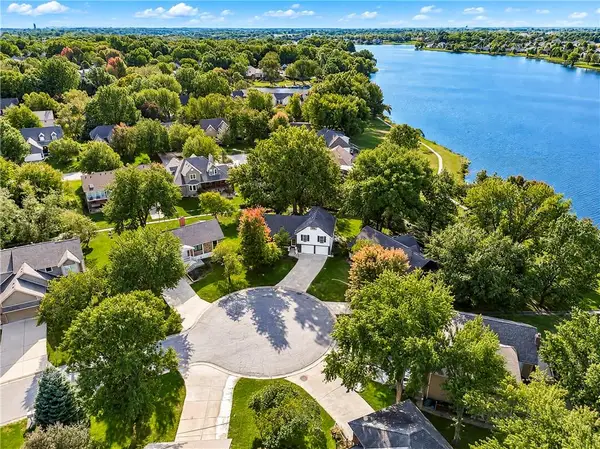 $725,000Coming Soon5 beds 4 baths2,783 sq. ft.
Address Withheld By Seller, Lee's Summit, MO 64082
MLS# 2646035Listed by: REECENICHOLS - LEES SUMMIT - Coming Soon
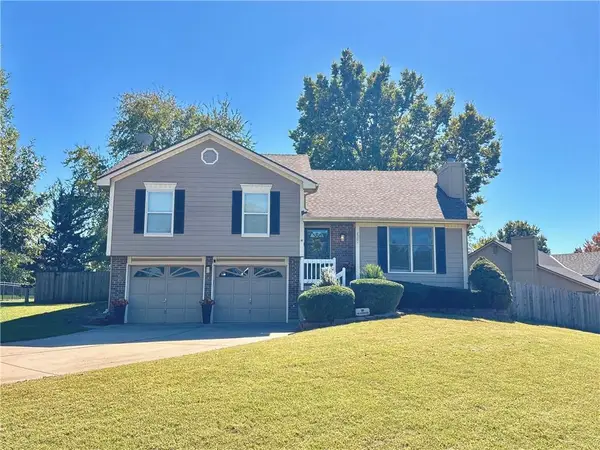 $345,000Coming Soon3 beds 3 baths1,598 sq. ft.
2301 NE Chipman Street, Lee's Summit, MO 64086
MLS# 2645920Listed by: NEXTHOME GADWOOD GROUP - Coming Soon
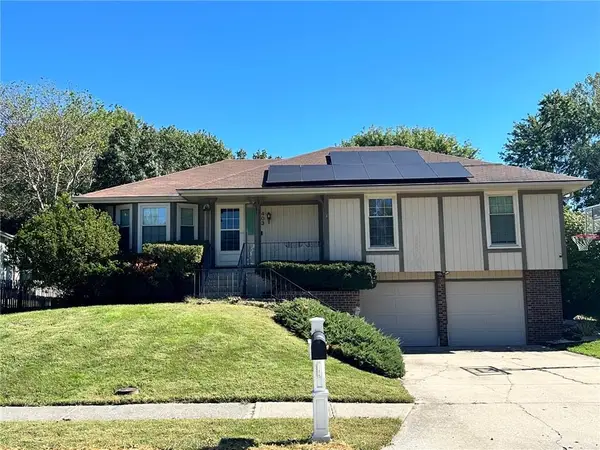 $295,000Coming Soon3 beds 2 baths1,369 sq. ft.
403 SE Colony Drive, Lee's Summit, MO 64063
MLS# 2645621Listed by: REECENICHOLS- LEAWOOD TOWN CENTER - Coming Soon
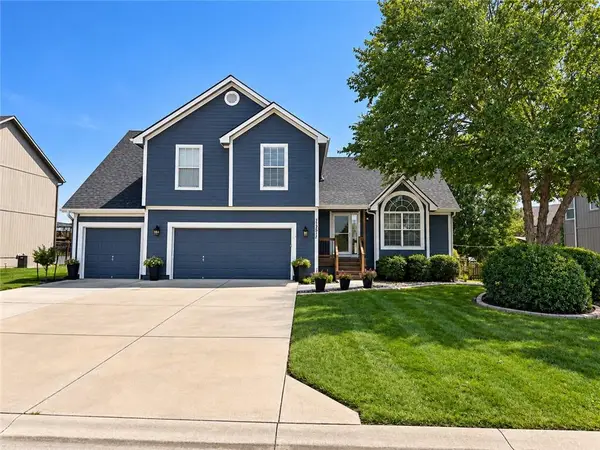 $475,000Coming Soon4 beds 3 baths3,099 sq. ft.
2511 SW Current Lane, Lee's Summit, MO 64082
MLS# 2645911Listed by: REECENICHOLS - LEES SUMMIT - Coming Soon
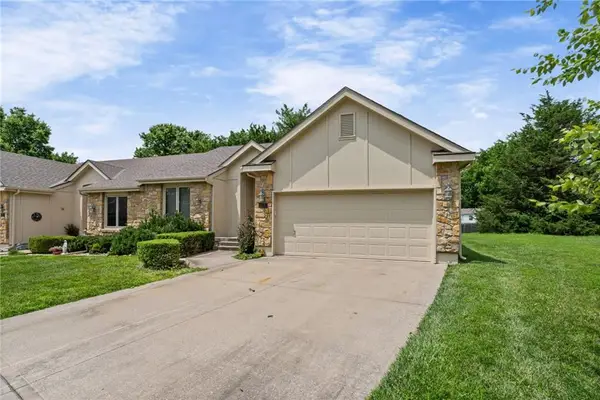 $349,000Coming Soon2 beds 2 baths1,311 sq. ft.
510 NW Ashurst Place, Lee's Summit, MO 64081
MLS# 2645594Listed by: MODERN REALTY ADVISORS - Coming Soon
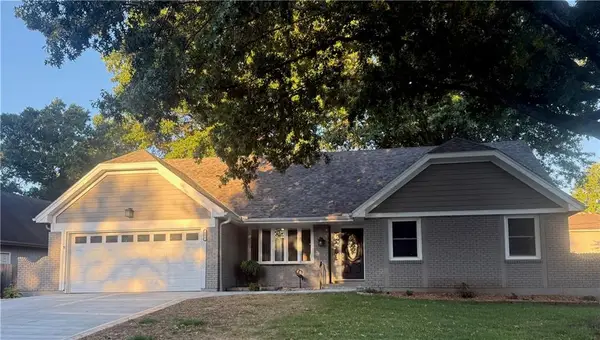 $369,900Coming Soon5 beds 3 baths2,037 sq. ft.
406 SE Richardson Place, Lee's Summit, MO 64063
MLS# 2644803Listed by: REECENICHOLS - LEES SUMMIT - Coming Soon
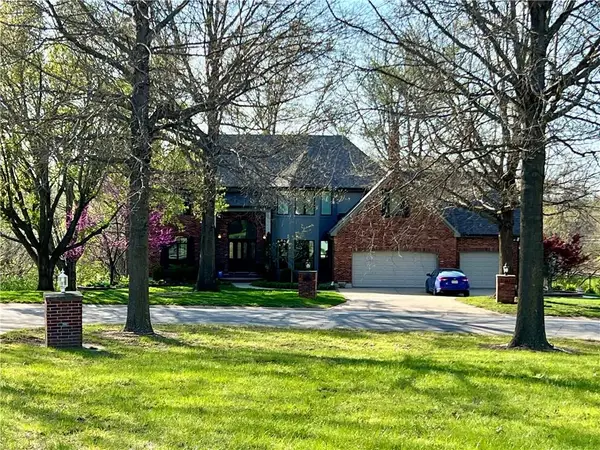 $950,000Coming Soon4 beds 5 baths5,823 sq. ft.
9510 SE Keystone Drive, Lee's Summit, MO 64086
MLS# 2645345Listed by: KC VINTAGE REALTY LLC - Coming Soon
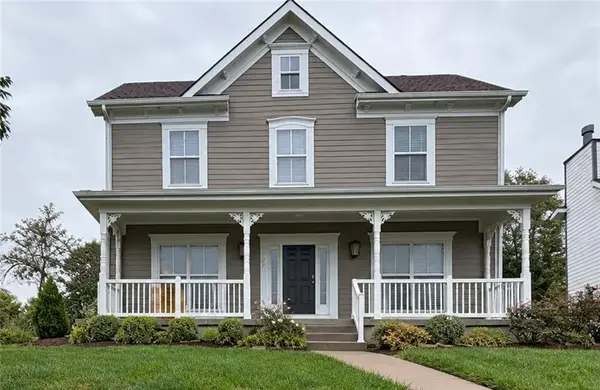 $389,000Coming Soon4 beds 3 baths2,144 sq. ft.
1270 SW Arbor Park Drive, Lee's Summit, MO 64082
MLS# 2645044Listed by: REAL BROKER, LLC - Coming Soon
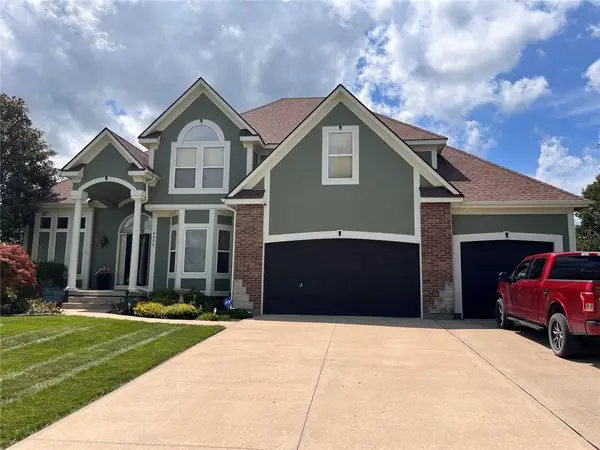 $729,900Coming Soon4 beds 5 baths4,748 sq. ft.
4424 SW Gull Point Drive, Lee's Summit, MO 64082
MLS# 2645061Listed by: REECENICHOLS SHEWMAKER


Protect your home and budget from life's surprises with an Assurant Home Warranty, backed by a partner that supports you through every step of homeownership. Explore Plans.
©2026 Century 21 Real Estate LLC. All rights reserved. CENTURY 21®, the CENTURY 21 Logo and C21® are service marks owned by Century 21 Real Estate LLC. Century 21 Real Estate LLC fully supports the principles of the Fair Housing Act and the Equal Opportunity Act. Each office is independently owned and operated. Listing information is deemed reliable but not guaranteed accurate.