
2146 SW Tracker Lane, Lees Summit, MO 64082
Local realty services provided by:CENTURY 21 Team Elite
2146 SW Tracker Lane,Lee's Summit, MO 64082
$625,000
- 4 Beds
- 4 Baths
- 3,061 sq. ft.
- Single family
- Active
Listed by: ryan kennedy, peggy holmes
Office: reecenichols - lees summit
MLS#:2632117
Source:MOKS_HL
Price summary
- Price:$625,000
- Price per sq. ft.:$204.18
- Monthly HOA dues:$64.58
About this home
The Woodland by Elevate Design + Build is a stunning reverse 1.5-story floor plan designed for comfortable everyday living and effortless entertaining. Offering four bedrooms, four bathrooms, a three-car garage and beautifully finishes throughout...this home delivers the perfect combination of style, space and functionality.
The open-concept main level features a spacious great room, an inviting dining area and a thoughtfully designed kitchen that serves as the heart of the home. The private primary suite creates a relaxing retreat with a spa-inspired bathroom, while a second main-level bedroom offers flexibility for guests or a home office. The finished lower level provides additional bedrooms and generous entertaining space, making the Woodland an exceptional choice for today’s modern lifestyle.
Picture is of a previous model (same floor plan). Actual colors, fixtures and finishes will vary.
Contact an agent
Home facts
- Year built:2026
- Listing ID #:2632117
- Added:12 day(s) ago
- Updated:July 29, 2026 at 02:42 PM
Rooms and interior
- Bedrooms:4
- Total bathrooms:4
- Full bathrooms:4
- Kitchen Description:Cooktop, Dishwasher, Microwave
- Basement:Yes
- Basement Description:Concrete, Finished, Full
- Living area:3,061 sq. ft.
Heating and cooling
- Cooling:Electric
- Heating:Natural Gas
Structure and exterior
- Roof:Composition
- Year built:2026
- Building area:3,061 sq. ft.
- Lot area:0.31 Acres
- Lot Features:City Lot, Corner Lot
- Architectural Style:Reverse 1.5 Story
- Construction Materials:Frame, Stone Trim, Stucco
- Foundation Description:Concrete
Schools
- High school:Lee's Summit West
Utilities
- Water:City/Public
- Sewer:Public Sewer
Finances and disclosures
- Price:$625,000
- Price per sq. ft.:$204.18
Features and amenities
- Appliances:Built-In Oven, Dishwasher, Microwave
- Amenities:Ceiling Fan(s), Custom Cabinets, Pantry, Pool, Walk-In Closet(s), Wet Bar
- Pool features:Swimming Pool
Parking
- Parking description:Attached
- Garage:Yes
- Garage spaces:3
 HeartlandMLS©2026. Information Deemed Reliable But Not Guaranteed. This information is being provided by the HeartlandMLS. The listings presented here may or may not be listed by the Broker/Agent operating this website. This information is intended for the personal use of consumers and may not be used for any purpose other than to identify prospective properties consumers may be interested in purchasing. Data <Last Updated July 29, 2026 MOKS_HL Member Broker: Gregory Freeman
New listings near 2146 SW Tracker Lane
 $345,000Active3 beds 2 baths1,443 sq. ft.
1200 SW Cornwall Road, Lee's Summit, MO 64083
MLS# 2628719Listed by: REECENICHOLS - LEES SUMMIT- New
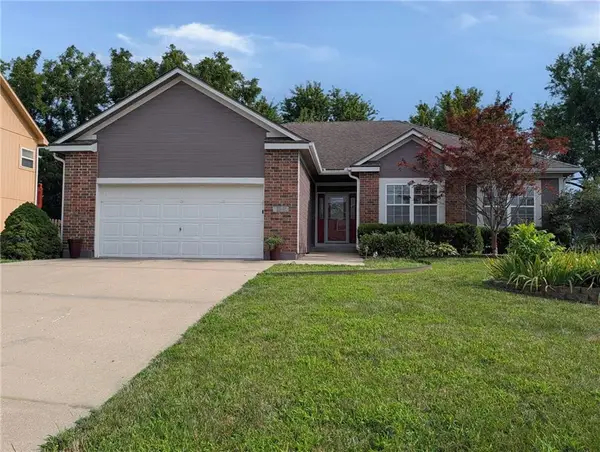 $369,900Active4 beds 3 baths3,118 sq. ft.
1645 SE Dalton Drive, Lee's Summit, MO 64081
MLS# 2633584Listed by: REALTY PLATINUM PROFESSIONALS - New
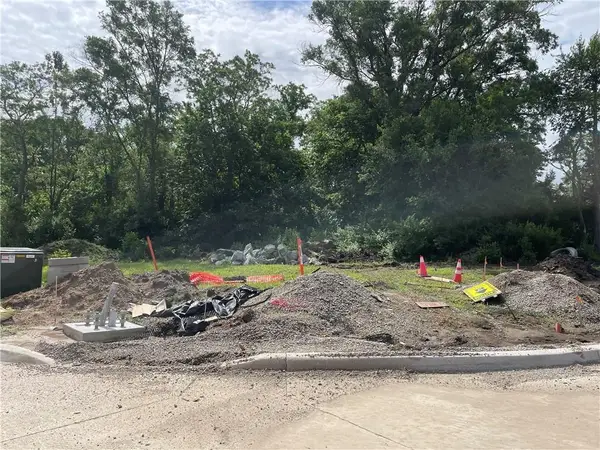 $905,000Active8.75 Acres
1907 & 1925 Scherer Road, Lee's Summit, MO 64082
MLS# 2633605Listed by: KELLER WILLIAMS PLATINUM PRTNR - New
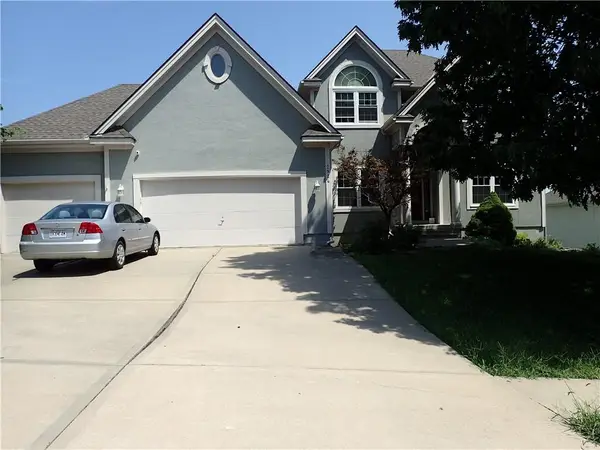 $505,000Active4 beds 5 baths3,211 sq. ft.
2924 SW Silverspur Road, Lee's Summit, MO 64081
MLS# 2632969Listed by: REECENICHOLS - LEES SUMMIT - New
 $418,000Active3 beds 3 baths2,161 sq. ft.
1743 Ridgeview Drive, Lee's Summit, MO 64086
MLS# 2633238Listed by: KELLER WILLIAMS KC NORTH  $347,579Pending3 beds 2 baths1,649 sq. ft.
1228 SE Windbreak Street, Lee's Summit, MO 64081
MLS# 2633487Listed by: PLATINUM REALTY LLC- New
 $589,900Active4 beds 3 baths2,865 sq. ft.
2833 NE Parkview Lane, Lee's Summit, MO 64086
MLS# 2633443Listed by: REALTY EXECUTIVES - New
 $265,000Active3 beds 1 baths1,146 sq. ft.
605 SE Westwind Drive, Lee's Summit, MO 64063
MLS# 2630536Listed by: REECENICHOLS - LEES SUMMIT - Open Sat, 12 to 2pmNew
 $829,000Active4 beds 4 baths3,257 sq. ft.
105 NW Ambersham Drive, Lee's Summit, MO 64081
MLS# 2631763Listed by: REAL BROKER, LLC - New
 $875,000Active6 beds 5 baths4,334 sq. ft.
105 NE Douglas Street, Lee's Summit, MO 64063
MLS# 2630958Listed by: KW KANSAS CITY METRO


Protect your home and budget from life's surprises with an Assurant Home Warranty, backed by a partner that supports you through every step of homeownership. Explore Plans.
©2026 Century 21 Real Estate LLC. All rights reserved. CENTURY 21®, the CENTURY 21 Logo and C21® are service marks owned by Century 21 Real Estate LLC. Century 21 Real Estate LLC fully supports the principles of the Fair Housing Act and the Equal Opportunity Act. Each office is independently owned and operated. Listing information is deemed reliable but not guaranteed accurate.