
2208 SE 6th Street, Lees Summit, MO 64063
Local realty services provided by:CENTURY 21 Crossroads
2208 SE 6th Street,Lee's Summit, MO 64063
$335,000
- 3 Beds
- 3 Baths
- 1,685 sq. ft.
- Single family
- Active
Listed by: yfa team, aaron leib
Office: your future address, llc.
MLS#:2642638
Source:MOKS_HL
Price summary
- Price:$335,000
- Price per sq. ft.:$198.81
About this home
Amazing remodel ready for a new owner! Updated throughout with new flooring, fresh paint, updated fixtures and so much more! Step inside to beautiful luxury vinyl plank flooring and a statement fireplace that anchors the living space. The sellers expanded the show-stopping kitchen, creating a more open layout that flows seamlessly into the living area and is perfect for entertaining. The kitchen features new white shaker-style cabinets, granite countertops, stainless steel appliances and a spacious breakfast bar! All bathrooms have been beautifully remodeled with today’s style and finishes. The finished basement adds excellent additional living space—perfect for a media area, playroom, home office or workout space—with convenient walkout access to the garage. Outside, enjoy a spacious fenced-in yard and patio, offering a great place to relax or entertain. Vinyl siding and vinyl windows provide easy, low-maintenance living. Beautifully updated and move-in ready—come take a look!
Contact an agent
Home facts
- Year built:1994
- Subdivision & Development:Ashton at Charleston Park
- Listing ID #:2642638
- Added:1 day(s) ago
- Updated:September 18, 2026 at 09:54 PM
Rooms and interior
- Bedrooms:3
- Total bathrooms:3
- Full bathrooms:2
- Half bathrooms:1
- Basement:Yes
- Basement Description:Finished
- Living area:1,685 sq. ft.
Heating and cooling
- Cooling:Electric
- Heating:Forced Air Gas
Structure and exterior
- Roof:Composition
- Year built:1994
- Building area:1,685 sq. ft.
- Lot area:0.18 Acres
- Architectural Style:Raised Ranch
- Construction Materials:Wood Siding
Utilities
- Water:City/Public
- Sewer:Public Sewer
Finances and disclosures
- Price:$335,000
- Price per sq. ft.:$198.81
Parking
- Parking description:Attached
- Garage:Yes
- Garage spaces:2
 HeartlandMLS©2026. Information Deemed Reliable But Not Guaranteed. This information is being provided by the HeartlandMLS. The listings presented here may or may not be listed by the Broker/Agent operating this website. This information is intended for the personal use of consumers and may not be used for any purpose other than to identify prospective properties consumers may be interested in purchasing. Data <Last Updated September 18, 2026 MOKS_HL Member Broker: Levi McClure
New listings near 2208 SE 6th Street
- New
 $968,340Active4 beds 3 baths3,544 sq. ft.
1816 NE Lashbrook Circle, Lee's Summit, MO 64086
MLS# 2642751Listed by: KELLER WILLIAMS PLATINUM PRTNR - New
 $949,000Active-- beds -- baths
2200-2206 Suncatcher Road, Lee's Summit, MO 64082
MLS# 2642820Listed by: LUTZ SALES + INVESTMENTS - New
 $487,900Active3 beds 3 baths2,610 sq. ft.
3328 SW Jessie Lane, Lee's Summit, MO 64082
MLS# 2642721Listed by: KELLER WILLIAMS PLATINUM PRTNR - Open Sat, 11am to 1pmNew
 $565,000Active4 beds 4 baths2,768 sq. ft.
2633 SW Wintergarden Drive, Lee's Summit, MO 64081
MLS# 2641651Listed by: REECENICHOLS - LEES SUMMIT - Open Sun, 1 to 3pmNew
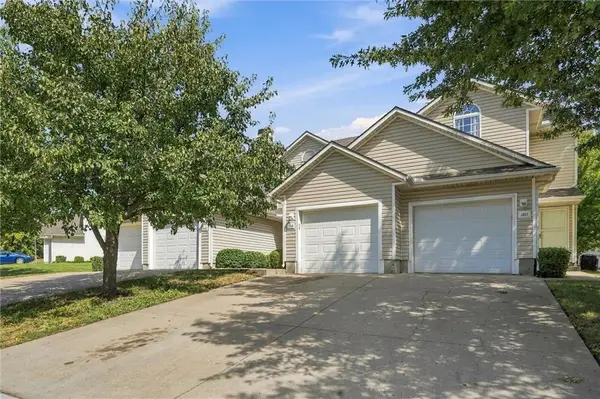 $205,000Active2 beds 3 baths1,288 sq. ft.
1315 SE Broadway Circle, Lee's Summit, MO 64081
MLS# 2639843Listed by: WEICHERT REALTORS - GENERATIONS - New
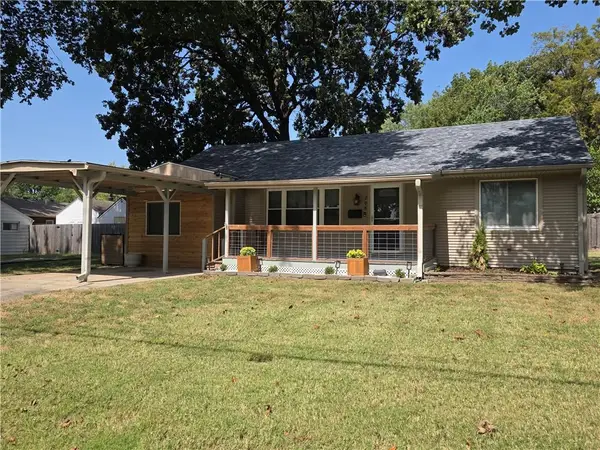 $250,000Active3 beds 1 baths1,219 sq. ft.
208 SW 5th Street, Lee's Summit, MO 64063
MLS# 2640124Listed by: KELLER WILLIAMS SOUTHLAND - Open Sat, 10am to 12pmNew
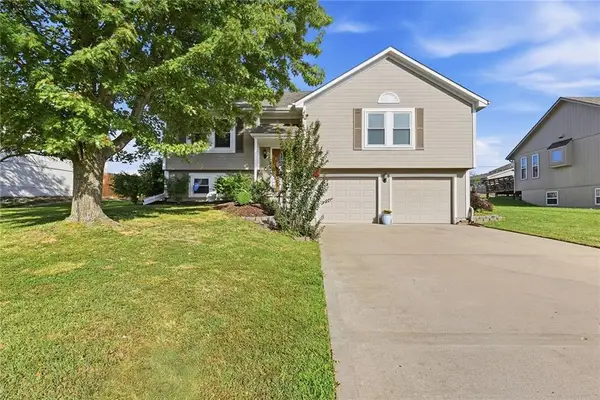 $354,900Active4 beds 3 baths1,769 sq. ft.
619 SE Joel Avenue, Lee's Summit, MO 64063
MLS# 2641149Listed by: REECENICHOLS - LEES SUMMIT - Open Sun, 1 to 3pmNew
 $325,000Active3 beds 2 baths1,743 sq. ft.
1232 NE Florence Avenue, Lee's Summit, MO 64086
MLS# 2642260Listed by: REECENICHOLS - LEAWOOD - New
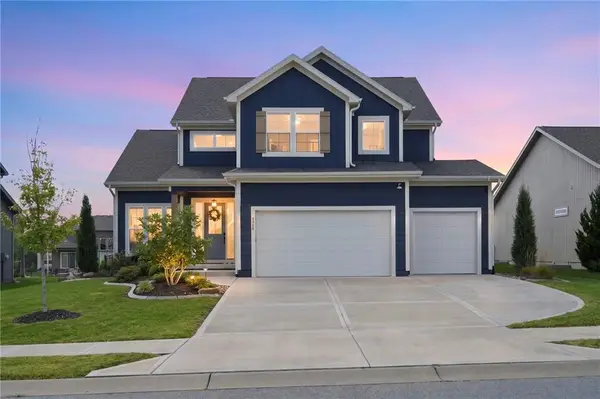 $750,000Active6 beds 5 baths4,099 sq. ft.
1505 SW Arbormill Terrace, Lee's Summit, MO 64082
MLS# 2642304Listed by: REECENICHOLS - LEAWOOD - New
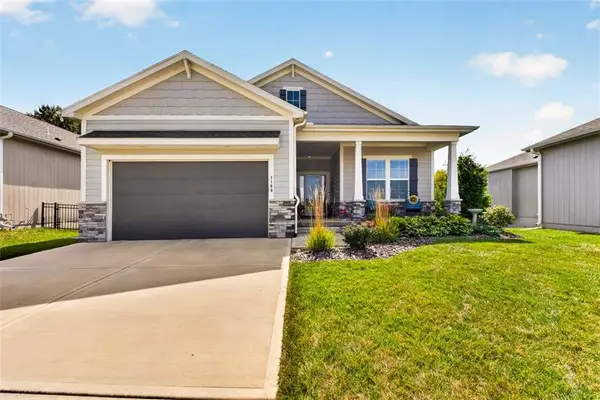 $530,000Active4 beds 3 baths2,695 sq. ft.
1169 SW Whitby Drive, Lee's Summit, MO 64083
MLS# 2642389Listed by: REECENICHOLS - LEES SUMMIT


Protect your home and budget from life's surprises with an Assurant Home Warranty, backed by a partner that supports you through every step of homeownership. Explore Plans.
©2026 Century 21 Real Estate LLC. All rights reserved. CENTURY 21®, the CENTURY 21 Logo and C21® are service marks owned by Century 21 Real Estate LLC. Century 21 Real Estate LLC fully supports the principles of the Fair Housing Act and the Equal Opportunity Act. Each office is independently owned and operated. Listing information is deemed reliable but not guaranteed accurate.