
2517 SE Kimbrough Lane, Lees Summit, MO 64063
Local realty services provided by:CENTURY 21 Crossroads
2517 SE Kimbrough Lane,Lee's Summit, MO 64063
$380,000
- 3 Beds
- 3 Baths
- 2,343 sq. ft.
- Single family
- Active
Upcoming open houses
- Sun, Oct 2502:00 pm - 04:00 pm
Listed by: kari smithson
Office: platinum realty llc.
MLS#:2646355
Source:MOKS_HL
Price summary
- Price:$380,000
- Price per sq. ft.:$162.19
About this home
Come discover the warmth and charm of this inviting home, nestled in the established neighborhood of Ashton at Charleston Park. This home offers the perfect blend of comfort, convenience and fresh updates. Inside you'll find so many improvements and new touches that make this home feel refreshed and ready for its next chapter. Whether you're enjoying a quiet evening at home or gathering with family and friends, there's plenty to love about making this space your own.
The location is just as appealing, with parks nearby for outdoor adventures, recreation, and fresh air, plus the shops, restaurants and hometown charm of downtown Lee's Summit.
Some highlights of the updates here... In 2026: new garage doors, new furnace, new toilets. In 2024: new kitchen including lighting, cabinets, quartz counters, dishwasher, microwave and stove, deck update. In 2023: new A/C, new windows, new sump pump. In 2022: new carpet, new driveway, new patio.
Contact an agent
Home facts
- Year built:1996
- Subdivision & Development:Ashton at Charleston Park
- Listing ID #:2646355
- Added:16 day(s) ago
- Updated:October 25, 2026 at 09:48 PM
Rooms and interior
- Bedrooms:3
- Total bathrooms:3
- Full bathrooms:2
- Half bathrooms:1
- Rooms Total:10
- Kitchen Description:Dishwasher, Disposal, Microwave
- Basement:Yes
- Basement Description:Finished
- Living area:2,343 sq. ft.
Heating and cooling
- Cooling:Electric
- Heating:Central Gas
Structure and exterior
- Roof:Composition
- Year built:1996
- Building area:2,343 sq. ft.
- Lot area:0.24 Acres
- Lot Features:Level
- Architectural Style:Atrium Split
- Construction Materials:Brick Trim, Wood Siding
Schools
- High school:Lee's Summit
- Middle school:East Trails
- Elementary school:Highland Park
Utilities
- Water:City/Public
- Sewer:Public Sewer
Finances and disclosures
- Price:$380,000
- Price per sq. ft.:$162.19
Features and amenities
- Appliances:Dishwasher, Disposal, Microwave
- Amenities:Ceiling Fan(s), Walk-In Closet(s), Wet Bar
Parking
- Parking description:Attached
- Garage:Yes
- Garage spaces:2
 HeartlandMLS©2026. Information Deemed Reliable But Not Guaranteed. This information is being provided by the HeartlandMLS. The listings presented here may or may not be listed by the Broker/Agent operating this website. This information is intended for the personal use of consumers and may not be used for any purpose other than to identify prospective properties consumers may be interested in purchasing. Data <Last Updated October 25, 2026 MOKS_HL Member Broker: Levi McClure
New listings near 2517 SE Kimbrough Lane
- Coming Soon
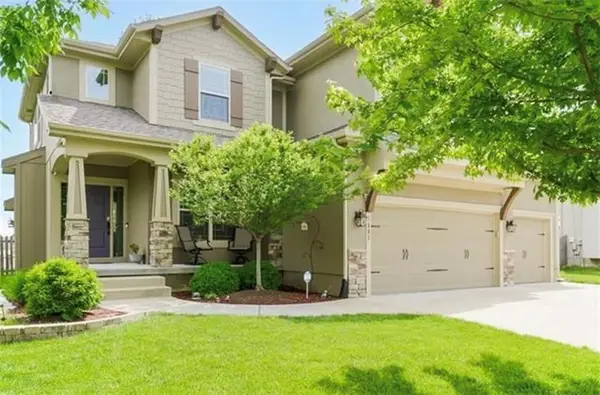 $474,950Coming Soon4 beds 3 baths2,130 sq. ft.
1005 SW Whistle Drive, Lee's Summit, MO 64082
MLS# 2648717Listed by: WEST VILLAGE REALTY - Coming Soon
 $300,000Coming Soon3 beds 2 baths1,245 sq. ft.
913 NE Barnes Drive, Lee's Summit, MO 64086
MLS# 2648727Listed by: REECENICHOLS- LEAWOOD TOWN CENTER - Coming Soon
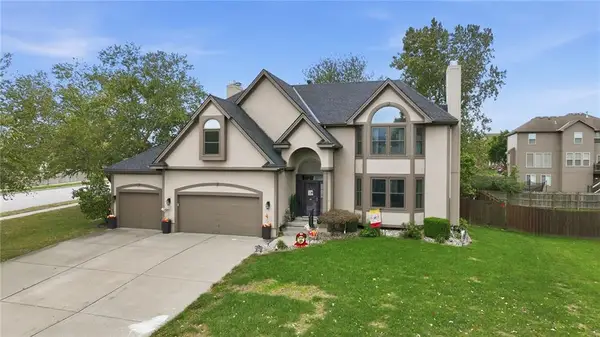 $550,000Coming Soon4 beds 5 baths3,530 sq. ft.
4022 SW Flintrock Drive, Lee's Summit, MO 64082
MLS# 2647394Listed by: REECENICHOLS - LEES SUMMIT - Coming Soon
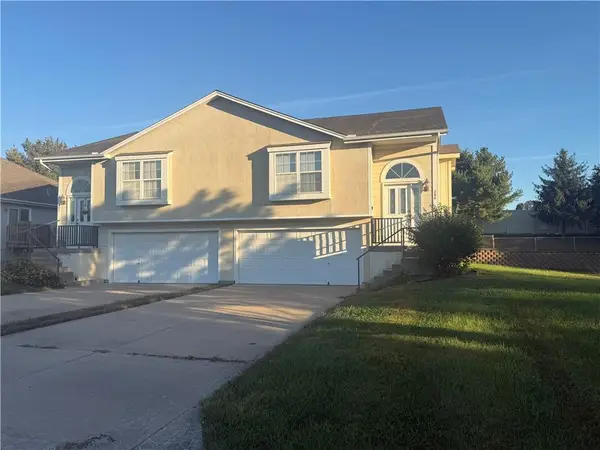 $275,950Coming Soon3 beds 3 baths1,564 sq. ft.
200 SW Chartwell Drive, Lee's Summit, MO 64082
MLS# 2648598Listed by: RE/MAX STATE LINE - Coming Soon
 $365,000Coming Soon4 beds 3 baths1,823 sq. ft.
27031 E Oak View Drive, Lee's Summit, MO 64086
MLS# 2648673Listed by: REECENICHOLS - LEES SUMMIT - Coming Soon
 $400,000Coming Soon3 beds 3 baths2,900 sq. ft.
2415 NW Ashurst Drive, Lee's Summit, MO 64081
MLS# 2648515Listed by: REECENICHOLS -THE VILLAGE - Coming Soon
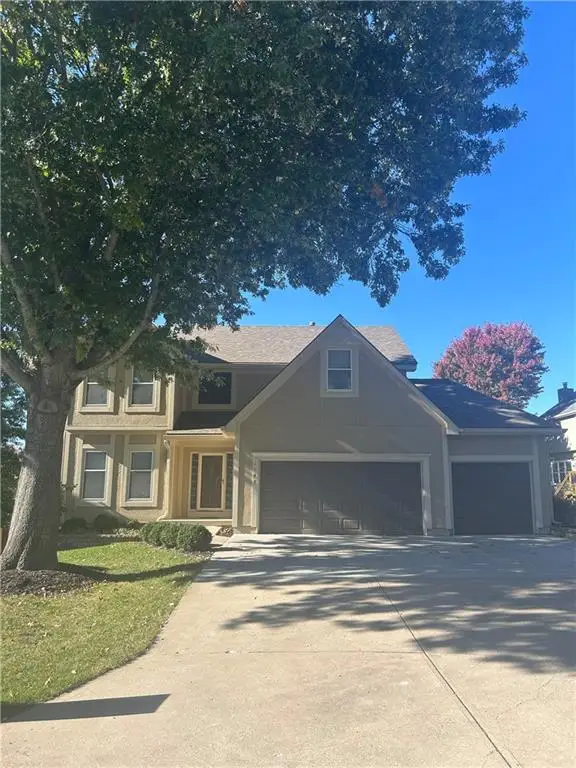 $469,900Coming Soon3 beds 3 baths3,032 sq. ft.
1148 Sw Pacific Circle, Lee's Summit, MO 64081
MLS# 2648415Listed by: RE/MAX ELITE, REALTORS - Coming Soon
 $615,000Coming Soon4 beds 3 baths2,786 sq. ft.
4323 NE Park Trails Court, Lee's Summit, MO 64064
MLS# 2648080Listed by: KELLER WILLIAMS PLATINUM PRTNR - Coming Soon
 $410,000Coming Soon4 beds 3 baths2,707 sq. ft.
1420 SE 7th Terrace, Lee's Summit, MO 64063
MLS# 2648162Listed by: REAL BROKER, LLC - Coming Soon
 $425,000Coming Soon4 beds 3 baths2,354 sq. ft.
308 Alexandria Drive, Lee's Summit, MO 64063
MLS# 2647828Listed by: REAL BROKER, LLC


Protect your home and budget from life's surprises with an Assurant Home Warranty, backed by a partner that supports you through every step of homeownership. Explore Plans.
©2026 Century 21 Real Estate LLC. All rights reserved. CENTURY 21®, the CENTURY 21 Logo and C21® are service marks owned by Century 21 Real Estate LLC. Century 21 Real Estate LLC fully supports the principles of the Fair Housing Act and the Equal Opportunity Act. Each office is independently owned and operated. Listing information is deemed reliable but not guaranteed accurate.