
2529 SW Kristin Drive, Lees Summit, MO 64082
Local realty services provided by:CENTURY 21 Crossroads
2529 SW Kristin Drive,Lee's Summit, MO 64082
- 4 Beds
- 5 Baths
- - sq. ft.
- Single family
- Sold
Listed by: lexi meyer, mr.d davidson
Office: keller williams platinum prtnr
MLS#:2633937
Source:MOKS_HL
Sorry, we are unable to map this address
Price summary
- Price:
- Monthly HOA dues:$57.92
About this home
Welcome home to this beautiful 1.5-story offering an exceptional blend of space, functionality, and privacy. This home features 4 generously sized bedrooms, 4.5 bathrooms, and a finished basement with a 5th non-conforming bedroom, providing flexible living space for guests, a home office, or hobbies, and storage.
The spacious main level offers a well-appointed kitchen, while the finished basement includes a second full kitchen, making it ideal for entertaining, multi-generational living, or extended stays.
Step outside to enjoy the large, fully fenced and treed backyard that backs to a peaceful farm, providing scenic views and added privacy. Every morning you can wake up to the sounds of birds, and other wildlife-- while in the evenings you will see deer roaming the farm as the sun sets. With ample living space, versatile floor plan, and a desirable setting, this home is one you won’t want to miss.
While also being in the award winning Lee's Summit West school district, with a neighborhood pool, park, pond, and walking trails, this home is a rare find. Schedule your private tour today!...
Contact an agent
Home facts
- Year built:2005
- Subdivision & Development:Monarch View
- Listing ID #:2633937
- Added:43 day(s) ago
- Updated:September 11, 2026 at 07:43 AM
Rooms and interior
- Bedrooms:4
- Total bathrooms:5
- Full bathrooms:4
- Half bathrooms:1
- Rooms Total:16
- Kitchen Description:Dishwasher, Disposal, Double Oven, Microwave, Refrigerator
- Basement:Yes
- Basement Description:Finished, Full
Heating and cooling
- Cooling:Electric
- Heating:Heat Pump
Structure and exterior
- Roof:Composition
- Year built:2005
- Architectural Style:1.5 Stories
- Construction Materials:Stone Trim, Vinyl Siding
Schools
- High school:Lee's Summit West
- Middle school:Summit Lakes
- Elementary school:Hawthorn Hills
Utilities
- Water:City/Public
- Sewer:Public Sewer
Finances and disclosures
- Price:
Features and amenities
- Appliances:Back Flow Device, Dishwasher, Disposal, Microwave, Refrigerator
- Amenities:Back Flow Device, Ceiling Fan(s), Pool, Walk-In Closet(s)
- Pool features:Swimming Pool
Parking
- Parking description:Attached
- Garage:Yes
- Garage spaces:3
 HeartlandMLS©2026. Information Deemed Reliable But Not Guaranteed. This information is being provided by the HeartlandMLS. The listings presented here may or may not be listed by the Broker/Agent operating this website. This information is intended for the personal use of consumers and may not be used for any purpose other than to identify prospective properties consumers may be interested in purchasing. Data <Last Updated September 11, 2026 MOKS_HL Member Broker: Levi McClure
New listings near 2529 SW Kristin Drive
- Open Sat, 1 to 3pmNew
 $349,000Active3 beds 3 baths2,014 sq. ft.
654 SE Canterbury Lane, Lee's Summit, MO 64063
MLS# 2638962Listed by: COMPASS REALTY GROUP - New
 $450,000Active4 beds 4 baths2,719 sq. ft.
1725 NE Nine Oaks Drive, Lee's Summit, MO 64086
MLS# 2640054Listed by: KELLER WILLIAMS PLATINUM PRTNR - Open Sat, 11am to 2pmNew
 $570,000Active4 beds 4 baths3,770 sq. ft.
109 SE Chelsea Drive, Lee's Summit, MO 64063
MLS# 2640490Listed by: PLATINUM REALTY LLC - New
 $435,000Active4 beds 4 baths3,361 sq. ft.
1013 SE Greenridge Drive, Lee's Summit, MO 64081
MLS# 2640622Listed by: REECENICHOLS - LEAWOOD - New
 $587,000Active6 beds 5 baths4,192 sq. ft.
2518 SW Wintervalley Court, Lee's Summit, MO 64081
MLS# 2640874Listed by: KELLER WILLIAMS PLATINUM PRTNR - New
 $300,000Active3 beds 2 baths1,580 sq. ft.
1704 NE Patterson Street, Lee's Summit, MO 64063
MLS# 2640883Listed by: KW KANSAS CITY METRO - New
 $750,000Active4 beds 5 baths4,476 sq. ft.
4304 NE Walnut Ridge N/a, Lee's Summit, MO 64064
MLS# 2641063Listed by: REAL BROKER, LLC-MO - New
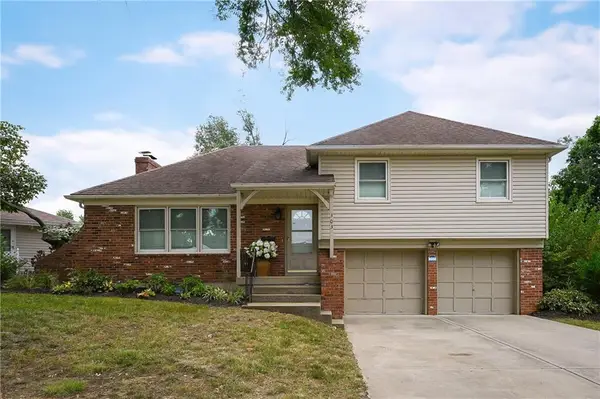 $295,000Active3 beds 2 baths2,206 sq. ft.
303 SW Pinnell Drive, Lee's Summit, MO 64081
MLS# 2636450Listed by: REALTY ONE GROUP METRO HOME PROS - New
 $230,000Active2 beds 3 baths1,439 sq. ft.
5776 NW Plantation Circle, Lee's Summit, MO 64064
MLS# 2641345Listed by: REECENICHOLS - LEES SUMMIT - Open Sat, 11:30am to 1:30pmNew
 $260,000Active3 beds 2 baths1,307 sq. ft.
408 NE Richardson Place, Lee's Summit, MO 64086
MLS# 2635920Listed by: KW KANSAS CITY METRO


Protect your home and budget from life's surprises with an Assurant Home Warranty, backed by a partner that supports you through every step of homeownership. Explore Plans.
©2026 Century 21 Real Estate LLC. All rights reserved. CENTURY 21®, the CENTURY 21 Logo and C21® are service marks owned by Century 21 Real Estate LLC. Century 21 Real Estate LLC fully supports the principles of the Fair Housing Act and the Equal Opportunity Act. Each office is independently owned and operated. Listing information is deemed reliable but not guaranteed accurate.