
2821 SE Jennifer Drive, Lees Summit, MO 64063
Local realty services provided by:CENTURY 21 Team Elite
2821 SE Jennifer Drive,Lee's Summit, MO 64063
- 3 Beds
- 3 Baths
- - sq. ft.
- Single family
- Sold
Listed by: tammi hindman
Office: reecenichols - lees summit
MLS#:2623563
Source:MOKS_HL
Sorry, we are unable to map this address
Price summary
- Price:
- Monthly HOA dues:$28.33
About this home
Welcome to this beautifully maintained one-owner ranch home, built in 2017, offering the perfect blend of comfort, style, and functionality. Featuring 3 beds & 3 full baths, this thoughtfully designed home is ideal for everyday living and entertaining alike. The open-concept great room is highlighted by a warm gas fireplace, striking beamed ceiling, and expansive windows that fill the home with natural light and providing peaceful views of the backyard. Hardwood flooring extends throughout most of the main level, complemented by carpeted bedrooms for added comfort. The heart of the home is the beautifully appointed kitchen, featuring rich custom cabinetry, elegant hard-surface countertops, a spacious center island with an undermount sink and barstool seating, and a cleverly concealed walk-in pantry that provides exceptional storage while maintaining the kitchen's clean, upscale appearance. Whether preparing meals or gathering with family and friends, this kitchen is designed to be both beautiful and functional. The kitchen and living areas flow seamlessly to the screened-in patio, creating the perfect place to enjoy your morning coffee, entertain guests, or relax while overlooking the backyard. The finished lower level offers a spacious carpeted family room, a full bathroom, and plenty of flexible space for movie nights, hobbies, a home office, fitness area, or overnight guests. Outside, the level lot provides easy maintenance and room to enjoy outdoor activities. The oversized two-car-attached garage offers abundant storage for lawn equipment, tools, bicycles, seasonal décor, and recreational gear. Located in the desirable Fields of Highland Park community, this move-in-ready home combines quality craftsmanship, modern finishes, and the ease of ranch-style living in one exceptional package. If you've been searching for a home that offers open living spaces, thoughtful design, abundant storage, and timeless appeal, this one deserves a place at the top of your list....
Contact an agent
Home facts
- Year built:2017
- Subdivision & Development:Fields of Highland Park
- Listing ID #:2623563
- Added:65 day(s) ago
- Updated:August 06, 2026 at 07:24 AM
Rooms and interior
- Bedrooms:3
- Total bathrooms:3
- Full bathrooms:3
- Rooms Total:3
- Basement:Yes
- Basement Description:Full, Inside Entrance, Walk Up
Heating and cooling
- Cooling:Electric
Structure and exterior
- Roof:Composition
- Year built:2017
- Lot Features:City Limits, City Lot, Level
- Architectural Style:Ranch
- Construction Materials:Brick Trim, Wood Siding
Utilities
- Water:City/Public
- Sewer:Public Sewer
Finances and disclosures
- Price:
Features and amenities
- Appliances:Fireplace Equip, Fireplace Screen
- Amenities:Ceiling Fan(s), Custom Cabinets, Pantry, Walk-In Closet(s)
Parking
- Parking description:Built-In
- Garage:Yes
- Garage spaces:2
 HeartlandMLS©2026. Information Deemed Reliable But Not Guaranteed. This information is being provided by the HeartlandMLS. The listings presented here may or may not be listed by the Broker/Agent operating this website. This information is intended for the personal use of consumers and may not be used for any purpose other than to identify prospective properties consumers may be interested in purchasing. Data <Last Updated August 6, 2026 MOKS_HL Member Broker: Gregory Freeman
New listings near 2821 SE Jennifer Drive
- New
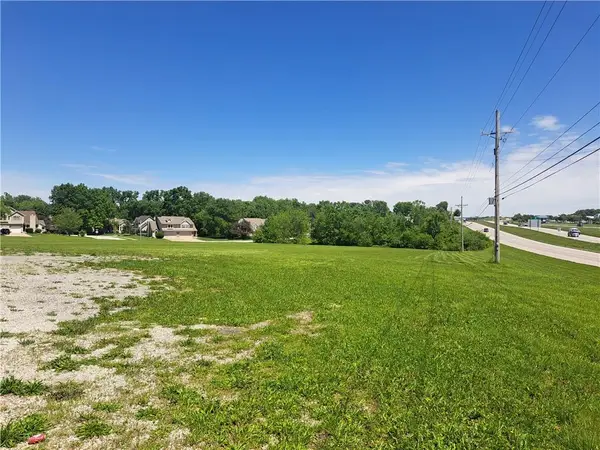 $958,320Active4.1 Acres
1200 SE Vista Drive, Lee's Summit, MO 64063
MLS# 2635466Listed by: REECENICHOLS - LEES SUMMIT 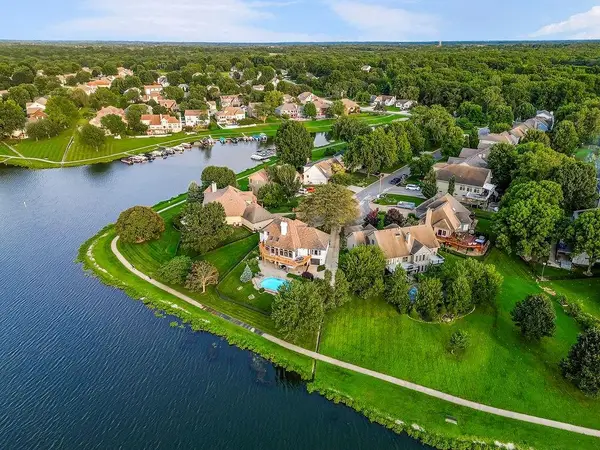 $699,950Pending3 beds 4 baths3,684 sq. ft.
5024 SW Kingfisher Drive, Lee's Summit, MO 64082
MLS# 2633408Listed by: REECENICHOLS - LEES SUMMIT $805,000Pending3 beds 3 baths2,564 sq. ft.
4498 SW Bowsprit Drive, Lee's Summit, MO 64082
MLS# 2631900Listed by: RE/MAX ELITE, REALTORS- New
 $352,500Active2 beds 2 baths1,265 sq. ft.
3919 NE Sequoia Street, Lee's Summit, MO 64064
MLS# 2633528Listed by: RE/MAX ELITE, REALTORS - Open Sat, 1 to 3pmNew
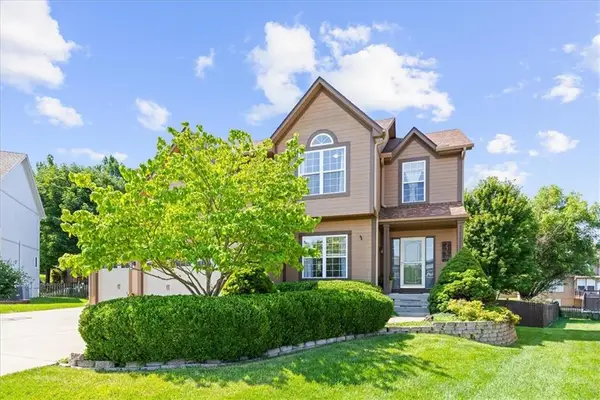 $465,000Active4 beds 4 baths3,149 sq. ft.
2359 SW Eagle View Drive, Lee's Summit, MO 64082
MLS# 2633600Listed by: BHG KANSAS CITY HOMES - New
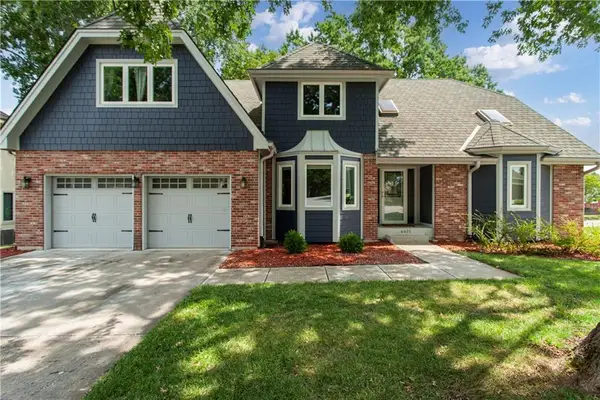 $549,900Active4 beds 5 baths3,755 sq. ft.
4401 NE Hoit Drive, Lee's Summit, MO 64064
MLS# 2634681Listed by: REECENICHOLS - LEES SUMMIT - New
 $415,000Active4 beds 3 baths2,362 sq. ft.
362 SW Chatham Place, Lee's Summit, MO 64082
MLS# 2635128Listed by: KELLER WILLIAMS REALTY PARTNERS INC. - New
 $395,000Active4 beds 3 baths3,132 sq. ft.
519 NE Timbercreek Drive, Lee's Summit, MO 64086
MLS# 2634899Listed by: CHOSEN REALTY LLC - New
 $451,000Active3 beds 3 baths2,912 sq. ft.
4102 NE Chapel Manor Court, Lee's Summit, MO 64064
MLS# 2635085Listed by: HOMESMART LEGACY - New
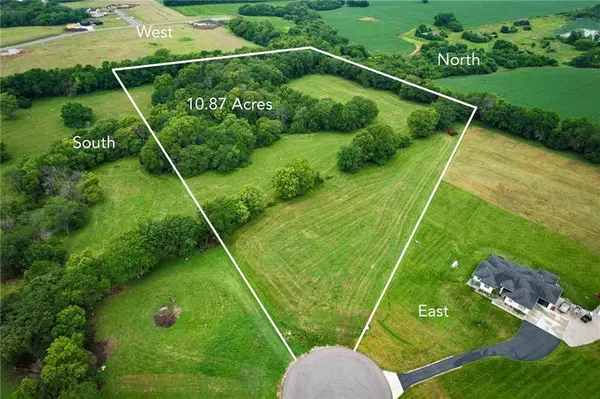 $419,000Active10.86 Acres
31000 E Pollard Place, Lone Jack, MO 64086
MLS# 2634949Listed by: HOMECOIN.COM


Protect your home and budget from life's surprises with an Assurant Home Warranty, backed by a partner that supports you through every step of homeownership. Explore Plans.
©2026 Century 21 Real Estate LLC. All rights reserved. CENTURY 21®, the CENTURY 21 Logo and C21® are service marks owned by Century 21 Real Estate LLC. Century 21 Real Estate LLC fully supports the principles of the Fair Housing Act and the Equal Opportunity Act. Each office is independently owned and operated. Listing information is deemed reliable but not guaranteed accurate.