
30507 E 138th Street, Lees Summit, MO 64086
Local realty services provided by:CENTURY 21 Crossroads
30507 E 138th Street,Lee's Summit, MO 64086
$899,900
- 5 Beds
- 3 Baths
- 3,137 sq. ft.
- Single family
- Active
Listed by: wade fitzmaurice, megan osborn
Office: fitz osborn real estate llc.
MLS#:2634039
Source:MOKS_HL
Price summary
- Price:$899,900
- Price per sq. ft.:$286.87
About this home
Introducing the Quimby by Country Club Homes' Luxeline Collection, offering luxury acreage living on 3 scenic acres in the highly sought-after Lee's Summit School District. This thoughtfully designed home welcomes you with a grand entry leading into an open floor plan featuring an impressive vaulted great room, spacious dining area, and a gourmet kitchen complete with a large island and butler's pantry. Beautiful custom trim work and designer finishes can be found throughout, while the private owner's suite offers a peaceful retreat. Two additional main-level bedrooms provide plenty of space for family, guests, or a home office.
The finished lower level expands the living space with a large rec room, two additional bedrooms, and a full bath—perfect for entertaining, hosting guests, or multi-generational living. Step outside to the covered patio and enjoy the privacy and peaceful setting of 3 acres, all while being just minutes from shopping, dining, and highway access. With an oversized 3-car garage and the exceptional craftsmanship Country Club Homes is known for, the Quimby offers the perfect blend of luxury, comfort, and everyday living....
Contact an agent
Home facts
- Year built:2026
- Subdivision & Development:Heritage Farms
- Listing ID #:2634039
- Added:46 day(s) ago
- Updated:September 15, 2026 at 02:30 PM
Rooms and interior
- Bedrooms:5
- Total bathrooms:3
- Full bathrooms:3
- Basement:Yes
- Basement Description:Finished
- Living area:3,137 sq. ft.
Heating and cooling
- Cooling:Electric
Structure and exterior
- Roof:Composition
- Year built:2026
- Building area:3,137 sq. ft.
- Lot area:3.01 Acres
- Architectural Style:Ranch
- Construction Materials:Stone Veneer, Wood Siding
Utilities
- Water:City/Public
- Sewer:Septic Tank
Finances and disclosures
- Price:$899,900
- Price per sq. ft.:$286.87
Parking
- Parking description:Attached
- Garage:Yes
- Garage spaces:3
 HeartlandMLS©2026. Information Deemed Reliable But Not Guaranteed. This information is being provided by the HeartlandMLS. The listings presented here may or may not be listed by the Broker/Agent operating this website. This information is intended for the personal use of consumers and may not be used for any purpose other than to identify prospective properties consumers may be interested in purchasing. Data <Last Updated September 15, 2026 MOKS_HL Member Broker: Levi McClure
New listings near 30507 E 138th Street
- New
 $565,000Active4 beds 5 baths4,155 sq. ft.
2906 SW 13th Terrace, Lee's Summit, MO 64081
MLS# 2632172Listed by: KW KANSAS CITY METRO - New
 $520,000Active3 beds 3 baths2,522 sq. ft.
500 SW Brummel Road, Lee's Summit, MO 64081
MLS# 2639938Listed by: PARKWAY REAL ESTATE LLC - New
 $309,000Active3 beds 2 baths1,735 sq. ft.
3713 Stanton Street, Lee's Summit, MO 64064
MLS# 2641778Listed by: KW DIAMOND PARTNERS - New
 $440,000Active3 beds 3 baths2,471 sq. ft.
4808 NE Pebble Beach Street, Lee's Summit, MO 64064
MLS# 2642018Listed by: RE/MAX PREMIER PROPERTIES - New
 $659,997Active4 beds 4 baths2,581 sq. ft.
2606 SW Barley Field Drive, Lee's Summit, MO 64082
MLS# 2642168Listed by: REECENICHOLS - LEES SUMMIT - New
 $225,000Active2 beds 3 baths1,257 sq. ft.
6125 NE Moonstone Court, Lee's Summit, MO 64064
MLS# 2642099Listed by: WORTH CLARK REALTY - New
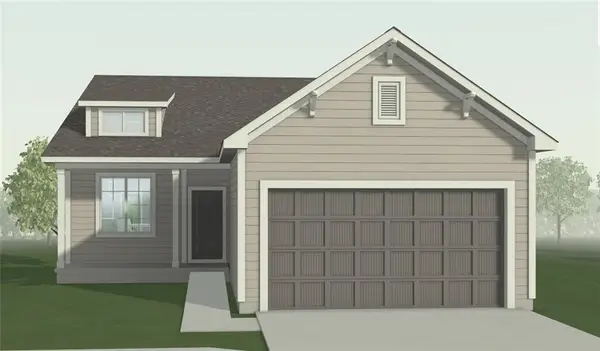 $376,686Active3 beds 2 baths1,363 sq. ft.
12600 S Parkwood Lane, Lee's Summit, MO 64086
MLS# 2641755Listed by: REECENICHOLS - LEES SUMMIT - New
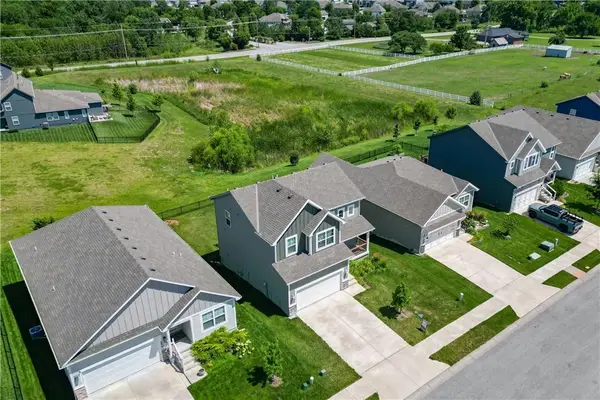 $415,000Active4 beds 3 baths1,858 sq. ft.
3813 SW Maryville Place, Lee's Summit, MO 64082
MLS# 2642075Listed by: KELLER WILLIAMS PLATINUM PRTNR - New
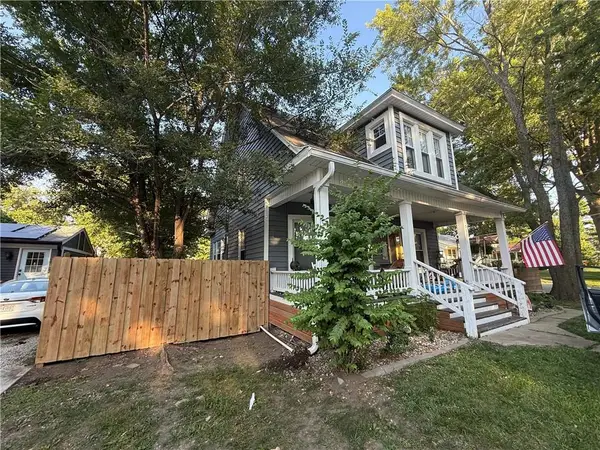 $495,000Active4 beds 2 baths2,227 sq. ft.
317 SE Grand Avenue, Lee's Summit, MO 64063
MLS# 2639632Listed by: TRELORA REALTY  $817,167Pending5 beds 5 baths3,164 sq. ft.
2623 SW Barley Field Drive, Lee's Summit, MO 64082
MLS# 2563959Listed by: REECENICHOLS - LEES SUMMIT


Protect your home and budget from life's surprises with an Assurant Home Warranty, backed by a partner that supports you through every step of homeownership. Explore Plans.
©2026 Century 21 Real Estate LLC. All rights reserved. CENTURY 21®, the CENTURY 21 Logo and C21® are service marks owned by Century 21 Real Estate LLC. Century 21 Real Estate LLC fully supports the principles of the Fair Housing Act and the Equal Opportunity Act. Each office is independently owned and operated. Listing information is deemed reliable but not guaranteed accurate.