
332 NE Warrington Court, Lees Summit, MO 64064
Local realty services provided by:CENTURY 21 Team Elite
Listed by: denise sanker, rob ellerman team
Office: reecenichols - lees summit
MLS#:2634660
Source:MOKS_HL
Price summary
- Price:$1,100,000
- Price per sq. ft.:$193.39
- Monthly HOA dues:$202
About this home
Over 160' of east facing lakefront! Landmark home in Lakewood offers more than 5000 sqft of finished living space over 3 levels. All stucco exterior with stone trim, freshly painted! Ipe (Brazilian cherry) wood deck is stunning & freshly sealed. This custom home sits on beautiful lakefront lot with 185 feet of lake frontage. Level driveway leads to 4 car garage (3rd bay is 31'deep/tandem) with custom Garage Tek system & epoxy floor. Additional driveway beside home leads to side entry garage with space for 2 cars, or boat & workshop, epoxy floor. Front door opens to 2 story entry and open plan with stunning views of lake through floor-to-ceiling windows! Great room has gas fireplace, access to enclosed sunroom offering panoramic lake views. Dream kitchen has tons of cabinets, counterspace with center island, long bar area with seating, open to breakfast room & walls of windows & full glass door offering lake views & access to large deck. Double oven, cooktop with downdraft vent, microwave, dishwasher, trash compactor & fridge! Fantastic back hallway with 2nd full fridge, pantry & laundry room. Primary suite is private & spacious w/fantastic walk-in closet & luxury bath with large soak tub, updated dbl vanity with granite top & large tiled shower. Upstairs, 4 huge bedrooms, 2 bathrooms with updated granite vanities, tiled shower walls w/custom niches. Newer carpet. HUGE walk-in closets. Lower level made for entertaining-family room w/2nd gas fireplace, wetbar & full bath. Sauna. Outdoor entertaining is 2nd to none - lower level Ipe wood deck has 13x20 open deck with low rail & incredible lake views, 17x11 covered deck. Just few steps down to level backyard, stone path to steps to lake! Enjoy afternoon shade since lakefront side of home is EAST facing! Full lot irrigation is lake fed. Stone path & steps to water. (Seawall is on HOA property) Rare opportunity for this lakefront estate home....
Contact an agent
Home facts
- Year built:1987
- Subdivision & Development:Lakewood
- Listing ID #:2634660
- Added:46 day(s) ago
- Updated:September 16, 2026 at 03:33 PM
Rooms and interior
- Bedrooms:5
- Total bathrooms:5
- Full bathrooms:4
- Half bathrooms:1
- Rooms Total:16
- Kitchen Description:Cooktop, Dishwasher, Disposal, Double Oven, Microwave, Refrigerator, Trash Compactor
- Basement:Yes
- Basement Description:Concrete, Finished, Full, Walk Out
- Living area:5,688 sq. ft.
Heating and cooling
- Cooling:Electric, Zoned
- Heating:Forced Air Gas, Zoned
Structure and exterior
- Roof:Composition
- Year built:1987
- Building area:5,688 sq. ft.
- Lot area:0.25 Acres
- Lot Features:Cul-De-Sac, Estate Lot
- Architectural Style:1.5 Stories
- Construction Materials:Stone Trim, Stucco
- Foundation Description:Concrete
Schools
- High school:Blue Springs South
- Middle school:Delta Woods
- Elementary school:Chapel Lakes
Utilities
- Water:City/Public
- Sewer:Public Sewer
Finances and disclosures
- Price:$1,100,000
- Price per sq. ft.:$193.39
Features and amenities
- Appliances:Back Flow Device, Dishwasher, Disposal, Microwave, Refrigerator, Trash Compactor
- Amenities:Back Flow Device, Ceiling Fan(s), Clubhouse, Pantry, Party Room, Play Area, Pool, Sauna, Trail(s), Walk-In Closet(s), Wet Bar
- Pool features:Swimming Pool
Parking
- Parking description:Built-In, Tandem
- Garage:Yes
- Garage spaces:5
 HeartlandMLS©2026. Information Deemed Reliable But Not Guaranteed. This information is being provided by the HeartlandMLS. The listings presented here may or may not be listed by the Broker/Agent operating this website. This information is intended for the personal use of consumers and may not be used for any purpose other than to identify prospective properties consumers may be interested in purchasing. Data <Last Updated September 16, 2026 MOKS_HL Member Broker: Gregory Freeman
New listings near 332 NE Warrington Court
- New
 $369,900Active4 beds 3 baths2,837 sq. ft.
4413 SW Hillside Drive, Lee's Summit, MO 64082
MLS# 2641156Listed by: REECENICHOLS - LEES SUMMIT - New
 $398,000Active4 beds 3 baths2,324 sq. ft.
1129 SE 11th Street, Lee's Summit, MO 64081
MLS# 2641954Listed by: REECENICHOLS - LEES SUMMIT - New
 $659,000Active5 beds 5 baths3,027 sq. ft.
4813 NE Freehold Court, Lee's Summit, MO 64064
MLS# 2642409Listed by: REECENICHOLS SHEWMAKER - New
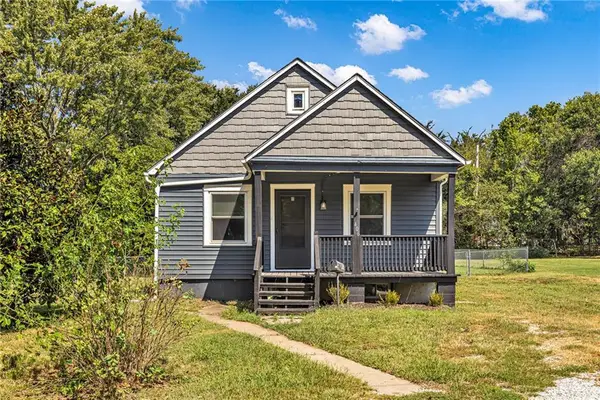 $215,000Active3 beds 1 baths1,171 sq. ft.
406 Forest Avenue, Lee's Summit, MO 64063
MLS# 2642130Listed by: HUCK HOMES - New
 $565,000Active4 beds 5 baths4,155 sq. ft.
2906 SW 13th Terrace, Lee's Summit, MO 64081
MLS# 2632172Listed by: KW KANSAS CITY METRO - New
 $520,000Active3 beds 3 baths2,522 sq. ft.
500 SW Brummel Road, Lee's Summit, MO 64081
MLS# 2639938Listed by: PARKWAY REAL ESTATE LLC - New
 $309,000Active3 beds 2 baths1,735 sq. ft.
3713 Stanton Street, Lee's Summit, MO 64064
MLS# 2641778Listed by: KW DIAMOND PARTNERS - New
 $440,000Active3 beds 3 baths2,471 sq. ft.
4808 NE Pebble Beach Street, Lee's Summit, MO 64064
MLS# 2642018Listed by: RE/MAX PREMIER PROPERTIES - New
 $659,997Active4 beds 4 baths2,581 sq. ft.
2606 SW Barley Field Drive, Lee's Summit, MO 64082
MLS# 2642168Listed by: REECENICHOLS - LEES SUMMIT - New
 $225,000Active2 beds 3 baths1,257 sq. ft.
6125 NE Moonstone Court, Lee's Summit, MO 64064
MLS# 2642099Listed by: WORTH CLARK REALTY


Protect your home and budget from life's surprises with an Assurant Home Warranty, backed by a partner that supports you through every step of homeownership. Explore Plans.
©2026 Century 21 Real Estate LLC. All rights reserved. CENTURY 21®, the CENTURY 21 Logo and C21® are service marks owned by Century 21 Real Estate LLC. Century 21 Real Estate LLC fully supports the principles of the Fair Housing Act and the Equal Opportunity Act. Each office is independently owned and operated. Listing information is deemed reliable but not guaranteed accurate.