
3713 Stanton Street, Lees Summit, MO 64064
Local realty services provided by:CENTURY 21 Crossroads
3713 Stanton Street,Lee's Summit, MO 64064
$309,000
- 3 Beds
- 2 Baths
- 1,735 sq. ft.
- Single family
- Active
Listed by: andrea plowman
Office: kw diamond partners
MLS#:2641778
Source:MOKS_HL
Price summary
- Price:$309,000
- Price per sq. ft.:$178.1
About this home
Enjoy main level living and so much space! This cozy Raised Ranch is located in the highly rated Blue Springs School District, has been refreshed with new flooring through out, interior paint and kitchen update! Entertain in the formal living room, great room with gas fireplace and brand new carpet, or the 17x17 All Season Room which opens up to the kitchen area - complete with recently painted cabinets, new solid surface counters, backsplash, new stove and mini-fridge! Secondary bedrooms have brand new carpet and primary bathroom has been re-built with new walk in shower! Step outside and enjoy the freshly stained deck and fenced in yard! Options for laundry on main level or in the large unfinished basement which offers plenty of storage space! Walking distance to Chapel Lakes Elementary!
Contact an agent
Home facts
- Year built:1979
- Subdivision & Development:Woods Chapel Acres
- Listing ID #:2641778
- Added:1 day(s) ago
- Updated:September 15, 2026 at 09:54 PM
Rooms and interior
- Bedrooms:3
- Total bathrooms:2
- Full bathrooms:2
- Rooms Total:10
- Kitchen Description:Dishwasher
- Basement:Yes
- Basement Description:Unfinished
- Living area:1,735 sq. ft.
Heating and cooling
- Cooling:Electric
- Heating:Natural Gas
Structure and exterior
- Roof:Composition
- Year built:1979
- Building area:1,735 sq. ft.
- Lot area:0.19 Acres
- Lot Features:City Lot
- Architectural Style:Raised Ranch
- Construction Materials:Board & Batton, Brick Trim
Schools
- High school:Blue Springs South
- Middle school:Delta Woods
- Elementary school:Chapel Lakes
Utilities
- Water:City/Public
- Sewer:Public Sewer
Finances and disclosures
- Price:$309,000
- Price per sq. ft.:$178.1
Features and amenities
- Appliances:Dishwasher
- Amenities:Ceiling Fan(s), Painted Cabinets
Parking
- Parking description:Attached
- Garage:Yes
- Garage spaces:2
 HeartlandMLS©2026. Information Deemed Reliable But Not Guaranteed. This information is being provided by the HeartlandMLS. The listings presented here may or may not be listed by the Broker/Agent operating this website. This information is intended for the personal use of consumers and may not be used for any purpose other than to identify prospective properties consumers may be interested in purchasing. Data <Last Updated September 15, 2026 MOKS_HL Member Broker: Levi McClure
New listings near 3713 Stanton Street
- New
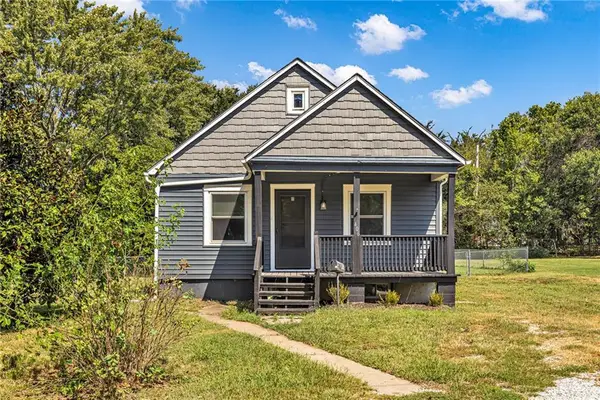 $215,000Active3 beds 1 baths1,171 sq. ft.
406 Forest Avenue, Lee's Summit, MO 64063
MLS# 2642130Listed by: HUCK HOMES - New
 $565,000Active4 beds 5 baths4,155 sq. ft.
2906 SW 13th Terrace, Lee's Summit, MO 64081
MLS# 2632172Listed by: KW KANSAS CITY METRO - New
 $520,000Active3 beds 3 baths2,522 sq. ft.
500 SW Brummel Road, Lee's Summit, MO 64081
MLS# 2639938Listed by: PARKWAY REAL ESTATE LLC - New
 $440,000Active3 beds 3 baths2,471 sq. ft.
4808 NE Pebble Beach Street, Lee's Summit, MO 64064
MLS# 2642018Listed by: RE/MAX PREMIER PROPERTIES - New
 $659,997Active4 beds 4 baths2,581 sq. ft.
2606 SW Barley Field Drive, Lee's Summit, MO 64082
MLS# 2642168Listed by: REECENICHOLS - LEES SUMMIT - New
 $225,000Active2 beds 3 baths1,257 sq. ft.
6125 NE Moonstone Court, Lee's Summit, MO 64064
MLS# 2642099Listed by: WORTH CLARK REALTY - New
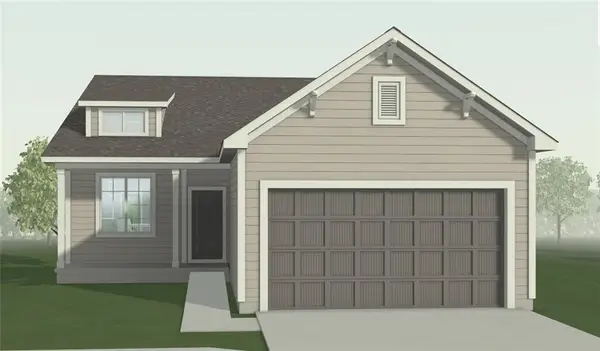 $376,686Active3 beds 2 baths1,363 sq. ft.
12600 S Parkwood Lane, Lee's Summit, MO 64086
MLS# 2641755Listed by: REECENICHOLS - LEES SUMMIT - New
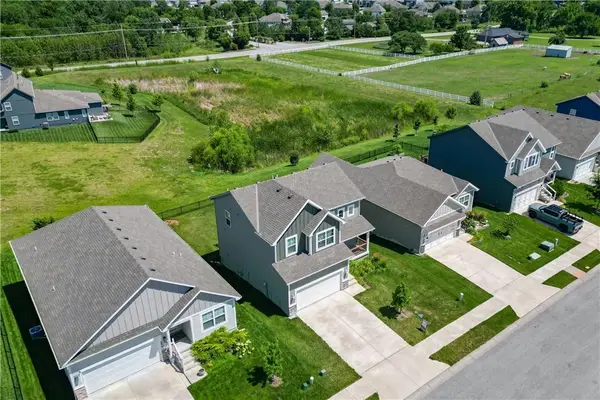 $415,000Active4 beds 3 baths1,858 sq. ft.
3813 SW Maryville Place, Lee's Summit, MO 64082
MLS# 2642075Listed by: KELLER WILLIAMS PLATINUM PRTNR - New
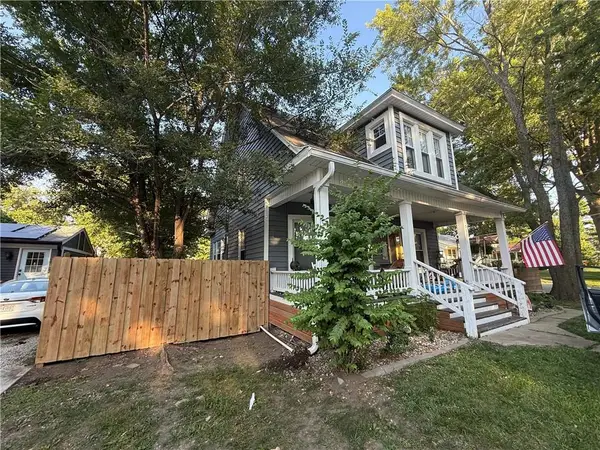 $495,000Active4 beds 2 baths2,227 sq. ft.
317 SE Grand Avenue, Lee's Summit, MO 64063
MLS# 2639632Listed by: TRELORA REALTY


Protect your home and budget from life's surprises with an Assurant Home Warranty, backed by a partner that supports you through every step of homeownership. Explore Plans.
©2026 Century 21 Real Estate LLC. All rights reserved. CENTURY 21®, the CENTURY 21 Logo and C21® are service marks owned by Century 21 Real Estate LLC. Century 21 Real Estate LLC fully supports the principles of the Fair Housing Act and the Equal Opportunity Act. Each office is independently owned and operated. Listing information is deemed reliable but not guaranteed accurate.