
405 SW Gentry Lane, Lees Summit, MO 64081
Local realty services provided by:CENTURY 21 Crossroads
405 SW Gentry Lane,Lee's Summit, MO 64081
$475,000
- 5 Beds
- 3 Baths
- 2,825 sq. ft.
- Single family
- Active
Listed by: david sandvig
Office: kw kansas city metro
MLS#:2638269
Source:MOKS_HL
Price summary
- Price:$475,000
- Price per sq. ft.:$168.14
- Monthly HOA dues:$50
About this home
Space, flexibility and pride of ownership come together in this exceptionally well-maintained Bridlewood home. Soaring ceilings and abundant natural light create an impressive welcome, while hardwood floors and plantation shutters add warmth and timeless character. The inviting hearth room flows into a spacious eat-in kitchen featuring granite countertops, a large center island, pantry and plenty of seating. Three bedrooms, a full bathroom and laundry room are conveniently located on the main level. Upstairs, the private primary suite offers vaulted ceilings, a walk-in closet and a spacious en suite with dual vanities, soaking tub, separate shower and private water closet. The finished walkout lower level adds even more versatility with a large recreation room, second fireplace, fifth bedroom, full bathroom and additional space for hobbies, an office or home gym. A sub-basement provides an impressive amount of storage, while the three-car garage, level lot, sprinkler system, patio and newer deck add everyday convenience. Enjoy Bridlewood’s neighborhood pool, playground, walking trails and basketball court, along with easy access to Longview Lake, shopping, dining and major highways. Offering five bedrooms, three full bathrooms and approximately 2,825 finished square feet, this is a rare combination of space, condition and location....
Contact an agent
Home facts
- Year built:2002
- Subdivision & Development:Bridlewood
- Listing ID #:2638269
- Added:1 day(s) ago
- Updated:August 26, 2026 at 02:24 PM
Rooms and interior
- Bedrooms:5
- Total bathrooms:3
- Full bathrooms:3
- Rooms Total:14
- Kitchen Description:Dishwasher, Disposal, Microwave
- Basement:Yes
- Basement Description:Finished, Inside Entrance, Walk Out
- Living area:2,825 sq. ft.
Heating and cooling
- Cooling:Electric
- Heating:Natural Gas
Structure and exterior
- Roof:Composition
- Year built:2002
- Building area:2,825 sq. ft.
- Lot area:0.24 Acres
- Lot Features:Level
- Architectural Style:California Split, Front/Back Split
- Construction Materials:Board & Batton
Schools
- High school:Lee's Summit West
- Middle school:Summit Lakes
- Elementary school:Longview Farms
Utilities
- Water:City/Public
- Sewer:Public Sewer
Finances and disclosures
- Price:$475,000
- Price per sq. ft.:$168.14
Features and amenities
- Appliances:Dishwasher, Disposal, Fireplace Equip, Microwave
- Amenities:Ceiling Fan(s), Pantry, Play Area, Pool, Smart Thermostat, Walk-In Closet(s)
- Pool features:Swimming Pool
Parking
- Parking description:Attached
- Garage:Yes
- Garage spaces:3
 HeartlandMLS©2026. Information Deemed Reliable But Not Guaranteed. This information is being provided by the HeartlandMLS. The listings presented here may or may not be listed by the Broker/Agent operating this website. This information is intended for the personal use of consumers and may not be used for any purpose other than to identify prospective properties consumers may be interested in purchasing. Data <Last Updated August 26, 2026 MOKS_HL Member Broker: Levi McClure
New listings near 405 SW Gentry Lane
- New
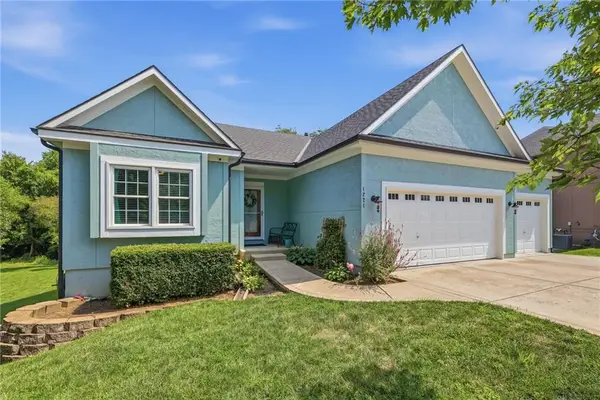 $563,000Active5 beds 3 baths2,892 sq. ft.
1221 SW Sunflower Drive, Lee's Summit, MO 64081
MLS# 2631651Listed by: REALTY EXECUTIVES - Open Sat, 12 to 2pmNew
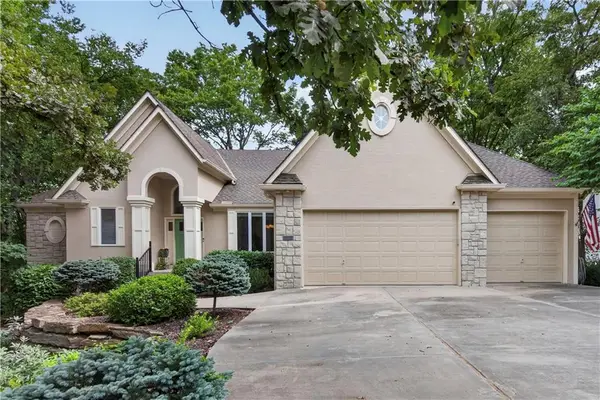 $725,000Active4 beds 4 baths3,877 sq. ft.
2228 SW Waterfall Place, Lee's Summit, MO 64081
MLS# 2636069Listed by: RE/MAX ELITE, REALTORS 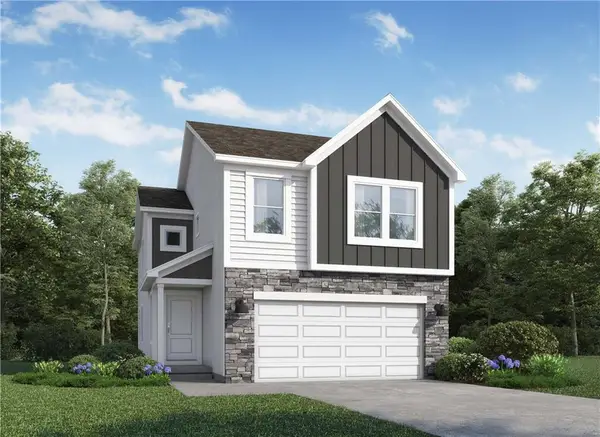 $418,974Pending4 beds 3 baths1,861 sq. ft.
1417 SE Vantage Drive, Lee's Summit, MO 64081
MLS# 2638679Listed by: PLATINUM REALTY LLC- New
 $709,950Active3 beds 4 baths3,900 sq. ft.
1616 NE Daltons Ridge Drive, Lee's Summit, MO 64064
MLS# 2638701Listed by: REECENICHOLS - COUNTRY CLUB PLAZA - New
 $845,000Active-- beds -- baths
205 SE 16th Street, Lee's Summit, MO 64081
MLS# 2636045Listed by: KELLER WILLIAMS KC NORTH - Open Thu, 11am to 2pmNew
 $360,000Active3 beds 2 baths3,010 sq. ft.
908 SE 14th Street, Lee's Summit, MO 64081
MLS# 2638255Listed by: HOMES BY DARCY LLC - New
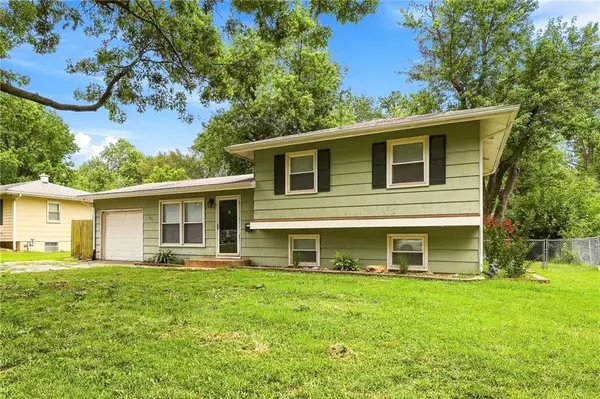 $265,000Active3 beds 2 baths1,384 sq. ft.
621 NW Fair Lane, Lee's Summit, MO 64063
MLS# 2638511Listed by: REECENICHOLS - COUNTRY CLUB PLAZA - New
 $319,900Active3 beds 2 baths2,030 sq. ft.
633 Clubhouse Drive, Lee's Summit, MO 64086
MLS# 2638568Listed by: REALTY EXECUTIVES - New
 $429,000Active3 beds 3 baths2,515 sq. ft.
4808 SW Beckham Road, Lee's Summit, MO 64083
MLS# 2638380Listed by: PLATINUM REALTY LLC


Protect your home and budget from life's surprises with an Assurant Home Warranty, backed by a partner that supports you through every step of homeownership. Explore Plans.
©2026 Century 21 Real Estate LLC. All rights reserved. CENTURY 21®, the CENTURY 21 Logo and C21® are service marks owned by Century 21 Real Estate LLC. Century 21 Real Estate LLC fully supports the principles of the Fair Housing Act and the Equal Opportunity Act. Each office is independently owned and operated. Listing information is deemed reliable but not guaranteed accurate.