
4808 SW Beckham Road, Lees Summit, MO 64083
Local realty services provided by:CENTURY 21 Crossroads
4808 SW Beckham Road,Lee's Summit, MO 64083
$429,000
- 3 Beds
- 3 Baths
- 2,515 sq. ft.
- Single family
- Active
Listed by: drew harden
Office: platinum realty llc.
MLS#:2638380
Source:MOKS_HL
Price summary
- Price:$429,000
- Price per sq. ft.:$170.58
- Monthly HOA dues:$53.75
About this home
Instant Equity!! Welcome home to this spacious 3-bedroom, 2.5-bath home offering 2,515 sq. ft. of comfortable living space. The open-concept main level features rich wood flooring, a bright kitchen with white cabinetry, granite countertops, stainless steel appliances, and a large island, flowing seamlessly into the dining and living areas.
Upstairs, enjoy a spacious primary bedroom along with a versatile loft/flex space perfect for a second living area, office, or playroom. Outside, the fenced backyard and patio offer plenty of room to relax or entertain, while the unfinished basement provides excellent storage and future finishing potential. A stylish, spacious, move-in-ready home with room to grow!
Contact an agent
Home facts
- Subdivision & Development:Kensington Farms
- Listing ID #:2638380
- Added:1 day(s) ago
- Updated:August 25, 2026 at 10:46 PM
Rooms and interior
- Bedrooms:3
- Total bathrooms:3
- Full bathrooms:2
- Half bathrooms:1
- Rooms Total:11
- Kitchen Description:Dishwasher, Microwave
- Basement:Yes
- Basement Description:Egress Window(s), Full
- Living area:2,515 sq. ft.
Heating and cooling
- Cooling:Electric
- Heating:Natural Gas
Structure and exterior
- Roof:Composition
- Building area:2,515 sq. ft.
- Lot area:0.15 Acres
- Lot Features:Level
- Architectural Style:2 Stories
- Construction Materials:Board & Batton, Stone Veneer
Schools
- High school:Raymore-Peculiar
- Middle school:Raymore-Peculiar
- Elementary school:Timber Creek
Utilities
- Water:City/Public
- Sewer:Public Sewer
Finances and disclosures
- Price:$429,000
- Price per sq. ft.:$170.58
Features and amenities
- Appliances:Dishwasher, Free-Standing Electric Oven, Microwave, Stainless Steel Appliance(s)
- Amenities:Ceiling Fan(s), Custom Cabinets, Pantry, Play Area, Pool, Walk-In Closet(s)
- Pool features:Swimming Pool
Parking
- Parking description:Attached
- Garage:Yes
- Garage spaces:2
 HeartlandMLS©2026. Information Deemed Reliable But Not Guaranteed. This information is being provided by the HeartlandMLS. The listings presented here may or may not be listed by the Broker/Agent operating this website. This information is intended for the personal use of consumers and may not be used for any purpose other than to identify prospective properties consumers may be interested in purchasing. Data <Last Updated August 25, 2026 MOKS_HL Member Broker: Levi McClure
New listings near 4808 SW Beckham Road
- New
 $709,950Active3 beds 4 baths3,900 sq. ft.
1616 NE Daltons Ridge Drive, Lee's Summit, MO 64064
MLS# 2638701Listed by: REECENICHOLS - COUNTRY CLUB PLAZA - New
 $845,000Active-- beds -- baths
205 SE 16th Street, Lee's Summit, MO 64081
MLS# 2636045Listed by: KELLER WILLIAMS KC NORTH - Open Thu, 11am to 2pmNew
 $360,000Active3 beds 2 baths3,010 sq. ft.
908 SE 14th Street, Lee's Summit, MO 64081
MLS# 2638255Listed by: HOMES BY DARCY LLC - New
 $319,900Active3 beds 2 baths2,030 sq. ft.
633 Clubhouse Drive, Lee's Summit, MO 64086
MLS# 2638568Listed by: REALTY EXECUTIVES - New
 $555,000Active4 beds 3 baths2,615 sq. ft.
520 SE David Road, Lee's Summit, MO 64082
MLS# 2638438Listed by: 1ST CLASS REAL ESTATE KC  $438,884Pending2 beds 2 baths1,394 sq. ft.
1412 SE Silo Street, Lee's Summit, MO 64081
MLS# 2638431Listed by: PLATINUM REALTY LLC- New
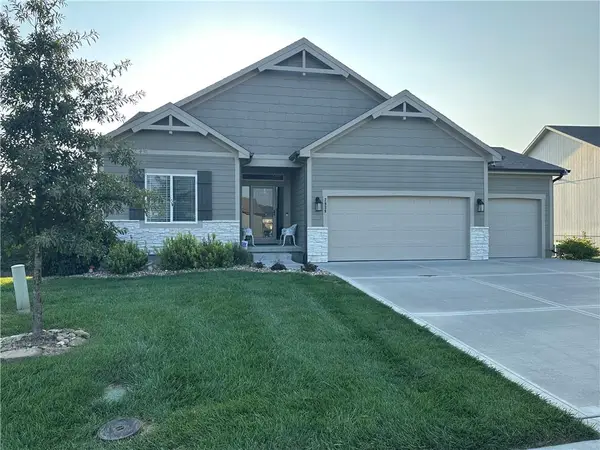 $565,000Active4 beds 3 baths2,525 sq. ft.
2938 SW Arboridge Drive, Lee's Summit, MO 64082
MLS# 2638347Listed by: REECENICHOLS - LEES SUMMIT - New
 $599,000Active4 beds 3 baths2,694 sq. ft.
2103 SW Wheatfield Drive, Lee's Summit, MO 64082
MLS# 2637750Listed by: REECENICHOLS - LEES SUMMIT 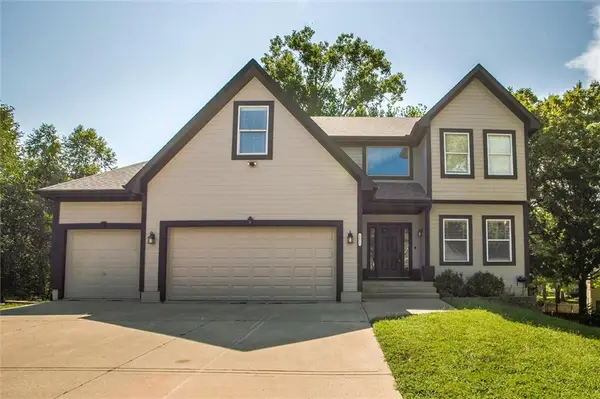 $449,900Pending4 beds 4 baths3,338 sq. ft.
1021 SW 13th Terrace, Lee's Summit, MO 64081
MLS# 2637788Listed by: UNITED REAL ESTATE KANSAS CITY


Protect your home and budget from life's surprises with an Assurant Home Warranty, backed by a partner that supports you through every step of homeownership. Explore Plans.
©2026 Century 21 Real Estate LLC. All rights reserved. CENTURY 21®, the CENTURY 21 Logo and C21® are service marks owned by Century 21 Real Estate LLC. Century 21 Real Estate LLC fully supports the principles of the Fair Housing Act and the Equal Opportunity Act. Each office is independently owned and operated. Listing information is deemed reliable but not guaranteed accurate.