
4833 SW Soldier Drive, Lees Summit, MO 64082
Local realty services provided by:CENTURY 21 Team Elite
Listed by: andy gibb
Office: platinum realty llc.
MLS#:2634422
Source:MOKS_HL
Price summary
- Price:$479,900
- Price per sq. ft.:$205.17
- Monthly HOA dues:$234.33
About this home
MAINTENANCE PROVIDED, 55+ COMMUNITY! Beautifully maintained with exceptional upgrades, this home offers remarkable finished living space on both the main and daylight lower levels! Hardwood floors flow throughout the living room, kitchen, and bedrooms, while approximately $80,000 in exterior hardscape and landscape improvements create an outdoor retreat you'll love. From the front exterior's serene pavers and stone pathway to the backyard's expansive paver patio with a built-in natural gas grill and gas-starter fire pit, you're sure to find an inviting place to spend your day! Beautiful arbor-vitaes, a curved sitting wall, and multiple plant kinds create privacy and opportunities for relaxation.
The spacious primary bedroom features a huge 5-feature ensuite with a walk-in closet, double vanities, large shower, and jetted tub. The finished lower level provides generous living and entertaining space while still offering plenty of storage.
This immaculate 3-bed, 3-bath home includes lawn maintenance, snow removal, trash service, and 5+ miles of walking and biking trails. Residents also enjoy Raintree amenities, including the pool, clubhouse, and lake privileges. Additional highlights include a security system, lawn sprinkler system maintained by and water paid by the HOA, hardwired interconnected smoke detectors, LED lighting, and a stocked pond. Showing appointments have 15-minute buffer between each reservation to honor your privacy and time to look uninterrupted. Seller to provide new roof with enhanced roof cap prior to closing or escrowed with title if after closing. This home is a gem not to be missed!...
Contact an agent
Home facts
- Year built:2004
- Subdivision & Development:Fountains at Raintree
- Listing ID #:2634422
- Added:45 day(s) ago
- Updated:September 23, 2026 at 03:53 AM
Rooms and interior
- Bedrooms:3
- Total bathrooms:3
- Full bathrooms:3
- Rooms Total:8
- Kitchen Description:Dishwasher, Disposal, Microwave, Refrigerator
- Basement:Yes
- Basement Description:Concrete, Daylight, Finished
- Living area:2,339 sq. ft.
Heating and cooling
- Cooling:Electric, Heat Pump
- Heating:Heatpump/Gas
Structure and exterior
- Roof:Composition
- Year built:2004
- Building area:2,339 sq. ft.
- Lot area:0.14 Acres
- Lot Features:City Lot, Corner Lot
- Architectural Style:Ranch, Reverse 1.5 Story
- Construction Materials:Stucco & Frame, Vinyl Siding
- Foundation Description:Concrete
Utilities
- Water:City/Public
- Sewer:Public Sewer
Finances and disclosures
- Price:$479,900
- Price per sq. ft.:$205.17
Features and amenities
- Appliances:Dishwasher, Disposal, Free-Standing Electric Oven, Microwave, Refrigerator, Stainless Steel Appliance(s), Washer
- Amenities:Ceiling Fan(s), Clubhouse, Play Area, Pool, Stained Cabinets, Trail(s), Walk-In Closet(s)
- Pool features:Swimming Pool
Parking
- Parking description:Attached
- Garage:Yes
- Garage spaces:2
 HeartlandMLS©2026. Information Deemed Reliable But Not Guaranteed. This information is being provided by the HeartlandMLS. The listings presented here may or may not be listed by the Broker/Agent operating this website. This information is intended for the personal use of consumers and may not be used for any purpose other than to identify prospective properties consumers may be interested in purchasing. Data <Last Updated September 23, 2026 MOKS_HL Member Broker: Gregory Freeman
New listings near 4833 SW Soldier Drive
- New
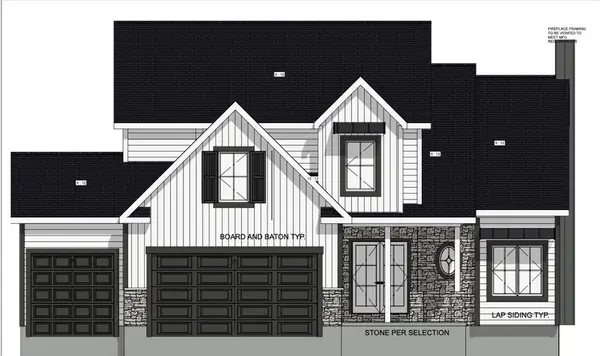 $949,900Active5 beds 4 baths3,595 sq. ft.
13609 S Heritage Drive, Lee's Summit, MO 64086
MLS# 2643534Listed by: FITZ OSBORN REAL ESTATE LLC - New
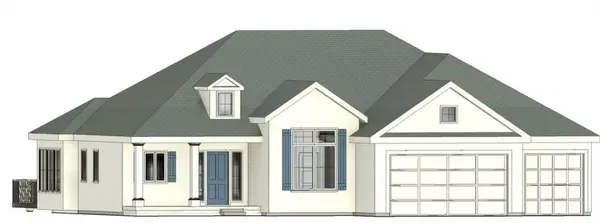 $949,900Active5 beds 4 baths3,057 sq. ft.
13805 S Heritage Drive, Lee's Summit, MO 64086
MLS# 2643522Listed by: FITZ OSBORN REAL ESTATE LLC - New
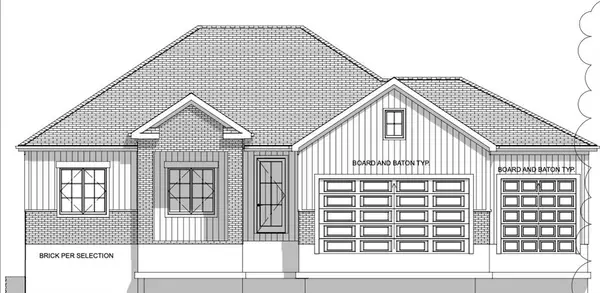 $899,900Active5 beds 3 baths2,920 sq. ft.
13615 S Heritage Drive, Lee's Summit, MO 64086
MLS# 2643529Listed by: FITZ OSBORN REAL ESTATE LLC - New
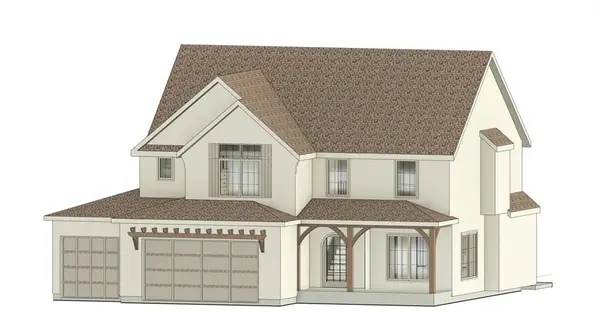 $949,900Active4 beds 3 baths2,298 sq. ft.
30307 E 138th Street, Lee's Summit, MO 64086
MLS# 2643513Listed by: FITZ OSBORN REAL ESTATE LLC - New
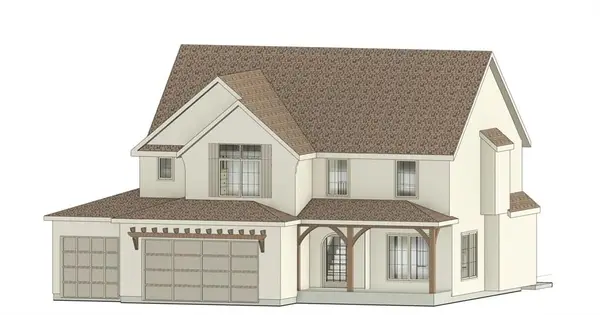 $949,900Active4 beds 3 baths2,298 sq. ft.
31605 E 138th Street, Lee's Summit, MO 64086
MLS# 2643517Listed by: FITZ OSBORN REAL ESTATE LLC - New
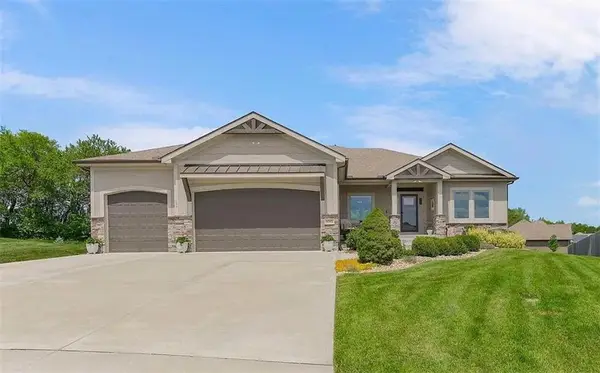 $679,900Active5 beds 3 baths3,810 sq. ft.
9305 SW Sushi Circle, Lee's Summit, MO 64064
MLS# 2643201Listed by: REALTY EXECUTIVES - New
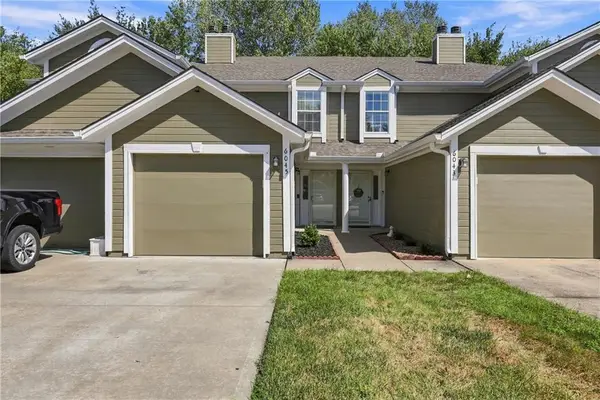 $200,000Active2 beds 3 baths1,260 sq. ft.
6045 NE Moonstone Drive, Lee's Summit, MO 64064
MLS# 2642398Listed by: RE/MAX HERITAGE - New
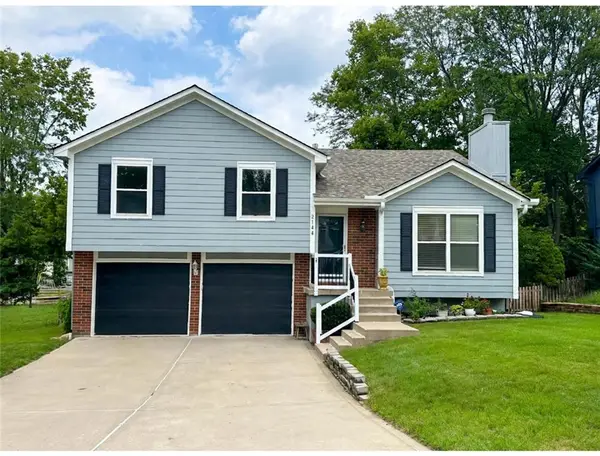 $345,000Active3 beds 3 baths1,600 sq. ft.
2108 SW Sterling Drive, Lee's Summit, MO 64081
MLS# 2643097Listed by: PLATINUM REALTY LLC 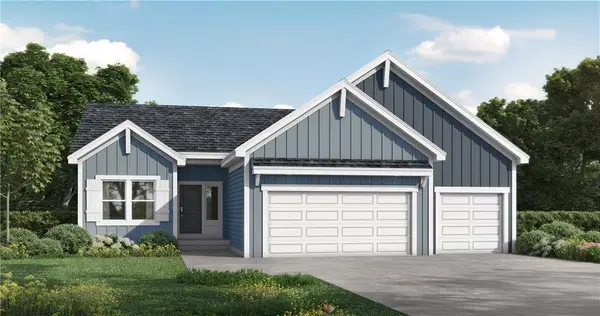 $500,260Pending3 beds 2 baths1,801 sq. ft.
1316 SE Ranchland Street, Lee's Summit, MO 64081
MLS# 2643169Listed by: PLATINUM REALTY LLC- New
 $359,950Active4 beds 3 baths2,100 sq. ft.
900 SW Murray Road, Lee's Summit, MO 64081
MLS# 2643096Listed by: REECENICHOLS - LEES SUMMIT


Protect your home and budget from life's surprises with an Assurant Home Warranty, backed by a partner that supports you through every step of homeownership. Explore Plans.
©2026 Century 21 Real Estate LLC. All rights reserved. CENTURY 21®, the CENTURY 21 Logo and C21® are service marks owned by Century 21 Real Estate LLC. Century 21 Real Estate LLC fully supports the principles of the Fair Housing Act and the Equal Opportunity Act. Each office is independently owned and operated. Listing information is deemed reliable but not guaranteed accurate.