
5792 NW Plantation Circle, Lees Summit, MO 64064
Local realty services provided by:CENTURY 21 Team Elite
5792 NW Plantation Circle,Lee's Summit, MO 64064
$232,500
- 2 Beds
- 3 Baths
- 1,361 sq. ft.
- Condominium
- Active
Upcoming open houses
- Sat, Oct 3101:00 pm - 03:00 pm
Listed by: kevin thellman
Office: re/max elite, realtors
MLS#:2639016
Source:MOKS_HL
Price summary
- Price:$232,500
- Price per sq. ft.:$170.83
- Monthly HOA dues:$110
About this home
"Motivated" - Cul-de-sac, middle unit with a very private back setting. This unit has been extensively refreshed from top to bottom and all appliances including washer and dryer stay. Open main level featuring new LVP, crown molding, fresh paint everywhere, a cozy fireplace and great natural light. Remodeled kitchen has white cabinetry, stainless steel appliances, granite counter tops, and access to the back deck. Yes, you will see deer! Fresh carpet on the stairs and throughout the upstairs, fresh paint, new ceiling fans and a spacious main bedroom with great closet space. Both bathrooms have been updated with new tile, tub/showers, and toilets. The basement level offers a large daylight window and 500+ sqft of additional livable or storage area. Huge Perk: New furnace, AC, and hot water heater. This beautifully located unit is 100% ready to go :)
Contact an agent
Home facts
- Year built:2003
- Subdivision & Development:Condos of Oaks Ridge Meadows
- Listing ID #:2639016
- Added:32 day(s) ago
- Updated:October 27, 2026 at 06:38 PM
Rooms and interior
- Bedrooms:2
- Total bathrooms:3
- Full bathrooms:2
- Half bathrooms:1
- Rooms Total:7
- Kitchen Description:Dishwasher, Disposal
- Basement:Yes
- Basement Description:Daylight, Egress Window(s), Unfinished
- Living area:1,361 sq. ft.
Heating and cooling
- Cooling:Electric
- Heating:Forced Air Gas
Structure and exterior
- Roof:Composition
- Year built:2003
- Building area:1,361 sq. ft.
- Lot area:0.02 Acres
- Lot Features:Cul-De-Sac
- Architectural Style:2 Stories
- Construction Materials:Wood Siding
Schools
- High school:Blue Springs South
- Middle school:Delta Woods
- Elementary school:Voy Spears
Utilities
- Water:City/Public
- Sewer:Public Sewer
Finances and disclosures
- Price:$232,500
- Price per sq. ft.:$170.83
Features and amenities
- Appliances:Dishwasher, Disposal, Free-Standing Electric Oven
- Amenities:Ceiling Fan(s), Painted Cabinets
Parking
- Parking description:Attached
- Garage:Yes
- Garage spaces:1
 HeartlandMLS©2026. Information Deemed Reliable But Not Guaranteed. This information is being provided by the HeartlandMLS. The listings presented here may or may not be listed by the Broker/Agent operating this website. This information is intended for the personal use of consumers and may not be used for any purpose other than to identify prospective properties consumers may be interested in purchasing. Data <Last Updated October 27, 2026 MOKS_HL Member Broker: Gregory Freeman
New listings near 5792 NW Plantation Circle
- Coming Soon
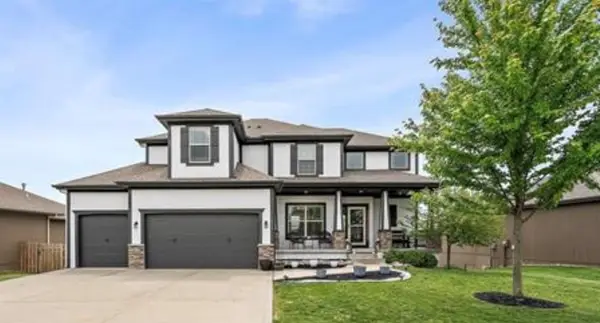 $575,000Coming Soon6 beds 5 baths3,625 sq. ft.
2333 SW Deer Run Road, Lee's Summit, MO 64082
MLS# 2649114Listed by: REECENICHOLS - LEES SUMMIT - Coming Soon
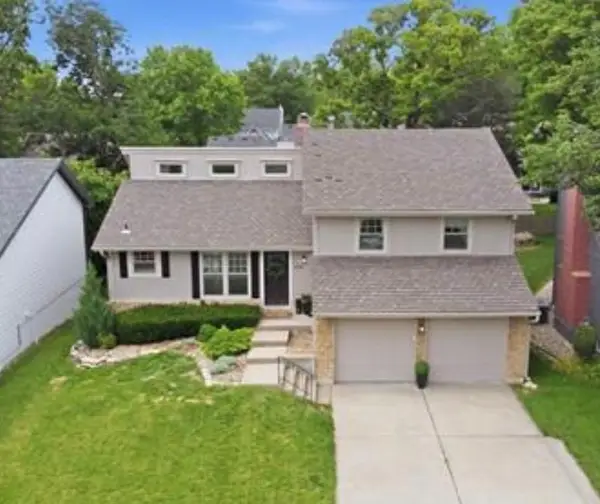 $449,000Coming Soon3 beds 3 baths2,355 sq. ft.
604 NE Burning Tree Street, Lee's Summit, MO 64064
MLS# 2648197Listed by: REAL BROKER, LLC - Coming Soon
 $375,000Coming Soon3 beds 2 baths1,547 sq. ft.
1128 SW Hoke Court, Lee's Summit, MO 64081
MLS# 2648896Listed by: RE/MAX ELITE, REALTORS - Coming Soon
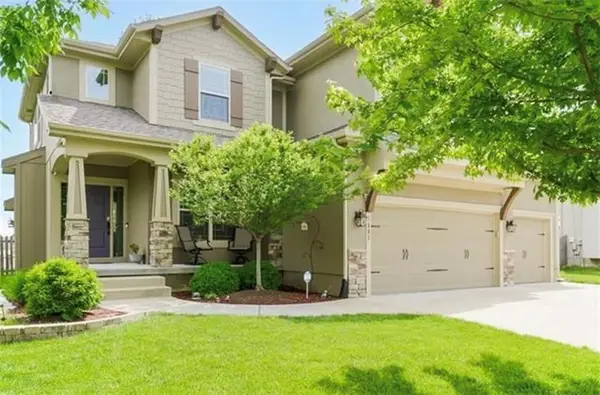 $474,950Coming Soon4 beds 3 baths2,130 sq. ft.
1005 SW Whistle Drive, Lee's Summit, MO 64082
MLS# 2648717Listed by: WEST VILLAGE REALTY - Coming Soon
 $300,000Coming Soon3 beds 2 baths1,245 sq. ft.
913 NE Barnes Drive, Lee's Summit, MO 64086
MLS# 2648727Listed by: REECENICHOLS- LEAWOOD TOWN CENTER - Coming Soon
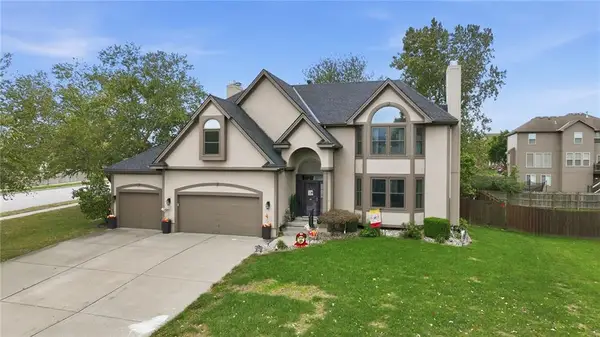 $550,000Coming Soon4 beds 5 baths3,530 sq. ft.
4022 SW Flintrock Drive, Lee's Summit, MO 64082
MLS# 2647394Listed by: REECENICHOLS - LEES SUMMIT - Coming Soon
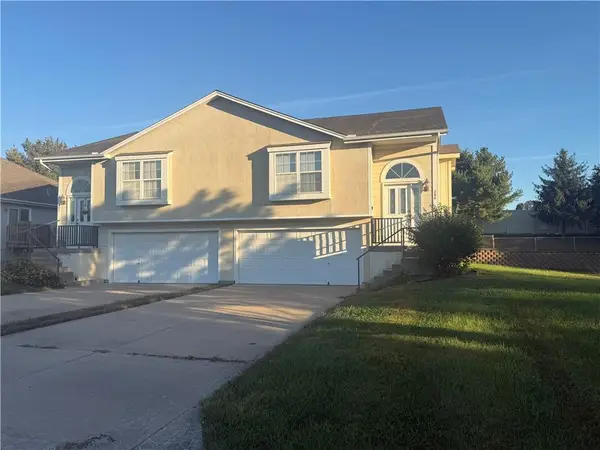 $275,950Coming Soon3 beds 3 baths1,564 sq. ft.
200 SW Chartwell Drive, Lee's Summit, MO 64082
MLS# 2648598Listed by: RE/MAX STATE LINE - Coming Soon
 $400,000Coming Soon3 beds 3 baths2,900 sq. ft.
2415 NW Ashurst Drive, Lee's Summit, MO 64081
MLS# 2648515Listed by: REECENICHOLS -THE VILLAGE - Coming Soon
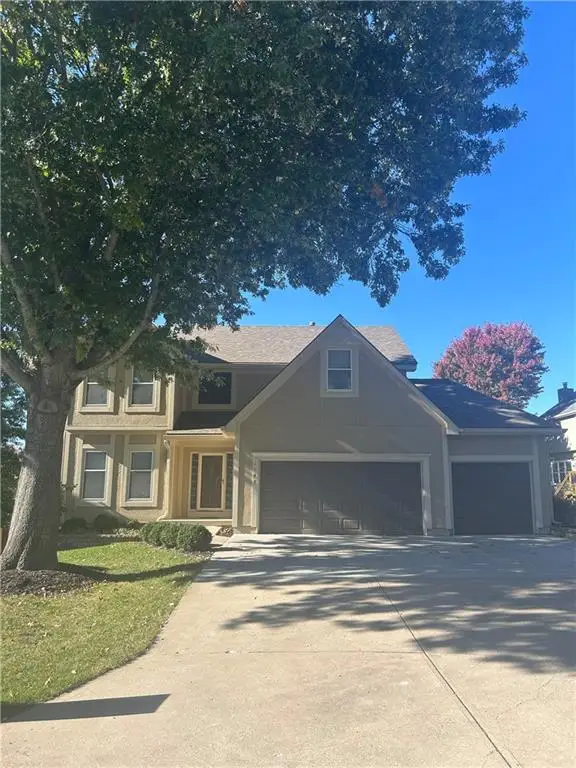 $469,900Coming Soon3 beds 3 baths3,032 sq. ft.
1148 Sw Pacific Circle, Lee's Summit, MO 64081
MLS# 2648415Listed by: RE/MAX ELITE, REALTORS - Coming Soon
 $615,000Coming Soon4 beds 3 baths2,786 sq. ft.
4323 NE Park Trails Court, Lee's Summit, MO 64064
MLS# 2648080Listed by: KELLER WILLIAMS PLATINUM PRTNR


Protect your home and budget from life's surprises with an Assurant Home Warranty, backed by a partner that supports you through every step of homeownership. Explore Plans.
©2026 Century 21 Real Estate LLC. All rights reserved. CENTURY 21®, the CENTURY 21 Logo and C21® are service marks owned by Century 21 Real Estate LLC. Century 21 Real Estate LLC fully supports the principles of the Fair Housing Act and the Equal Opportunity Act. Each office is independently owned and operated. Listing information is deemed reliable but not guaranteed accurate.