
6147 NE Kensington Drive #26B, Lees Summit, MO 64064
Local realty services provided by:CENTURY 21 Crossroads
6147 NE Kensington Drive #26B,Lee's Summit, MO 64064
- 2 Beds
- 2 Baths
- - sq. ft.
- Single family
- Sold
Listed by: tiffany dow
Office: keller williams platinum prtnr
MLS#:2626442
Source:MOKS_HL
Sorry, we are unable to map this address
Price summary
- Price:
- Monthly HOA dues:$278
About this home
Completely remodeled maintenance-provided condo thoughtfully designed with accessibility, comfort, and style in mind. Every update has been tastefully completed, creating a move-in-ready home with full ADA-compliant features throughout. The open-concept floor plan offers easy flow between living spaces, while 32-inch doorways provide enhanced accessibility.
The beautifully updated kitchen features white plantation-style cabinetry with innovative pull-down shelving, pull-out storage, and drawer-style lower cabinets for maximum convenience. A roll-under sink, touchless sensor faucet, and shallow basin add both functionality and modern appeal. All stainless steel appliances are brand new and remain with the home, including the washer and dryer.
Additional improvements include a brand-new electrical panel and a new garage door opener equipped with a backup battery system for added peace of mind.
The spacious primary suite boasts a thoughtfully designed roll-in shower with both vertical and horizontal grab bars, a built-in bench seat, and dual faucets for ease of use and accessibility.
A bright four-season room expands the living space and offers endless possibilities as a home office, reading room, hobby space, or additional sitting area.
This exceptional maintenance-provided home combines modern updates, accessibility, and low-maintenance living in one beautifully finished package....
Contact an agent
Home facts
- Year built:2002
- Subdivision & Development:Courchevel
- Listing ID #:2626442
- Added:43 day(s) ago
- Updated:September 06, 2026 at 07:07 AM
Rooms and interior
- Bedrooms:2
- Total bathrooms:2
- Full bathrooms:2
- Rooms Total:8
- Kitchen Description:Dishwasher, Disposal, Microwave, Refrigerator
- Basement:Yes
- Basement Description:Slab
Heating and cooling
- Cooling:Electric
Structure and exterior
- Roof:Composition
- Year built:2002
- Lot Features:Zero Lot Line
- Architectural Style:Ranch
- Construction Materials:Frame
- Foundation Description:Slab
Schools
- High school:Blue Springs South
- Middle school:Delta Woods
- Elementary school:Wm Yates
Utilities
- Water:City/Public
- Sewer:Public Sewer
Finances and disclosures
- Price:
Features and amenities
- Appliances:Dishwasher, Disposal, Fireplace Screen, Microwave, Refrigerator
- Amenities:Ceiling Fan(s), Clubhouse, Custom Cabinets, Exercise Room, Painted Cabinets, Pantry, Pool, Smart Thermostat, Walk-In Closet(s)
- Pool features:Swimming Pool
Parking
- Parking description:Attached, Built-In
- Garage:Yes
- Garage spaces:2
 HeartlandMLS©2026. Information Deemed Reliable But Not Guaranteed. This information is being provided by the HeartlandMLS. The listings presented here may or may not be listed by the Broker/Agent operating this website. This information is intended for the personal use of consumers and may not be used for any purpose other than to identify prospective properties consumers may be interested in purchasing. Data <Last Updated September 6, 2026 MOKS_HL Member Broker: Levi McClure
New listings near 6147 NE Kensington Drive #26B
- Open Sun, 1am to 2pmNew
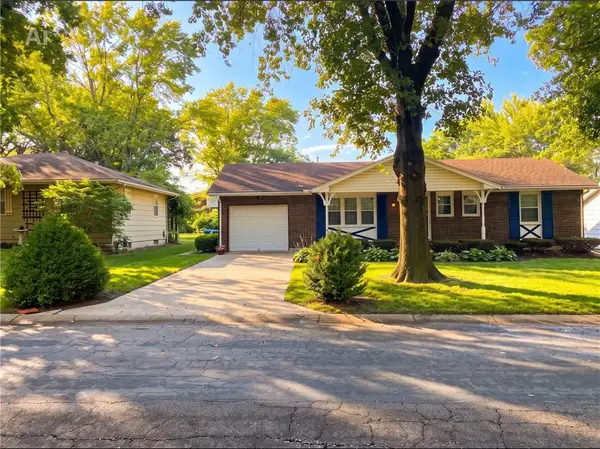 $265,000Active3 beds 2 baths1,092 sq. ft.
702 NE Darwin Street, Lee's Summit, MO 64063
MLS# 2639946Listed by: UNITED REAL ESTATE KANSAS CITY - New
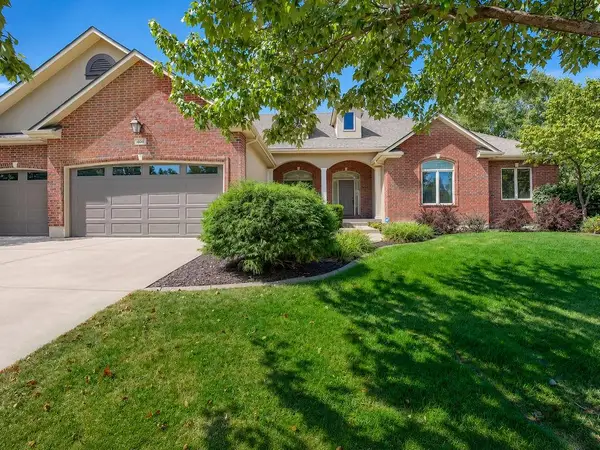 $735,000Active5 beds 4 baths3,977 sq. ft.
1600 Hedgewood Lane, Lee's Summit, MO 64081
MLS# 2640512Listed by: PLATINUM REALTY LLC - New
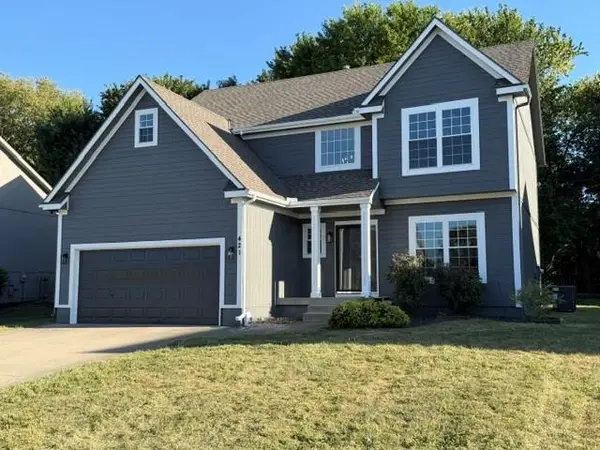 $425,000Active4 beds 3 baths2,319 sq. ft.
421 Stacey Drive, Lee's Summit, MO 64082
MLS# 2640671Listed by: EXP REALTY LLC - New
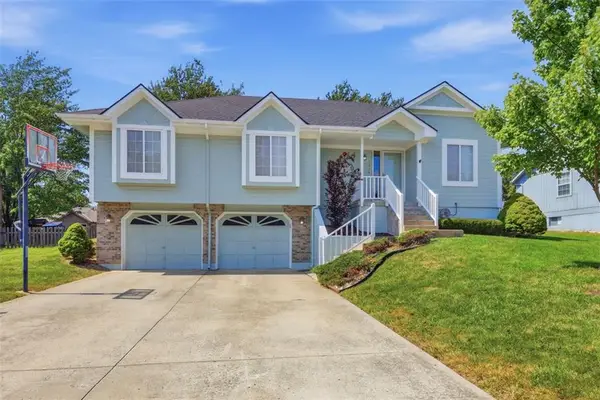 $325,000Active3 beds 3 baths1,846 sq. ft.
1534 NE Stonewood Drive, Lee's Summit, MO 64086
MLS# 2640646Listed by: REALTY EXECUTIVES - Open Sun, 2 to 4pmNew
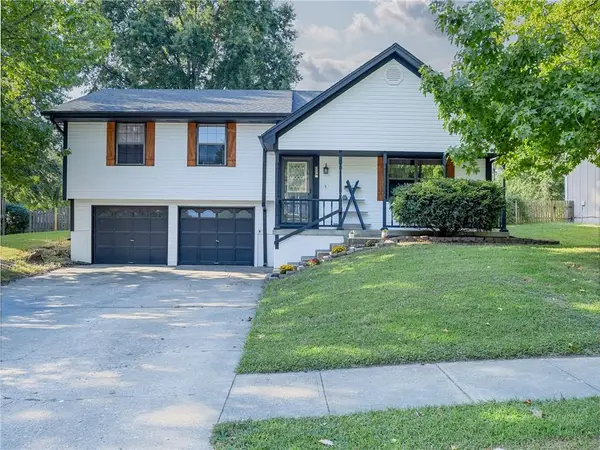 $300,000Active3 beds 2 baths1,256 sq. ft.
409 NE Crescent Street, Lee's Summit, MO 64086
MLS# 2640547Listed by: GREAT LAKES REAL ESTATE LLC - New
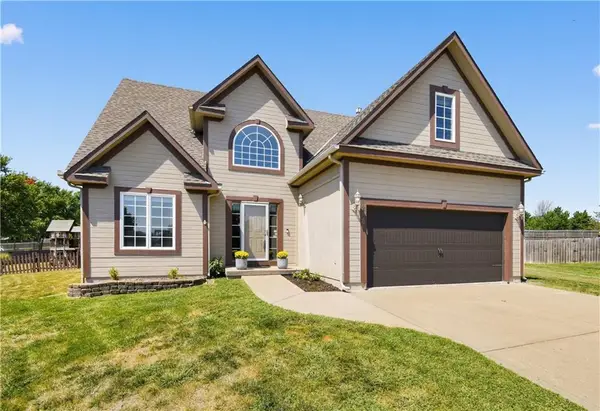 $420,000Active4 beds 4 baths2,792 sq. ft.
228 SW Ascot Circle, Lee's Summit, MO 64082
MLS# 2640371Listed by: HOMECOIN.COM - New
 $309,000Active2 beds 1 baths1,200 sq. ft.
616 SW Hoke Lane, Lee's Summit, MO 64081
MLS# 2640519Listed by: KELLER WILLIAMS REALTY PARTNERS INC. - New
 $210,000Active3 beds 4 baths2,055 sq. ft.
418 SW Sunset Drive, Lee's Summit, MO 64081
MLS# 2629566Listed by: KELLER WILLIAMS PLATINUM PRTNR - New
 $340,000Active3 beds 3 baths1,845 sq. ft.
717 SE Pierre Court, Lee's Summit, MO 64063
MLS# 2638742Listed by: REALTY ONE GROUP ESTEEM - New
 $685,000Active5 beds 5 baths4,247 sq. ft.
2818 NE Wood Creek Lane, Lee's Summit, MO 64086
MLS# 2638823Listed by: KELLER WILLIAMS PLATINUM PRTNR


Protect your home and budget from life's surprises with an Assurant Home Warranty, backed by a partner that supports you through every step of homeownership. Explore Plans.
©2026 Century 21 Real Estate LLC. All rights reserved. CENTURY 21®, the CENTURY 21 Logo and C21® are service marks owned by Century 21 Real Estate LLC. Century 21 Real Estate LLC fully supports the principles of the Fair Housing Act and the Equal Opportunity Act. Each office is independently owned and operated. Listing information is deemed reliable but not guaranteed accurate.