
621 NW Fair Lane, Lees Summit, MO 64063
Local realty services provided by:CENTURY 21 Team Elite
621 NW Fair Lane,Lee's Summit, MO 64063
$265,000
- 3 Beds
- 2 Baths
- 1,384 sq. ft.
- Single family
- Active
Listed by: cathie chesen
Office: reecenichols - country club plaza
MLS#:2638511
Source:MOKS_HL
Price summary
- Price:$265,000
- Price per sq. ft.:$191.47
About this home
This home is in a nice, tranquil neighborhood. It has easy freeway access and is in close proximity to schools and shoppiing.
It has been well maintained with fresh interior paint, updated kitchen and bathrooms. You'll notice the nice-sized front and back yards. The lower level has been finished beautifully with it's own full bath. The back yard is fenced.
This home is truly ready to move into! Just bring your furniture and personal touch!
Contact an agent
Home facts
- Year built:1961
- Subdivision & Development:Village Fair
- Listing ID #:2638511
- Added:1 day(s) ago
- Updated:August 25, 2026 at 03:46 PM
Rooms and interior
- Bedrooms:3
- Total bathrooms:2
- Full bathrooms:2
- Rooms Total:8
- Kitchen Description:Dishwasher, Disposal, Refrigerator
- Basement:Yes
- Basement Description:Daylight, Finished, Inside Entrance, Walk Out
- Living area:1,384 sq. ft.
Heating and cooling
- Cooling:Electric
- Heating:Forced Air Gas
Structure and exterior
- Roof:Composition
- Year built:1961
- Building area:1,384 sq. ft.
- Lot area:0.19 Acres
- Lot Features:City Lot
- Architectural Style:Side/Side Split
- Construction Materials:Frame
Utilities
- Water:City/Public
- Sewer:Public Sewer
Finances and disclosures
- Price:$265,000
- Price per sq. ft.:$191.47
Features and amenities
- Appliances:Dishwasher, Disposal, Refrigerator
Parking
- Parking description:Attached, Off Street
- Garage:Yes
- Garage spaces:1
 HeartlandMLS©2026. Information Deemed Reliable But Not Guaranteed. This information is being provided by the HeartlandMLS. The listings presented here may or may not be listed by the Broker/Agent operating this website. This information is intended for the personal use of consumers and may not be used for any purpose other than to identify prospective properties consumers may be interested in purchasing. Data <Last Updated August 25, 2026 MOKS_HL Member Broker: Gregory Freeman
New listings near 621 NW Fair Lane
- Open Thu, 11am to 2pmNew
 $360,000Active3 beds 2 baths3,010 sq. ft.
908 SE 14th Street, Lee's Summit, MO 64081
MLS# 2638255Listed by: HOMES BY DARCY LLC - New
 $429,000Active3 beds 3 baths2,515 sq. ft.
4808 SW Beckham Road, Lee's Summit, MO 64083
MLS# 2638380Listed by: PLATINUM REALTY LLC - New
 $555,000Active4 beds 3 baths2,615 sq. ft.
520 SE David Road, Lee's Summit, MO 64082
MLS# 2638438Listed by: 1ST CLASS REAL ESTATE KC  $438,884Pending2 beds 2 baths1,394 sq. ft.
1412 SE Silo Street, Lee's Summit, MO 64081
MLS# 2638431Listed by: PLATINUM REALTY LLC- New
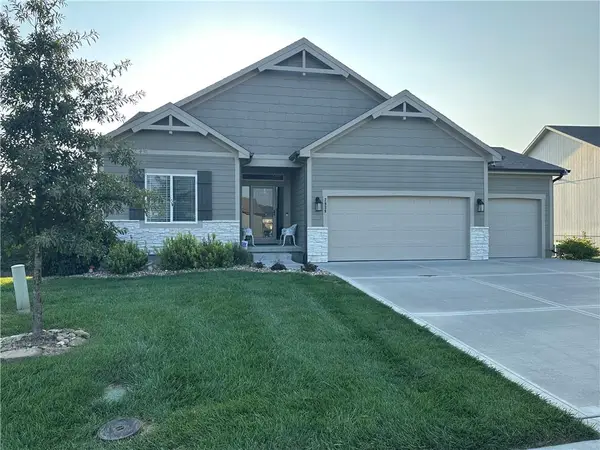 $565,000Active4 beds 3 baths2,525 sq. ft.
2938 SW Arboridge Drive, Lee's Summit, MO 64082
MLS# 2638347Listed by: REECENICHOLS - LEES SUMMIT - New
 $599,000Active4 beds 3 baths2,694 sq. ft.
2103 SW Wheatfield Drive, Lee's Summit, MO 64082
MLS# 2637750Listed by: REECENICHOLS - LEES SUMMIT 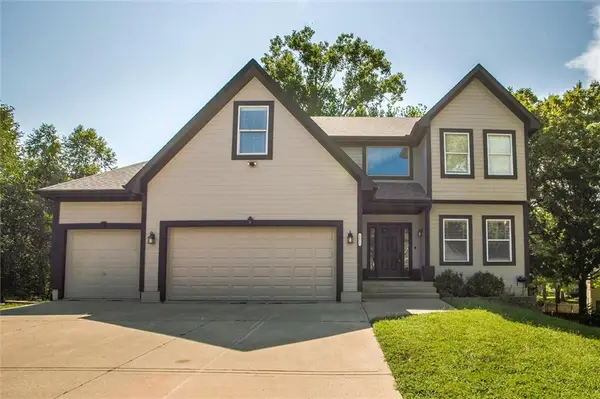 $449,900Pending4 beds 4 baths3,338 sq. ft.
1021 SW 13th Terrace, Lee's Summit, MO 64081
MLS# 2637788Listed by: UNITED REAL ESTATE KANSAS CITY- Open Sat, 11 to 1amNew
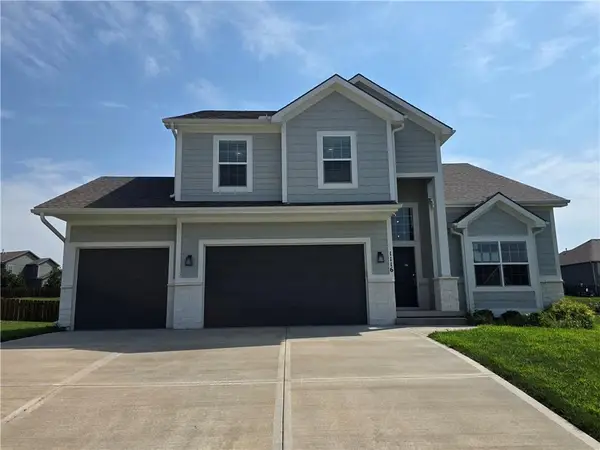 $425,000Active4 beds 4 baths2,456 sq. ft.
1116 SW Whispering Willow Way, Lee's Summit, MO 64064
MLS# 2638233Listed by: S HARVEY REAL ESTATE SERVICES - Open Sat, 1 to 3pmNew
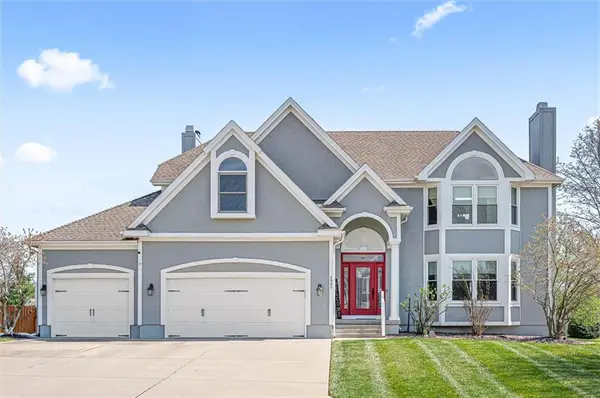 $623,000Active5 beds 5 baths3,947 sq. ft.
4005 SW Boulder Drive, Lee's Summit, MO 64082
MLS# 2637638Listed by: CROWN REALTY - New
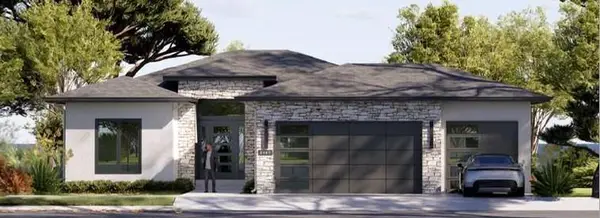 $640,000Active4 beds 3 baths2,543 sq. ft.
2107 SW Wheatfield Drive, Lee's Summit, MO 64082
MLS# 2638205Listed by: REECENICHOLS - LEES SUMMIT


Protect your home and budget from life's surprises with an Assurant Home Warranty, backed by a partner that supports you through every step of homeownership. Explore Plans.
©2026 Century 21 Real Estate LLC. All rights reserved. CENTURY 21®, the CENTURY 21 Logo and C21® are service marks owned by Century 21 Real Estate LLC. Century 21 Real Estate LLC fully supports the principles of the Fair Housing Act and the Equal Opportunity Act. Each office is independently owned and operated. Listing information is deemed reliable but not guaranteed accurate.