
701 NE Burning Tree Street, Lees Summit, MO 64064
Local realty services provided by:CENTURY 21 Team Elite
701 NE Burning Tree Street,Lee's Summit, MO 64064
$390,000
- 3 Beds
- 3 Baths
- 2,360 sq. ft.
- Single family
- Active
Listed by: alexa samenus
Office: re/max heritage
MLS#:2633959
Source:MOKS_HL
Price summary
- Price:$390,000
- Price per sq. ft.:$165.25
- Monthly HOA dues:$157
About this home
Nestled along the third fairway in Lakewood, this thoughtfully updated contemporary home offers the perfect blend of distinctive architectural character, natural light, and resort-style living. Vaulted ceilings and expansive windows fill the home with sunlight, creating an open and inviting atmosphere from the moment you step inside.
The beautifully updated kitchen features granite countertops, newer cabinetry, ceramic tile flooring, stylish backsplash, and newer appliances. French doors connect the kitchen to the deck overlooking the golf course, creating an ideal space for everyday living and entertaining.
The spacious primary suite includes a private balcony overlooking the fairway and an updated en-suite bath. Additional improvements include refreshed secondary bathrooms, newer flooring, fresh interior paint, new stair carpeting, a newer roof, and numerous recent maintenance updates.
Outdoor living is just as inviting with a private brick courtyard, golf course views, and beautifully maintained outdoor spaces. Enjoy all that Lakewood has to offer, including boating, fishing, kayaking, paddleboarding, golf, multiple pools, tennis, pickleball, parks, trails, clubhouse, and restaurant.
Experience the lifestyle that makes Lakewood one of Lee’s Summit’s most sought-after communities....
Contact an agent
Home facts
- Year built:1979
- Subdivision & Development:Lakewood
- Listing ID #:2633959
- Added:63 day(s) ago
- Updated:October 08, 2026 at 02:43 PM
Rooms and interior
- Bedrooms:3
- Total bathrooms:3
- Full bathrooms:3
- Rooms Total:10
- Kitchen Description:Dishwasher, Disposal, Microwave, Refrigerator
- Basement:Yes
- Basement Description:Concrete, Egress Window(s), Partial
- Living area:2,360 sq. ft.
Heating and cooling
- Cooling:Electric
- Heating:Natural Gas
Structure and exterior
- Roof:Composition
- Year built:1979
- Building area:2,360 sq. ft.
- Lot area:0.14 Acres
- Lot Features:Adjoin Golf Fairway, City Lot
- Construction Materials:Wood Siding
- Foundation Description:Concrete
Schools
- High school:Blue Springs South
- Middle school:Delta Woods
- Elementary school:Chapel Lakes
Utilities
- Water:City/Public
- Sewer:Public Sewer
Finances and disclosures
- Price:$390,000
- Price per sq. ft.:$165.25
Features and amenities
- Appliances:Dishwasher, Disposal, Microwave, Refrigerator, Stainless Steel Appliance(s), Washer
- Amenities:Boat Dock, Ceiling Fan(s), Clubhouse, Custom Cabinets, Golf Course, Pantry, Party Room, Play Area, Pool, Wet Bar
- Pool features:Swimming Pool
Parking
- Parking description:Attached
- Garage:Yes
- Garage spaces:2
 HeartlandMLS©2026. Information Deemed Reliable But Not Guaranteed. This information is being provided by the HeartlandMLS. The listings presented here may or may not be listed by the Broker/Agent operating this website. This information is intended for the personal use of consumers and may not be used for any purpose other than to identify prospective properties consumers may be interested in purchasing. Data <Last Updated October 8, 2026 MOKS_HL Member Broker: Gregory Freeman
New listings near 701 NE Burning Tree Street
- Coming Soon
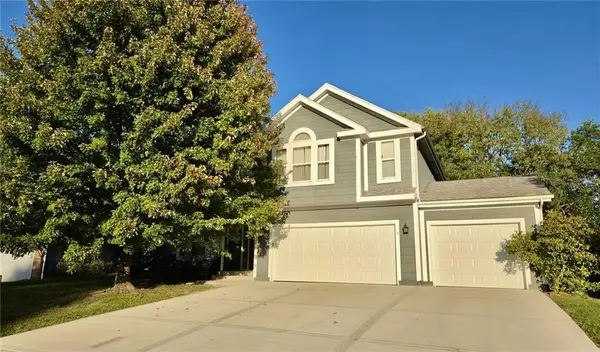 $397,000Coming Soon4 beds 3 baths2,974 sq. ft.
1329 SE Dalton Drive, Lee's Summit, MO 64081
MLS# 2646104Listed by: REECENICHOLS - LEES SUMMIT - Coming SoonOpen Fri, 5 to 7pm
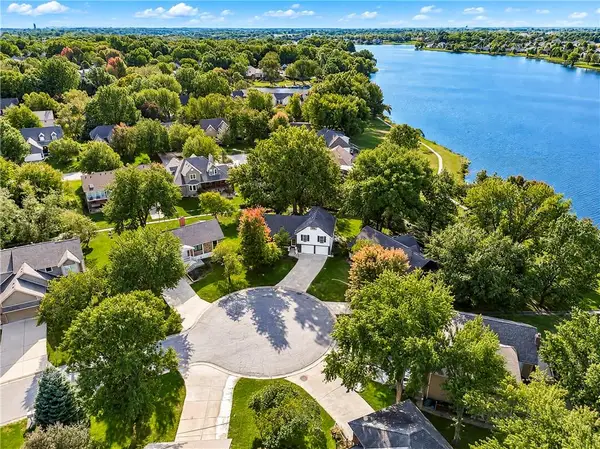 $725,000Coming Soon5 beds 4 baths2,783 sq. ft.
Address Withheld By Seller, Lee's Summit, MO 64082
MLS# 2646035Listed by: REECENICHOLS - LEES SUMMIT - Coming Soon
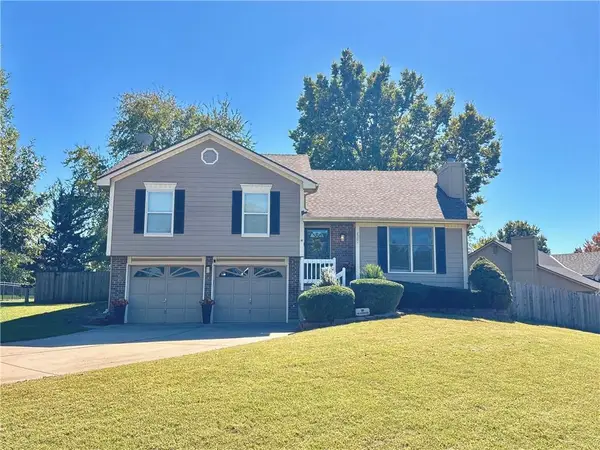 $345,000Coming Soon3 beds 3 baths1,598 sq. ft.
2301 NE Chipman Street, Lee's Summit, MO 64086
MLS# 2645920Listed by: NEXTHOME GADWOOD GROUP - Coming Soon
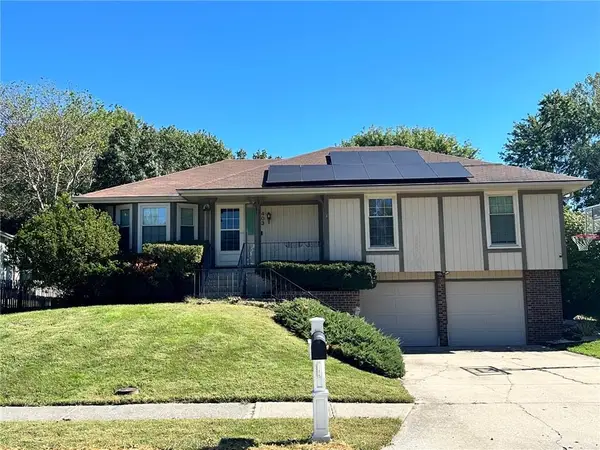 $295,000Coming Soon3 beds 2 baths1,369 sq. ft.
403 SE Colony Drive, Lee's Summit, MO 64063
MLS# 2645621Listed by: REECENICHOLS- LEAWOOD TOWN CENTER - Coming Soon
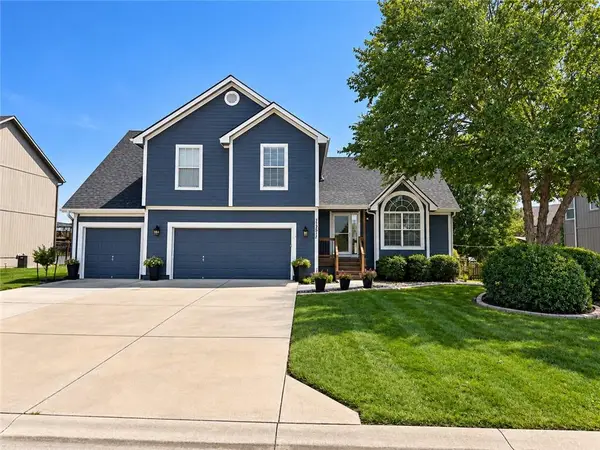 $475,000Coming Soon4 beds 3 baths3,099 sq. ft.
2511 SW Current Lane, Lee's Summit, MO 64082
MLS# 2645911Listed by: REECENICHOLS - LEES SUMMIT - Coming Soon
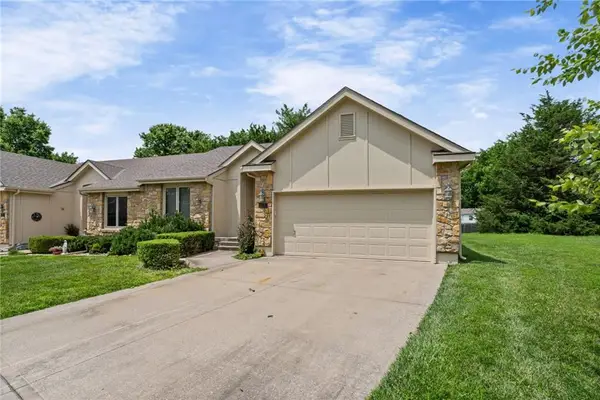 $349,000Coming Soon2 beds 2 baths1,311 sq. ft.
510 NW Ashurst Place, Lee's Summit, MO 64081
MLS# 2645594Listed by: MODERN REALTY ADVISORS - Coming Soon
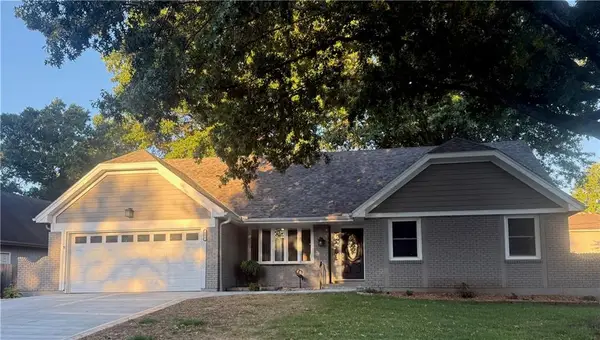 $369,900Coming Soon5 beds 3 baths2,037 sq. ft.
406 SE Richardson Place, Lee's Summit, MO 64063
MLS# 2644803Listed by: REECENICHOLS - LEES SUMMIT - Coming Soon
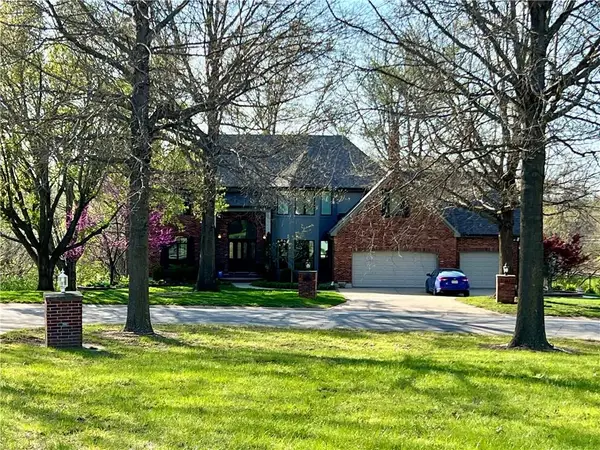 $950,000Coming Soon4 beds 5 baths5,823 sq. ft.
9510 SE Keystone Drive, Lee's Summit, MO 64086
MLS# 2645345Listed by: KC VINTAGE REALTY LLC - Coming Soon
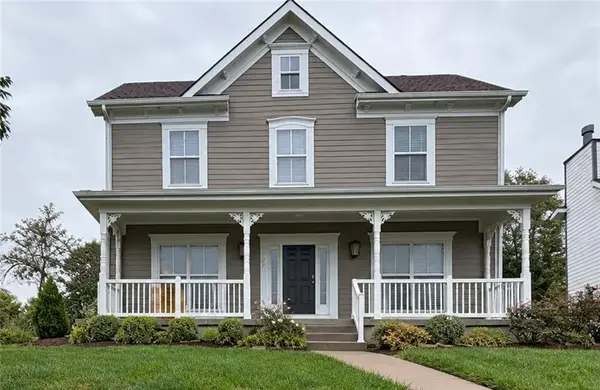 $389,000Coming Soon4 beds 3 baths2,144 sq. ft.
1270 SW Arbor Park Drive, Lee's Summit, MO 64082
MLS# 2645044Listed by: REAL BROKER, LLC - Coming Soon
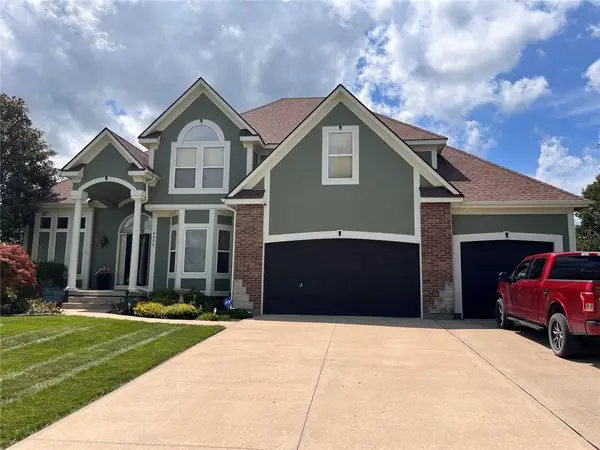 $729,900Coming Soon4 beds 5 baths4,748 sq. ft.
4424 SW Gull Point Drive, Lee's Summit, MO 64082
MLS# 2645061Listed by: REECENICHOLS SHEWMAKER


Protect your home and budget from life's surprises with an Assurant Home Warranty, backed by a partner that supports you through every step of homeownership. Explore Plans.
©2026 Century 21 Real Estate LLC. All rights reserved. CENTURY 21®, the CENTURY 21 Logo and C21® are service marks owned by Century 21 Real Estate LLC. Century 21 Real Estate LLC fully supports the principles of the Fair Housing Act and the Equal Opportunity Act. Each office is independently owned and operated. Listing information is deemed reliable but not guaranteed accurate.