
1364 Kingsford Drive, Lewis And Clark, MO 63031
Local realty services provided by:CENTURY 21 Premiere Realty
1364 Kingsford Drive,St Louis, MO 63031
$226,000
- 3 Beds
- 2 Baths
- 2,121 sq. ft.
- Single family
- Pending
Listed by: david e rumpf
Office: coldwell banker realty - gundaker
MLS#:26037075
Source:MO_MARIS
Price summary
- Price:$226,000
- Price per sq. ft.:$106.55
About this home
Welcome to 1364 Kingsford Dr. Comfortable living with over 2,100 sq ft of finished living space, including a versatile lower level featuring a family room and recreation area, perfect for entertaining, relaxing, or creating your ideal hobby space. The main level has beautiful refinished hardwood floors throughout, except for in the kitchen which has vinyl plank tile. The main level includes a living room and dining room, along with a comfortable family room with a wood-burning fireplace. The spacious eat-in kitchen is perfect for everyday living and gathering with friends and family. You’ll find three generously sized bedrooms and two updated full bathrooms, including a private primary suite with its own full bath, walk-in closet, and sliding glass doors leading directly to the patio with a large hot tub, perfect for unwinding at the end of the day. Additional features include a two-car garage with openers and a convenient service door to the backyard, adding both functionality and ease. Don’t miss your chance to call this wonderful home yours !!!...
Contact an agent
Home facts
- Year built:1967
- Listing ID #:26037075
- Added:46 day(s) ago
- Updated:July 28, 2026 at 08:26 AM
Rooms and interior
- Bedrooms:3
- Total bathrooms:2
- Full bathrooms:2
- Rooms Total:7
- Kitchen Description:Dishwasher, Microwave, Refrigerator
- Basement:Yes
- Basement Description:Full, Partially Finished
- Living area:2,121 sq. ft.
Heating and cooling
- Cooling:Central Air
- Heating:Forced Air, Natural Gas
- Central air:Yes
Structure and exterior
- Year built:1967
- Building area:2,121 sq. ft.
- Lot area:0.18 Acres
- Architectural Style:Ranch
- Construction Materials:Brick Veneer, Concrete, Frame
- Levels:1 Story
Schools
- High school:Hazelwood Central High
- Middle school:Northwest Middle
- Elementary school:Cold Water Elem.
Utilities
- Water:Public
- Sewer:Private Sewer
Finances and disclosures
- Price:$226,000
- Price per sq. ft.:$106.55
- Tax amount:$2,928 (2025)
Parking
- Total parking spaces:2
- Parking description:Garage Door Opener
- Garage:Yes
- Garage spaces:2
 Copyright 2026 Mid-America Regional Information Systems. All rights reserved. Listings courtesy of Mid-America Regional Information Systems as distributed by MLS GRID <Last Updated July 28, 2026. Mid-America Regional Information Systems provides content displayed here (“provided content”) on an “as is” basis and makes no representations or warranties regarding the provided content, including, but not limited to those of non-infringement, timeliness, accuracy, or completeness. Individuals and companies using information presented are responsible for verification and validation of information they utilize and present to their customers and clients. Mid-America Regional Information Systems will not be liable for any damage or loss resulting from use of the provided content or the products available through Portals, IDX, VOW, and/or Syndication. Recipients of this information shall not resell, redistribute, reproduce, modify, or otherwise copy any portion thereof without the expressed written consent of Mid-America Regional Information Systems.
New listings near 1364 Kingsford Drive
- Open Sun, 1 to 3pmNew
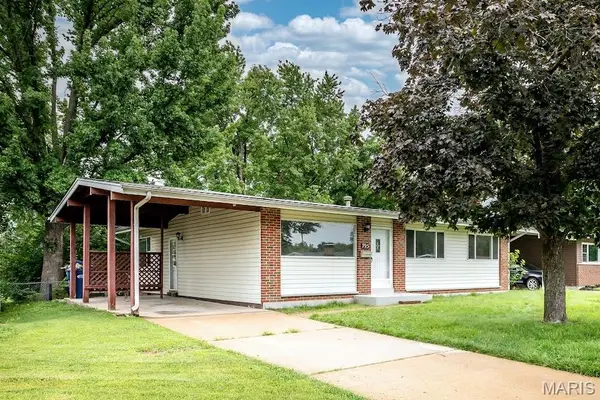 $179,900Active3 beds 2 baths1,272 sq. ft.
795 Bellarmine Lane, Florissant, MO 63031
MLS# 26047914Listed by: EXP REALTY, LLC - New
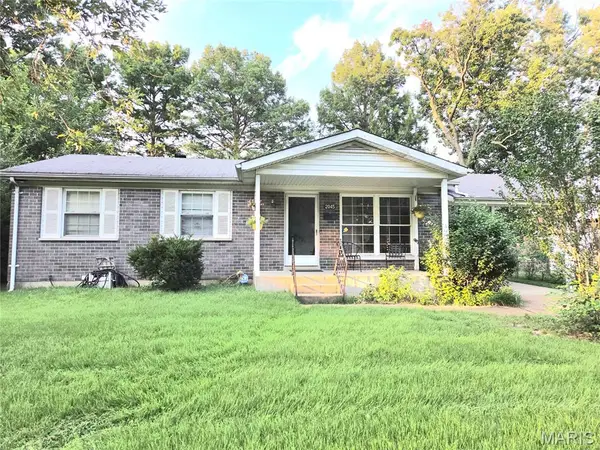 $140,000Active3 beds 1 baths1,070 sq. ft.
2045 Gerard Park Lane, Hazelwood, MO 63042
MLS# 26047886Listed by: WHITFIELD REALTY AND INVESTMENT GROUP LLC - Coming Soon
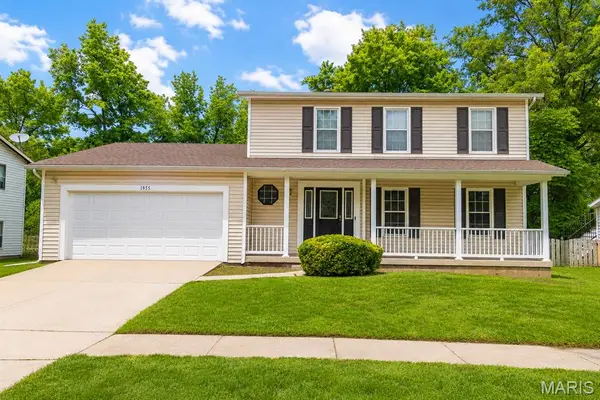 $279,900Coming Soon3 beds 4 baths
1955 Acorn Trail Drive, Florissant, MO 63031
MLS# 26034112Listed by: EVERNEST, LLC - New
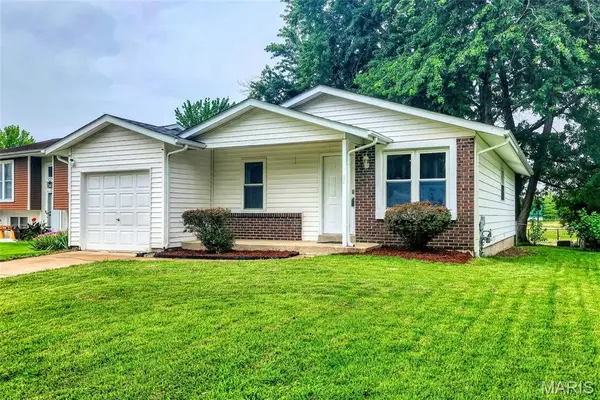 $195,000Active3 beds 2 baths1,505 sq. ft.
1478 Boardwalk Avenue, St Louis, MO 63031
MLS# 26047414Listed by: RE/MAX RESULTS - New
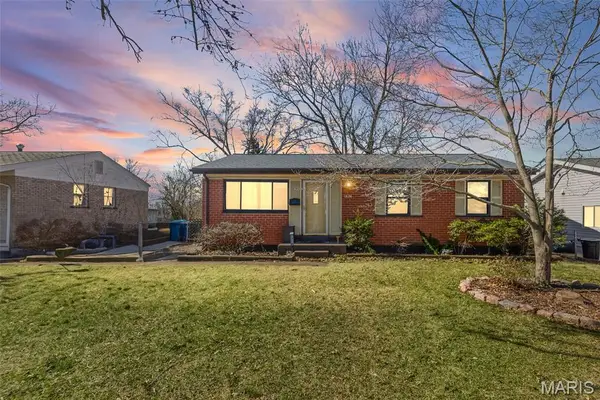 $209,000Active3 beds 2 baths1,900 sq. ft.
1826 Oliveto Lane, Hazelwood, MO 63042
MLS# 26047723Listed by: COLDWELL BANKER REALTY - GUNDAKER 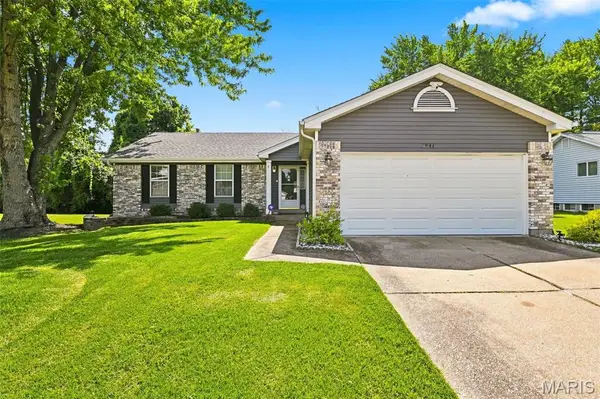 $279,900Pending4 beds 3 baths2,664 sq. ft.
3946 Salvation Road, Florissant, MO 63034
MLS# 26047639Listed by: KAREL WOODS REALTY- Coming Soon
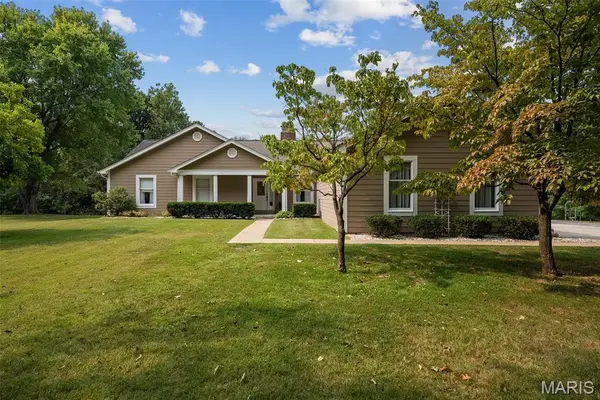 $425,000Coming Soon4 beds 3 baths
3832 Fleur Du Bois Drive, Florissant, MO 63034
MLS# 25042005Listed by: REDKEY REALTY LEADERS - Coming SoonOpen Thu, 5 to 7pm
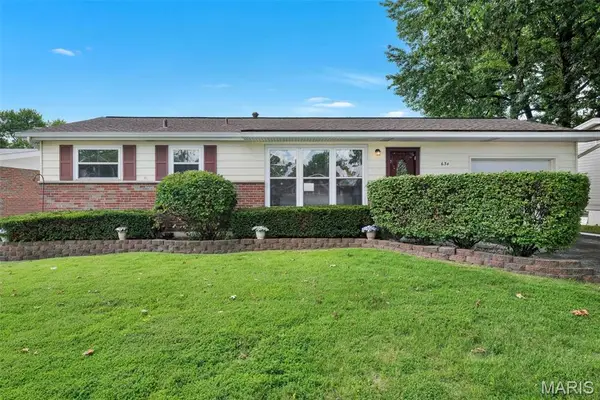 $159,900Coming Soon3 beds 1 baths
634 Lynn Haven Lane, Hazelwood, MO 63042
MLS# 26024790Listed by: KELLER WILLIAMS REALTY ST. LOUIS - New
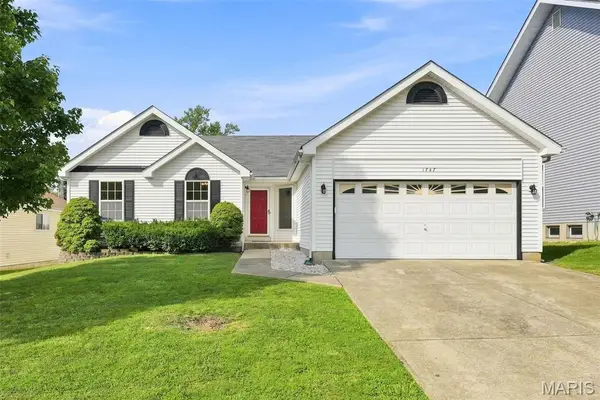 $270,000Active3 beds 2 baths1,414 sq. ft.
1747 Coachway Lane, Hazelwood, MO 63042
MLS# 26031863Listed by: COLDWELL BANKER REALTY - GUNDAKER - Coming Soon
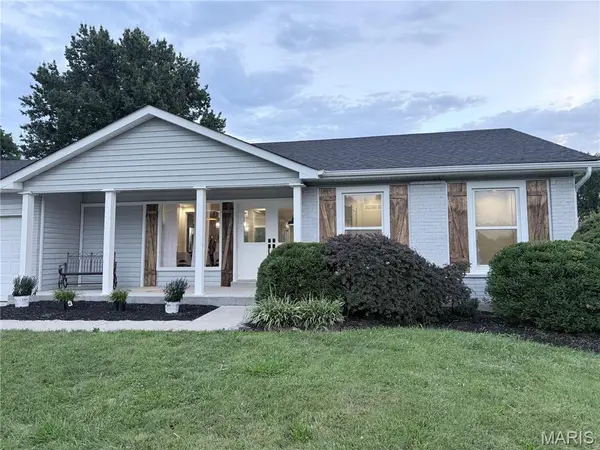 $368,000Coming Soon4 beds 3 baths
1514 Sycamore Glen Court, Florissant, MO 63031
MLS# 26046760Listed by: HARVEY & CO REAL ESTATE


Protect your home and budget from life's surprises with an Assurant Home Warranty, backed by a partner that supports you through every step of homeownership. Explore Plans.
©2026 Century 21 Real Estate LLC. All rights reserved. CENTURY 21®, the CENTURY 21 Logo and C21® are service marks owned by Century 21 Real Estate LLC. Century 21 Real Estate LLC fully supports the principles of the Fair Housing Act and the Equal Opportunity Act. Each office is independently owned and operated. Listing information is deemed reliable but not guaranteed accurate.