
2028 Hungerford Drive, Lewis And Clark, MO 63031
Local realty services provided by:CENTURY 21 Premiere Realty
2028 Hungerford Drive,St Louis, MO 63031
$198,500
- 2 Beds
- 2 Baths
- 2,198 sq. ft.
- Single family
- Pending
Listed by: kathleen g renaud
Office: coldwell banker realty - gundaker
MLS#:26064222
Source:MO_MARIS
Price summary
- Price:$198,500
- Price per sq. ft.:$90.31
- Monthly HOA dues:$14.17
About this home
Low-maintenance and move-in ready, this beautifully updated home offers 2,198 total finished sq ft in a lovely established neighborhood. The brick exterior features vinyl siding trim, enclosed soffits/wrapped fascia, a cozy covered front porch, updated exterior doors, energy-efficient thermal windows and an upgraded sliding door leading to a huge wood deck and patio. The level lot backs to common ground with abundant greenery for privacy. A new roof will be installed prior to closing. The deep attached garage features an insulated door and updated opener. Inside, enjoy wood floors, abundant natural light, fresh neutral paint, 2” faux blinds, updated cathedral-panel interior doors with lever handles, modern lighting, sump pump and updated toilets/fixtures. The impressive renovated eat-in kitchen boasts abundant espresso cabinetry, built-in pantry, gorgeous custom wood counters, stainless steel appliances (2025), deep farmhouse sink with gooseneck faucet, under-cabinet electrical and beautiful luxury vinyl plank flooring. The spacious primary suite includes a large closet, adjoining family room and full bath, offering versatile space for a home office, nursery or media room. The expansive finished basement adds a large recreation room, den with panic-room door, office, third full bath and sitting room. Conveniently located, this exceptional home combines comfort, flexibility and privacy. Home warranty provided....
Contact an agent
Home facts
- Year built:1972
- Subdivision & Development:Pleasant Hollow 2
- Listing ID #:26064222
- Added:17 day(s) ago
- Updated:October 25, 2026 at 03:33 AM
Rooms and interior
- Bedrooms:2
- Total bathrooms:2
- Full bathrooms:2
- Rooms Total:10
- Kitchen Description:Dishwasher, Microwave, Range, Refrigerator
- Basement:Yes
- Basement Description:Partially Finished
- Living area:2,198 sq. ft.
Heating and cooling
- Cooling:Central Air, Electric
- Heating:Electric, Forced Air
- Central air:Yes
Structure and exterior
- Year built:1972
- Building area:2,198 sq. ft.
- Lot area:0.17 Acres
- Architectural Style:Ranch
- Construction Materials:Brick Veneer, Vinyl Siding
- Levels:1 Story
Schools
- High school:Hazelwood West High
- Middle school:Northwest Middle
- Elementary school:Walker Elem.
Utilities
- Water:Public
- Sewer:Public Sewer
Finances and disclosures
- Price:$198,500
- Price per sq. ft.:$90.31
- Tax amount:$2,247 (2025)
Parking
- Parking description:Garage Door Opener
- Garage:Yes
- Garage spaces:1
 Copyright 2026 Mid-America Regional Information Systems. All rights reserved. Listings courtesy of Mid-America Regional Information Systems as distributed by MLS GRID <Last Updated October 24, 2026. Mid-America Regional Information Systems provides content displayed here (“provided content”) on an “as is” basis and makes no representations or warranties regarding the provided content, including, but not limited to those of non-infringement, timeliness, accuracy, or completeness. Individuals and companies using information presented are responsible for verification and validation of information they utilize and present to their customers and clients. Mid-America Regional Information Systems will not be liable for any damage or loss resulting from use of the provided content or the products available through Portals, IDX, VOW, and/or Syndication. Recipients of this information shall not resell, redistribute, reproduce, modify, or otherwise copy any portion thereof without the expressed written consent of Mid-America Regional Information Systems.
New listings near 2028 Hungerford Drive
- Coming Soon
 $220,000Coming Soon3 beds 2 baths1,862 sq. ft.
1410 Burnside Court, Florissant, MO 63031
MLS# 26067621Listed by: NETTWORK GLOBAL - Coming Soon
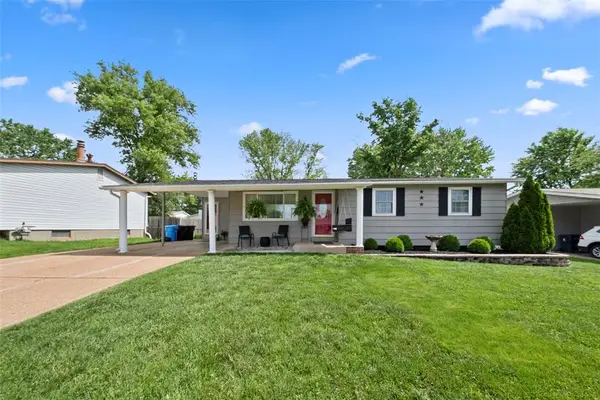 $175,000Coming Soon3 beds 1 baths1,626 sq. ft.
1365 Yaqui Drive, Florissant, MO 63031
MLS# MAR25029023Listed by: BERKSHIRE HATHAWAY ALLIANCE - Coming Soon
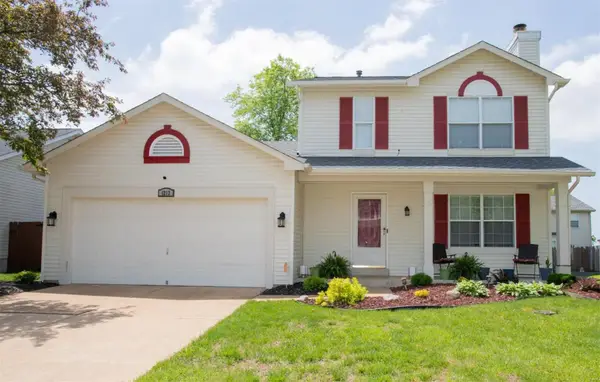 $263,900Coming Soon3 beds 3 baths1,496 sq. ft.
1212 Parmer Drive, Florissant, MO 63031
MLS# MAR24036602Listed by: COLDWELL BANKER REALTY - GUNDA - Coming Soon
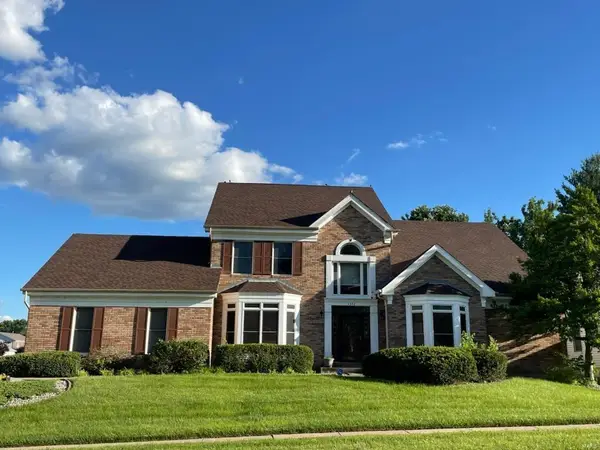 $600,000Coming Soon4 beds 5 baths4,396 sq. ft.
4342 Portland Lake Drive, Florissant, MO 63034
MLS# MAR24034587Listed by: KELLER WILLIAMS CHESTERFIELD - New
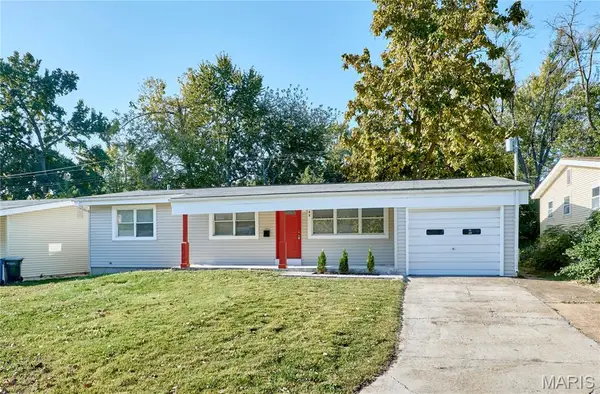 $259,000Active4 beds 3 baths2,561 sq. ft.
842 Holiday Avenue, Hazelwood, MO 63042
MLS# 26068241Listed by: SELECT GROUP REALTY - New
 $179,900Active3 beds 2 baths1,579 sq. ft.
2580 Hedgerow Drive, Florissant, MO 63031
MLS# 26068274Listed by: COLDWELL BANKER REALTY - GUNDAKER - Open Sun, 1 to 3pmNew
 $164,900Active3 beds 1 baths1,100 sq. ft.
11 Charlotte Drive, Hazelwood, MO 63031
MLS# 26068024Listed by: NETTWORK GLOBAL - Open Sun, 1am to 3pmNew
 $199,999Active3 beds 2 baths1,189 sq. ft.
5 Hammes Drive, Florissant, MO 63031
MLS# 26065043Listed by: COLDWELL BANKER REALTY - GUNDAKER - New
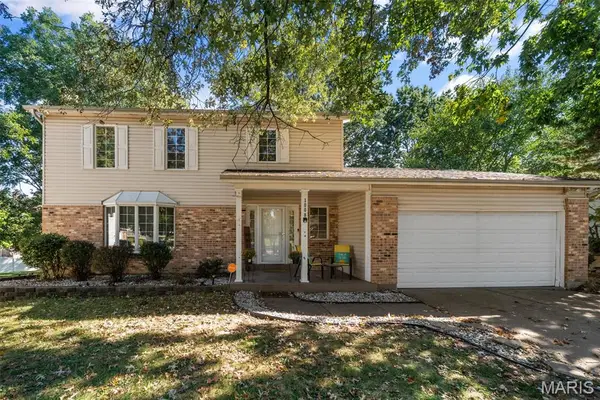 $305,000Active3 beds 4 baths2,933 sq. ft.
1008 Pinecone Trail, Hazelwood, MO 63031
MLS# 26065586Listed by: WOOD BROTHERS REALTY - Open Sun, 1 to 3pmNew
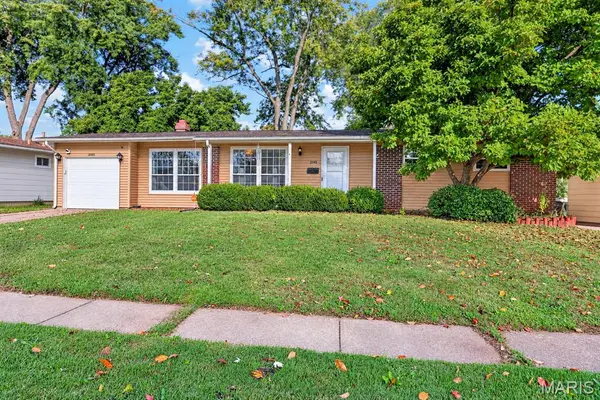 $190,000Active3 beds 1 baths1,255 sq. ft.
2145 Crane Drive, Florissant, MO 63031
MLS# 26065825Listed by: DRG - DELHOUGNE REALTY GROUP


Protect your home and budget from life's surprises with an Assurant Home Warranty, backed by a partner that supports you through every step of homeownership. Explore Plans.
©2026 Century 21 Real Estate LLC. All rights reserved. CENTURY 21®, the CENTURY 21 Logo and C21® are service marks owned by Century 21 Real Estate LLC. Century 21 Real Estate LLC fully supports the principles of the Fair Housing Act and the Equal Opportunity Act. Each office is independently owned and operated. Listing information is deemed reliable but not guaranteed accurate.