
20573 250th Street, Lewistown, MO 63452
Local realty services provided by:CENTURY 21 Community
20573 250th Street,Lewistown, MO 63452
$365,000Last list price
- 3 Beds
- 2 Baths
- - sq. ft.
- Single family
- Sold
Listed by: brandi griswold
Office: happel inc. realtors
MLS#:26043369
Source:MO_MARIS
Sorry, we are unable to map this address
Price summary
- Price:$365,000
About this home
Discover the perfect combination of privacy, space, and convenience with this one-owner ranch home, built in 2007 and situated on approximately 6 wooded acres at the edge of town. Enjoy the peaceful setting while being just minutes from local amenities.
Designed for comfortable main-level living, this home offers an attached 2-car garage, main-floor laundry conveniently located off the full bathroom, and a spacious primary suite featuring a private full bath with a walk-in shower. The open and functional floor plan provides a welcoming atmosphere for everyday living and entertaining.
The full walkout basement offers endless possibilities for future expansion and is already equipped with a rough-in for an additional bathroom, allowing you to customize the space to fit your needs.
Outside, you'll appreciate the impressive 30' x 52' metal outbuilding with two overhead doors, providing exceptional space for vehicles, equipment, hobbies, or workshop use. A new roof installed on the home in 2024 adds additional peace of mind as well as a geothermal system for lower utilities.
If you've been searching for acreage, a quality-built home, and the convenience of living on the edge of town, this property is one you won't want to miss!...
Contact an agent
Home facts
- Year built:2007
- Subdivision & Development:None
- Listing ID #:26043369
- Added:66 day(s) ago
- Updated:September 14, 2026 at 07:38 AM
Rooms and interior
- Bedrooms:3
- Total bathrooms:2
- Full bathrooms:2
- Rooms Total:8
- Kitchen Description:Dishwasher, Microwave, Refrigerator
- Basement:Yes
- Basement Description:Concrete, Full, Roughed-In Bath, Unfinished, Walk-Out Access
Heating and cooling
- Heating:Geothermal
Structure and exterior
- Year built:2007
- Lot Features:Wooded
- Architectural Style:Ranch
- Construction Materials:Vinyl Siding
- Foundation Description:Concrete
- Levels:1 Story
Schools
- High school:Highland Jr.-Sr. High
- Middle school:Highland Jr.-Sr. High
- Elementary school:Highland Elem.
Utilities
- Water:Public
- Sewer:Septic Tank
Finances and disclosures
- Price:$365,000
- Tax amount:$2,014 (2025)
Features and amenities
- Amenities:Bookcases
Parking
- Garage:Yes
- Garage spaces:2
 Copyright 2026 Mid-America Regional Information Systems. All rights reserved. Listings courtesy of Mid-America Regional Information Systems as distributed by MLS GRID <Last Updated September 14, 2026. Mid-America Regional Information Systems provides content displayed here (“provided content”) on an “as is” basis and makes no representations or warranties regarding the provided content, including, but not limited to those of non-infringement, timeliness, accuracy, or completeness. Individuals and companies using information presented are responsible for verification and validation of information they utilize and present to their customers and clients. Mid-America Regional Information Systems will not be liable for any damage or loss resulting from use of the provided content or the products available through Portals, IDX, VOW, and/or Syndication. Recipients of this information shall not resell, redistribute, reproduce, modify, or otherwise copy any portion thereof without the expressed written consent of Mid-America Regional Information Systems. MO_MARIS Member Broker: Danielle Little
New listings near 20573 250th Street
- New
 $444,000Active37 Acres
37 Lewis Cr 201, Lewistown, MO 63452
MLS# 26058249Listed by: RP LAND CO.  $20,000Pending0.82 Acres
0 S Maple, Lewistown, MO 63452
MLS# 26054996Listed by: BARTZ REALTY, LLC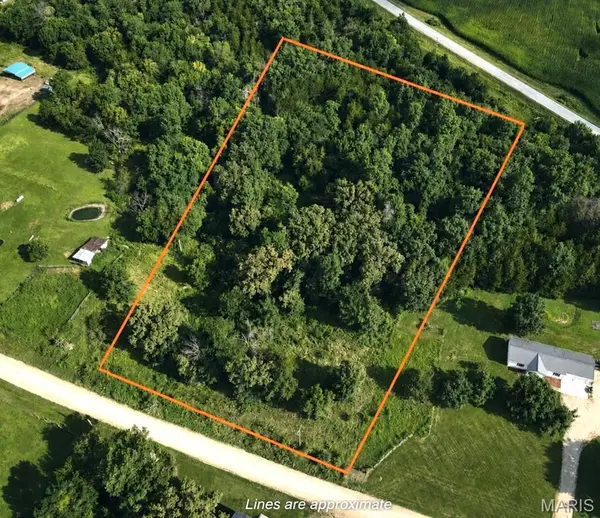 $60,000Pending3.7 Acres
1 250 Th Street, Lewistown, MO 63452
MLS# 26050491Listed by: BARTZ REALTY, LLC $165,000Active3 beds 2 baths2,346 sq. ft.
304 E Quincy Street, Lewistown, MO 63452
MLS# 26027093Listed by: FRETWELL AND ASSOCIATES, LLC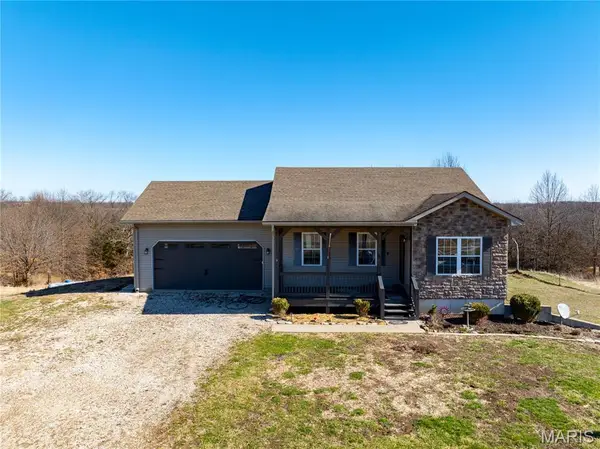 $499,900Active3 beds 2 baths2,096 sq. ft.
20754 State Highway 6, Lewistown, MO 63452
MLS# 26014059Listed by: PRESTIGE REALTY, INC $238,000Active3 beds 3 baths1,876 sq. ft.
405 E Main Street, Lewistown, MO 63452
MLS# 26000963Listed by: BARTZ REALTY, LLC


Protect your home and budget from life's surprises with an Assurant Home Warranty, backed by a partner that supports you through every step of homeownership. Explore Plans.
©2026 Century 21 Real Estate LLC. All rights reserved. CENTURY 21®, the CENTURY 21 Logo and C21® are service marks owned by Century 21 Real Estate LLC. Century 21 Real Estate LLC fully supports the principles of the Fair Housing Act and the Equal Opportunity Act. Each office is independently owned and operated. Listing information is deemed reliable but not guaranteed accurate.