
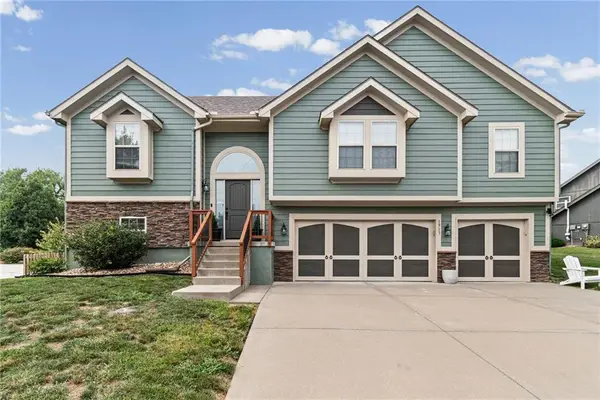
1437 Coventry Lane, Liberty, MO 64068
Local realty services provided by:CENTURY 21 Team Elite
1437 Coventry Lane,Liberty, MO 64068
$480,000
- 4 Beds
- 5 Baths
- 3,500 sq. ft.
- Single family
- Active
Upcoming open houses
- Sat, Jul 2510:00 am - 12:00 pm
Listed by: hightower heritage team, avery bartlett
Office: jason mitchell real estate mis
MLS#:2632733
Source:MOKS_HL
Price summary
- Price:$480,000
- Price per sq. ft.:$137.14
About this home
Welcome to 1437 Coventry Lane! This beautifully maintained 4-bedroom, 4.5-bath home offers generous living space in the highly desirable Coventry subdivision. Recent updates include fresh interior paint and new flooring in two bedrooms, giving the home a clean, refreshed feel. The spacious floor plan features an inviting living area, a well-appointed kitchen, and ample space for entertaining. The finished basement offers endless possibilities for a recreation room, home gym, office, or guest space with a non-conforming room with a closet, offering flexible use. Upstairs, you'll find generously sized bedrooms, including a spacious primary suite with a private bath. Car enthusiasts, hobbyists, or anyone needing a comfortable workspace will appreciate the heated and cooled 3-car garage, providing year-round comfort and versatility. Outside, enjoy the beautifully maintained yard and outdoor living space. Conveniently located near top-rated schools, shopping, dining, and major highways, this home offers the perfect combination of comfort, functionality, and location. Schedule your private showing today!...
Contact an agent
Home facts
- Year built:1996
- Listing ID #:2632733
- Added:3 day(s) ago
- Updated:July 25, 2026 at 07:45 PM
Rooms and interior
- Bedrooms:4
- Total bathrooms:5
- Full bathrooms:4
- Half bathrooms:1
- Rooms Total:4
- Kitchen Description:Dishwasher, Disposal, Microwave, Refrigerator
- Basement:Yes
- Basement Description:Finished, Full, Walk Out
- Living area:3,500 sq. ft.
Heating and cooling
- Cooling:Electric
- Heating:Heat Pump, Natural Gas
Structure and exterior
- Roof:Composition
- Year built:1996
- Building area:3,500 sq. ft.
- Lot area:0.23 Acres
- Architectural Style:2 Stories
- Construction Materials:Brick Trim, Wood Siding
Schools
- High school:Liberty
- Middle school:Liberty
- Elementary school:Ridge View
Utilities
- Water:City/Public - Verify
- Sewer:Public Sewer
Finances and disclosures
- Price:$480,000
- Price per sq. ft.:$137.14
Features and amenities
- Appliances:Dishwasher, Disposal, Microwave, Refrigerator, Stainless Steel Appliance(s), Washer
- Amenities:Ceiling Fan(s), Pantry, Walk-In Closet(s)
Parking
- Parking description:Attached
- Garage:Yes
- Garage spaces:3
 HeartlandMLS©2026. Information Deemed Reliable But Not Guaranteed. This information is being provided by the HeartlandMLS. The listings presented here may or may not be listed by the Broker/Agent operating this website. This information is intended for the personal use of consumers and may not be used for any purpose other than to identify prospective properties consumers may be interested in purchasing. Data <Last Updated July 25, 2026 MOKS_HL Member Broker: Gregory Freeman
New listings near 1437 Coventry Lane
- Open Sun, 1 to 3pmNew
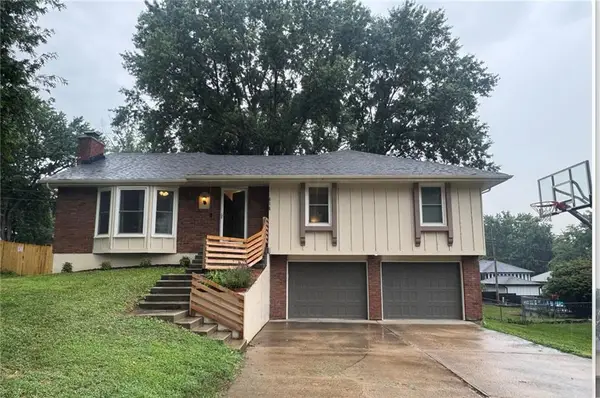 $340,000Active3 beds 2 baths1,980 sq. ft.
414 Kingsley Avenue, Liberty, MO 64068
MLS# 2633343Listed by: KELLER WILLIAMS KC NORTH - Open Sun, 12 to 2pmNew
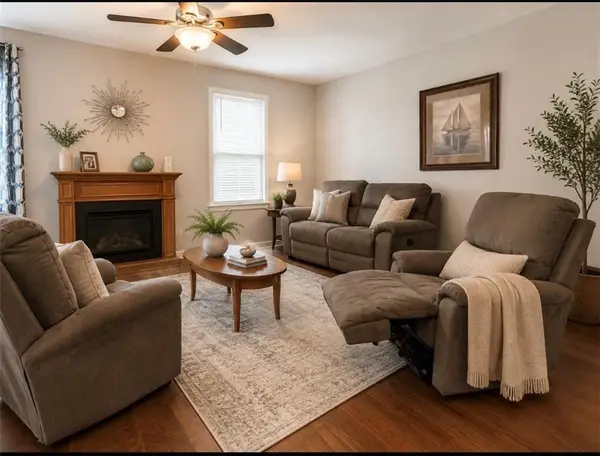 $270,000Active2 beds 1 baths1,046 sq. ft.
216 Moss Avenue, Liberty, MO 64068
MLS# 2632433Listed by: REECENICHOLS - LEES SUMMIT - New
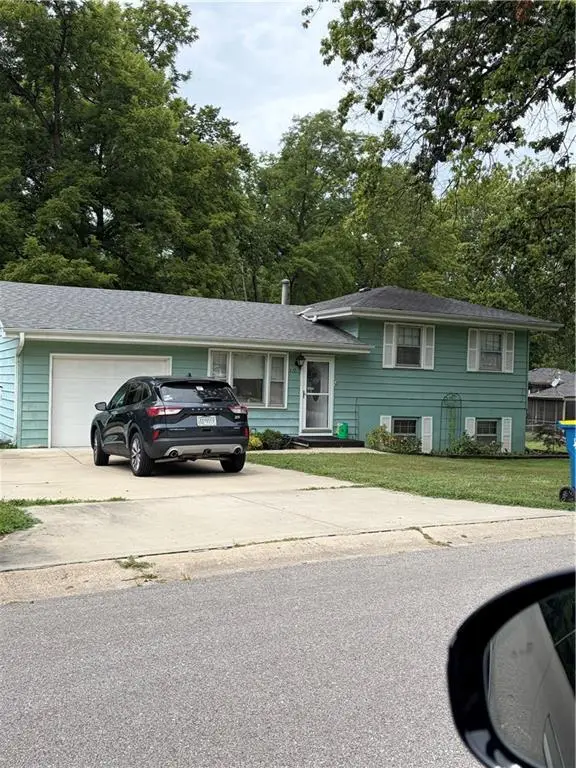 $255,000Active3 beds 1 baths888 sq. ft.
S Main Street, Liberty, MO 64068
MLS# 2633129Listed by: RE/MAX REVOLUTION - New
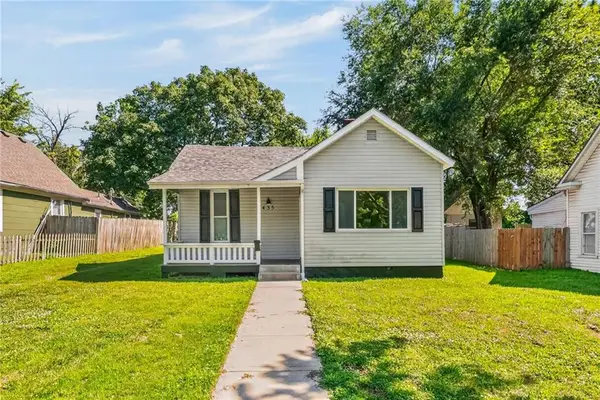 $195,000Active3 beds 2 baths1,065 sq. ft.
435 Ford Avenue, Liberty, MO 64068
MLS# 2632499Listed by: RE/MAX REVOLUTION - New
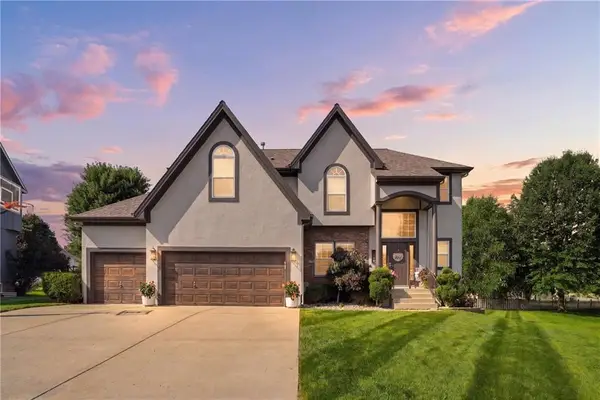 $540,000Active4 beds 5 baths3,097 sq. ft.
1550 Carriage Circle, Liberty, MO 64068
MLS# 2630139Listed by: HOMESMART LEGACY - Open Sat, 11am to 1pmNew
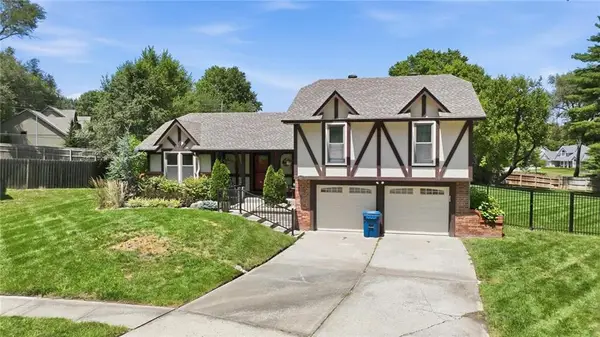 $315,000Active3 beds 2 baths1,670 sq. ft.
842 York Place, Liberty, MO 64068
MLS# 2632000Listed by: REECENICHOLS-KCN - Open Sun, 11am to 1pmNew
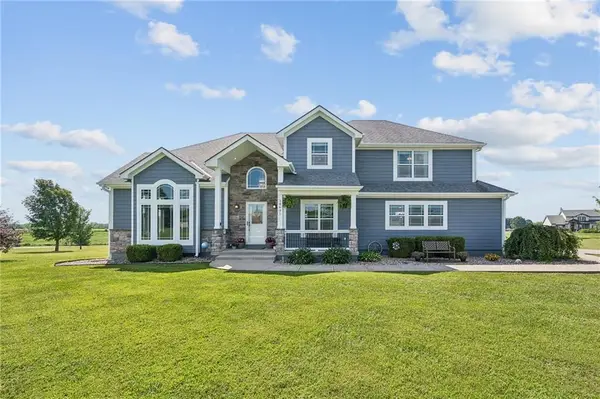 $775,000Active4 beds 4 baths3,748 sq. ft.
14691 N Lewis Avenue, Liberty, MO 64068
MLS# 2630192Listed by: HOMESMART LEGACY - New
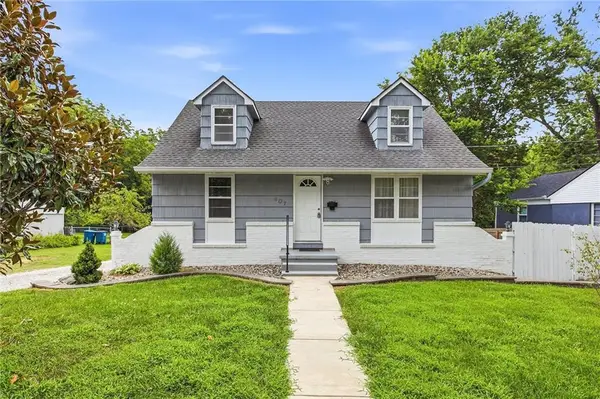 $300,000Active3 beds 4 baths3,335 sq. ft.
407 N Fairview Avenue, Liberty, MO 64068
MLS# 2631253Listed by: KELLER WILLIAMS PLATINUM PRTNR - Open Sun, 12 to 2pmNew
 $429,000Active3 beds 3 baths2,380 sq. ft.
1913 White Tail Lane, Liberty, MO 64068
MLS# 2627553Listed by: JUNCTURE


Protect your home and budget from life's surprises with an Assurant Home Warranty, backed by a partner that supports you through every step of homeownership. Explore Plans.
©2026 Century 21 Real Estate LLC. All rights reserved. CENTURY 21®, the CENTURY 21 Logo and C21® are service marks owned by Century 21 Real Estate LLC. Century 21 Real Estate LLC fully supports the principles of the Fair Housing Act and the Equal Opportunity Act. Each office is independently owned and operated. Listing information is deemed reliable but not guaranteed accurate.