
17403 H Highway, Liberty, MO 64068
Local realty services provided by:CENTURY 21 Crossroads
17403 H Highway,Liberty, MO 64068
$850,000
- 5 Beds
- 5 Baths
- 4,393 sq. ft.
- Single family
- Coming Soon
Listed by: jessica walker
Office: exp realty llc.
MLS#:2558128
Source:MOKS_HL
Price summary
- Price:$850,000
- Price per sq. ft.:$193.49
About this home
Enter this one-of-a kind estate through a quiet, tree-lined drive that opens up to your own 4-acre slice of peaceful, country living—just 10 minutes from town. This remarkable home offers a lifestyle few properties can match with a pool, potential second apartment, office with private entrance, 20x20 outbuilding, and flat, fenced acreage.
Step inside to discover high-end finishes along with updates galore, including new roof, gutters, deck, HVAC, hardwood, carpet, paint, trim and more. The heart of the home — the custom-designed kitchen — is a true showstopper, featuring Amish-built cabinetry, granite counters, a walk-in pantry, Decor-brand double ovens and gas cooktop, and enough counter space to host the extended family.
The kitchen seamlessly flows into the main gathering area, creating a bright, open-concept space perfect for entertaining and everyday living. Bathed in natural light from oversized windows, the room feels airy yet warm, anchored by a striking corner fireplace.
The main-floor owner's suite is a true retreat, with private deck access, a zero-entry tiled shower, and a custom closet with laundry hookups for ultimate convenience.
Upstairs, two oversized bedrooms live like master suites with walk-in closets and private baths. Walk through bedroom two to a third bedroom or flex space with its own walk-in closet. A second laundry and additional storage complete the upper level.
Downstairs, enjoy 12-ft ceilings in the great room, a recreation area, and five sliding glass doors creating a grand entertaining space that opens to the pool deck. With a private bedroom, full bath, water hookups for a kitchenette, and 800 sq ft of storage, this level is ideal for a private apartment.
The land is just as exceptional: mature trees, room for horses, fruit trees, and gardens. No HOA, so bring your extra vehicles—there’s room and freedom for all of it. This is more than a home—it’s a forever estate. Don’t let your dream get away!...
Contact an agent
Home facts
- Year built:1990
- Subdivision & Development:Ellis Estates
- Listing ID #:2558128
- Updated:October 02, 2026 at 04:33 PM
Rooms and interior
- Bedrooms:5
- Total bathrooms:5
- Full bathrooms:4
- Half bathrooms:1
- Rooms Total:16
- Kitchen Description:Dishwasher, Disposal, Double Oven, Microwave, Refrigerator, Trash Compactor
- Basement:Yes
- Basement Description:Finished, Full, Walk Out
- Living area:4,393 sq. ft.
Heating and cooling
- Cooling:Electric
- Heating:Forced Air Gas
Structure and exterior
- Roof:Composition
- Year built:1990
- Building area:4,393 sq. ft.
- Lot area:3.9 Acres
- Lot Features:Acreage, Level
- Architectural Style:1.5 Stories
- Construction Materials:Frame
Schools
- High school:Liberty North
- Middle school:Heritage
- Elementary school:Franklin
Utilities
- Water:City/Public
- Sewer:Septic Tank
Finances and disclosures
- Price:$850,000
- Price per sq. ft.:$193.49
Features and amenities
- Appliances:Dishwasher, Disposal, Gas Range, Microwave, Refrigerator, Trash Compactor
- Amenities:Ceiling Fan(s), Custom Cabinets, Pantry, Walk-In Closet(s)
Parking
- Parking description:Built-In
- Garage:Yes
- Garage spaces:3
 HeartlandMLS©2026. Information Deemed Reliable But Not Guaranteed. This information is being provided by the HeartlandMLS. The listings presented here may or may not be listed by the Broker/Agent operating this website. This information is intended for the personal use of consumers and may not be used for any purpose other than to identify prospective properties consumers may be interested in purchasing. Data <Last Updated October 2, 2026 MOKS_HL Member Broker: Levi McClure
New listings near 17403 H Highway
- Coming Soon
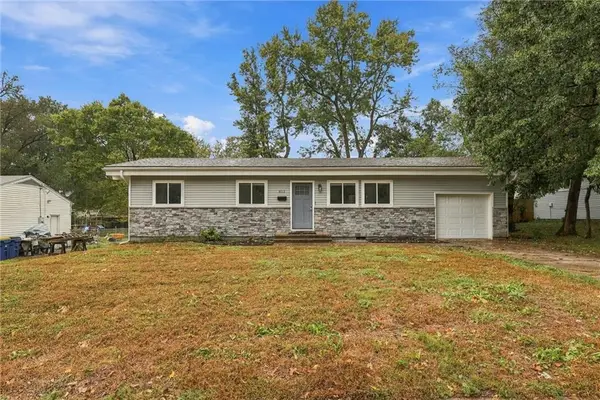 $230,000Coming Soon3 beds 2 baths960 sq. ft.
812 W Brown Street, Liberty, MO 64068
MLS# 2637930Listed by: RE/MAX INNOVATIONS - Coming Soon
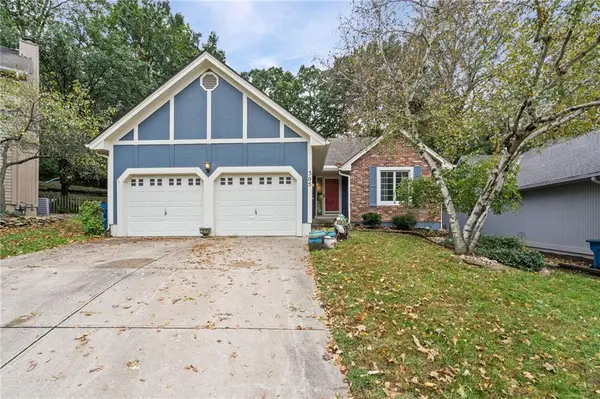 $359,950Coming Soon3 beds 3 baths2,020 sq. ft.
305 Lancelot Drive, Liberty, MO 64068
MLS# 2641283Listed by: WEICHERT, REALTORS WELCH & CO. - Coming Soon
 $389,000Coming Soon3 beds 3 baths2,050 sq. ft.
1505 Ashton Drive, Liberty, MO 64068
MLS# 2641342Listed by: JUNCTURE - Coming Soon
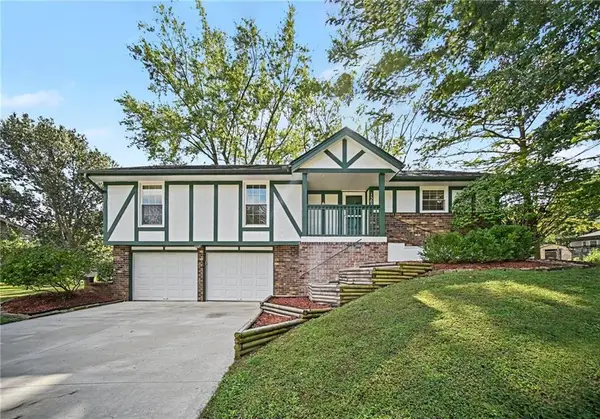 $325,000Coming Soon3 beds 2 baths1,424 sq. ft.
1507 Baker Street, Liberty, MO 64068
MLS# 2644583Listed by: THE MORENO GROUP - New
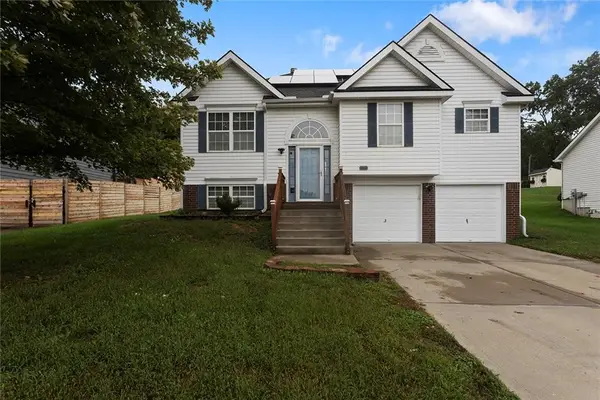 $330,000Active3 beds 3 baths1,858 sq. ft.
625 Midjay Drive, Liberty, MO 64068
MLS# 2644658Listed by: REECENICHOLS-KCN - New
 $550,000Active3 beds 3 baths2,123 sq. ft.
21021 Missouri City Road, Liberty, MO 64068
MLS# 2644460Listed by: COMPASS REALTY GROUP - Open Fri, 4 to 6pmNew
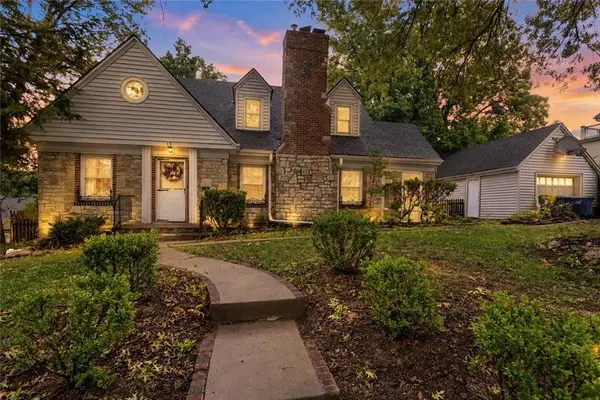 $315,000Active3 beds 2 baths2,268 sq. ft.
15 Moss Avenue, Liberty, MO 64068
MLS# 2642983Listed by: REECENICHOLS-KCN - Open Sat, 12 to 2pmNew
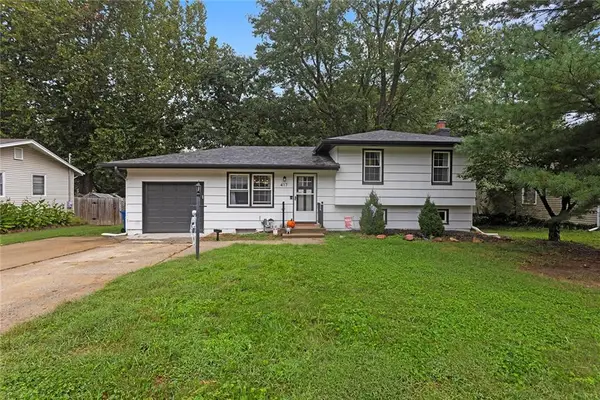 $335,000Active4 beds 2 baths1,660 sq. ft.
417 Melrose Street, Liberty, MO 64068
MLS# 2643924Listed by: JUNCTURE - New
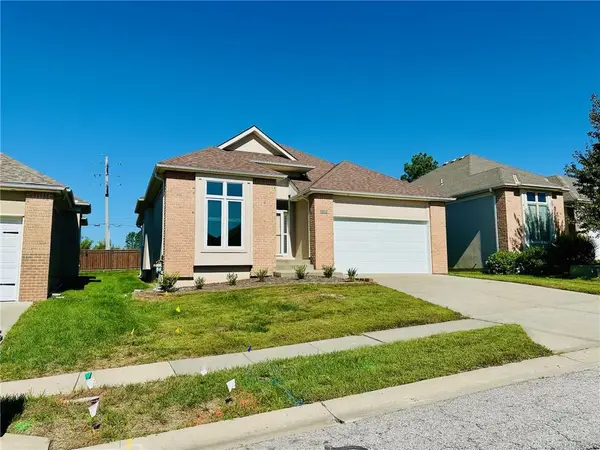 $399,000Active2 beds 3 baths3,125 sq. ft.
1912 Carter Court, Liberty, MO 64068
MLS# 2644140Listed by: BERKSHIRE HATHAWAY HOMESERVICES ALL-PRO - Open Sat, 11am to 1pmNew
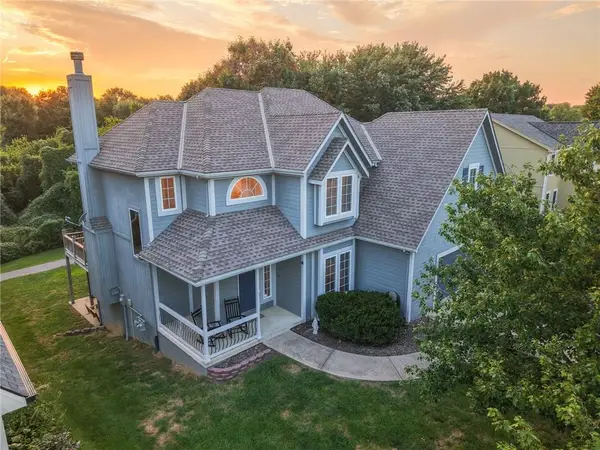 $479,900Active4 beds 5 baths3,223 sq. ft.
1100 Silverleaf Lane, Liberty, MO 64068
MLS# 2644318Listed by: RE/MAX REVOLUTION


Protect your home and budget from life's surprises with an Assurant Home Warranty, backed by a partner that supports you through every step of homeownership. Explore Plans.
©2026 Century 21 Real Estate LLC. All rights reserved. CENTURY 21®, the CENTURY 21 Logo and C21® are service marks owned by Century 21 Real Estate LLC. Century 21 Real Estate LLC fully supports the principles of the Fair Housing Act and the Equal Opportunity Act. Each office is independently owned and operated. Listing information is deemed reliable but not guaranteed accurate.