
1913 White Tail Lane, Liberty, MO 64068
Local realty services provided by:CENTURY 21 Crossroads
1913 White Tail Lane,Liberty, MO 64068
$429,000
- 3 Beds
- 3 Baths
- 2,380 sq. ft.
- Single family
- Active
Upcoming open houses
- Sun, Jul 2612:00 pm - 02:00 pm
Listed by: john morris, melanie morris
Office: juncture
MLS#:2627553
Source:MOKS_HL
Price summary
- Price:$429,000
- Price per sq. ft.:$180.25
About this home
Great Robertson Split Entry Floor Plan!! Covered deck gives the feel of having 3 living areas and the deck could easily be screened. Roof is 3 years old. HVAC is 2 years old. New carpet is installed. All appliances staying. Feels like a 6 car garage. Main bedroom is on one side of the house and bedroom 2 and 3 on the other side. This floor plan fits so many families and has been so popular since Robertson introduced it. Corner lot of a circle. Go fishing in White Tail Pond and enjoy Liberty Schools, walking distance to Community Center and easy exit from busy Liberty out the south exit.
Contact an agent
Home facts
- Year built:2013
- Listing ID #:2627553
- Added:8 day(s) ago
- Updated:July 25, 2026 at 07:45 PM
Rooms and interior
- Bedrooms:3
- Total bathrooms:3
- Full bathrooms:3
- Kitchen Description:Dishwasher, Disposal, Microwave, Refrigerator
- Basement:Yes
- Basement Description:Finished
- Living area:2,380 sq. ft.
Heating and cooling
- Cooling:Electric
- Heating:Natural Gas
Structure and exterior
- Roof:Composition
- Year built:2013
- Building area:2,380 sq. ft.
- Lot area:0.26 Acres
- Architectural Style:Split Entry
- Construction Materials:Stone Trim, Wood Siding
Utilities
- Water:City/Public
- Sewer:Public Sewer
Finances and disclosures
- Price:$429,000
- Price per sq. ft.:$180.25
Features and amenities
- Appliances:Dishwasher, Disposal, Microwave, Refrigerator, Washer
- Amenities:Ceiling Fan(s)
Parking
- Parking description:Attached
- Garage:Yes
- Garage spaces:3
 HeartlandMLS©2026. Information Deemed Reliable But Not Guaranteed. This information is being provided by the HeartlandMLS. The listings presented here may or may not be listed by the Broker/Agent operating this website. This information is intended for the personal use of consumers and may not be used for any purpose other than to identify prospective properties consumers may be interested in purchasing. Data <Last Updated July 25, 2026 MOKS_HL Member Broker: Levi McClure
New listings near 1913 White Tail Lane
- Open Sun, 1 to 3pmNew
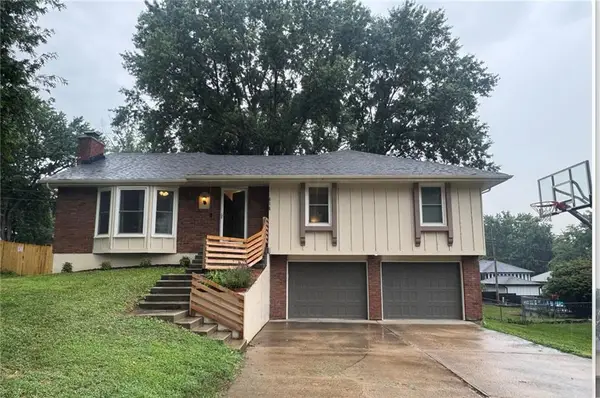 $340,000Active3 beds 2 baths1,980 sq. ft.
414 Kingsley Avenue, Liberty, MO 64068
MLS# 2633343Listed by: KELLER WILLIAMS KC NORTH - Open Sun, 12 to 2pmNew
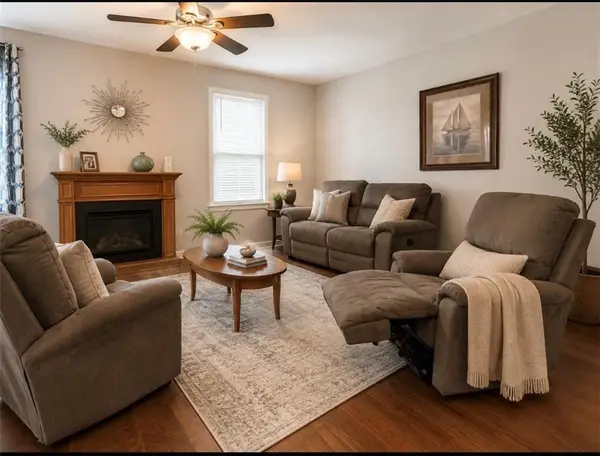 $270,000Active2 beds 1 baths1,046 sq. ft.
216 Moss Avenue, Liberty, MO 64068
MLS# 2632433Listed by: REECENICHOLS - LEES SUMMIT - New
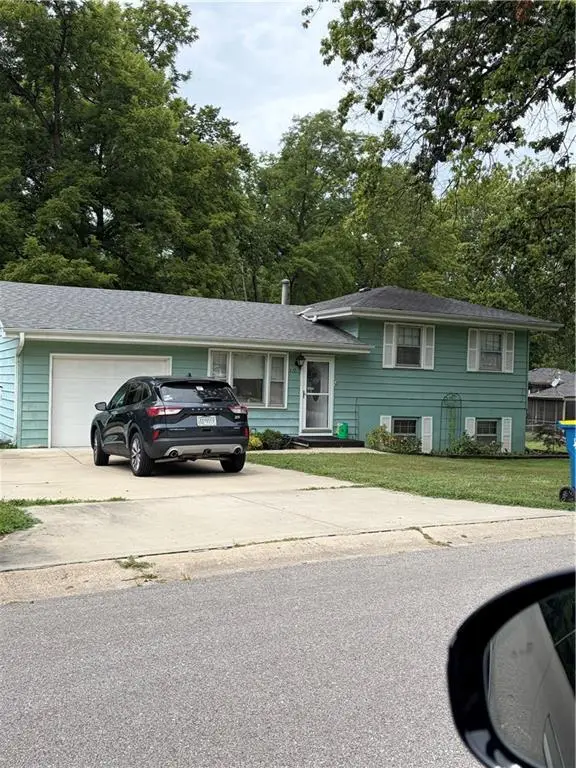 $255,000Active3 beds 1 baths888 sq. ft.
S Main Street, Liberty, MO 64068
MLS# 2633129Listed by: RE/MAX REVOLUTION - New
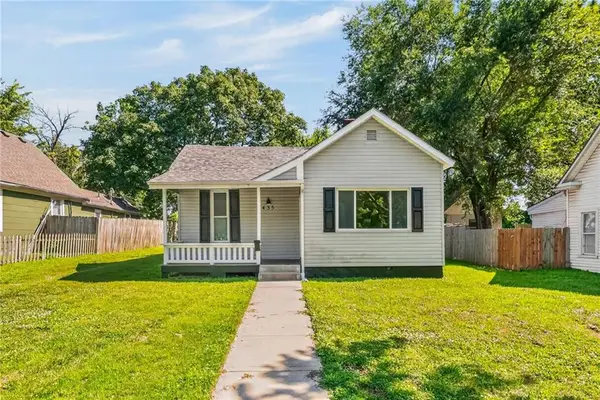 $195,000Active3 beds 2 baths1,065 sq. ft.
435 Ford Avenue, Liberty, MO 64068
MLS# 2632499Listed by: RE/MAX REVOLUTION - New
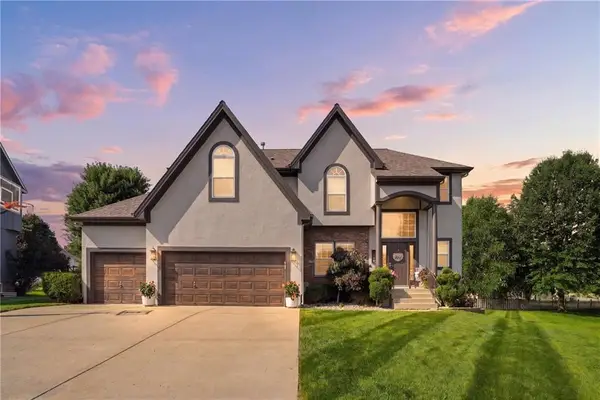 $540,000Active4 beds 5 baths3,097 sq. ft.
1550 Carriage Circle, Liberty, MO 64068
MLS# 2630139Listed by: HOMESMART LEGACY - Open Sat, 11am to 1pmNew
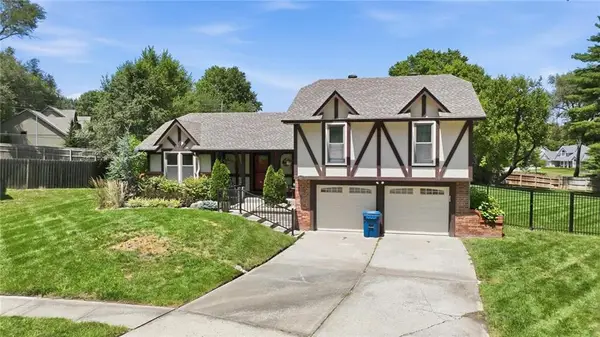 $315,000Active3 beds 2 baths1,670 sq. ft.
842 York Place, Liberty, MO 64068
MLS# 2632000Listed by: REECENICHOLS-KCN - Open Sat, 10am to 12pmNew
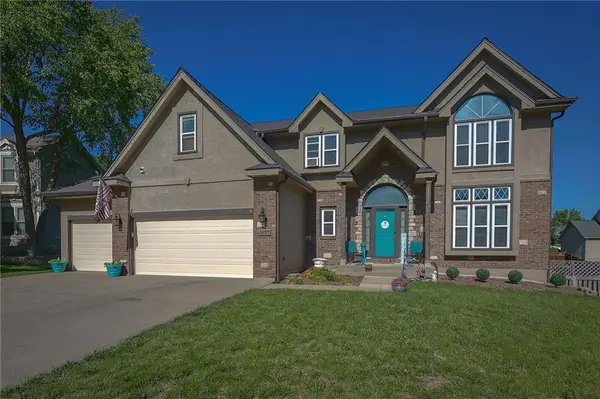 $480,000Active4 beds 5 baths3,500 sq. ft.
1437 Coventry Lane, Liberty, MO 64068
MLS# 2632733Listed by: JASON MITCHELL REAL ESTATE MIS - Open Sun, 11am to 1pmNew
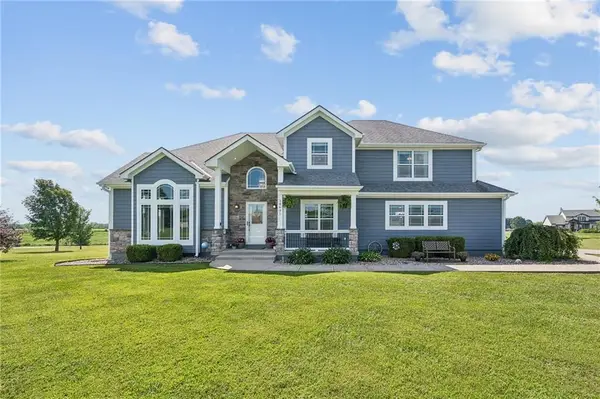 $775,000Active4 beds 4 baths3,748 sq. ft.
14691 N Lewis Avenue, Liberty, MO 64068
MLS# 2630192Listed by: HOMESMART LEGACY - New
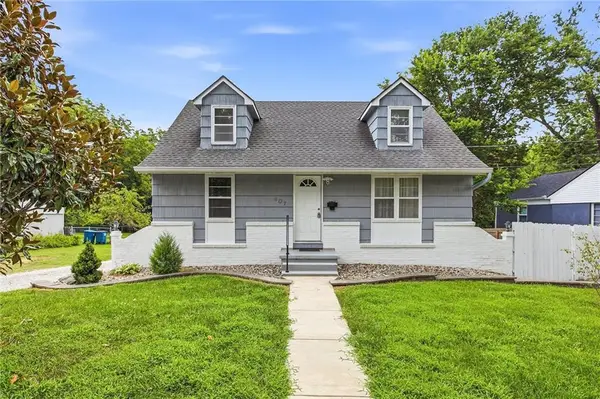 $300,000Active3 beds 4 baths3,335 sq. ft.
407 N Fairview Avenue, Liberty, MO 64068
MLS# 2631253Listed by: KELLER WILLIAMS PLATINUM PRTNR


Protect your home and budget from life's surprises with an Assurant Home Warranty, backed by a partner that supports you through every step of homeownership. Explore Plans.
©2026 Century 21 Real Estate LLC. All rights reserved. CENTURY 21®, the CENTURY 21 Logo and C21® are service marks owned by Century 21 Real Estate LLC. Century 21 Real Estate LLC fully supports the principles of the Fair Housing Act and the Equal Opportunity Act. Each office is independently owned and operated. Listing information is deemed reliable but not guaranteed accurate.