
444 N Prarie Street, Liberty, MO 64068
Local realty services provided by:CENTURY 21 Crossroads
444 N Prarie Street,Liberty, MO 64068
$339,000
- 3 Beds
- 2 Baths
- 1,252 sq. ft.
- Single family
- Active
Listed by: janet brooks, austin brooks
Office: realty one group esteem
MLS#:2643173
Source:MOKS_HL
Price summary
- Price:$339,000
- Price per sq. ft.:$270.77
About this home
Board and batten siding combined with stone accents and a welcoming front porch define the exterior of this new-construction single-family home built in 2026. Set on a level 0.19-acre lot with public water and sewer and no HOA, this property features zero entry for convenient access. The exterior also includes a concrete driveway, shingle roof, attached 2-car garage, and a wood-fenced back yard.
Inside, the open layout connects the main living spaces beneath vaulted ceilings. The kitchen is equipped with quartz countertops, painted cabinets, a pantry, island seating, and upgraded appliances including a dishwasher, disposal, microwave, and standard free-standing range/oven. Durable luxury vinyl plank flooring run throughout the home, which offers 3 bedrooms and 2 full bathrooms. Indoor comfort is enhanced by ceiling fans and convenient features like inside laundry connections with built-in shelving. Get in before the end of the year. This is the last of this one level floor plan we have available!
Outdoor living is highlighted by a covered patio that steps out to the fully fenced grassy back yard, presenting an inviting setting for gatherings and quiet moments. The property is situated in Liberty with access to public utilities and is located near the downtown Liberty square, schools, a dog park, a water park, and a community garden.
Experience the comfort and ease of single-level living at 444 N Prairie Street. Buyers and buyer agents are requested to verify school, square footage, and tax data....
Contact an agent
Home facts
- Year built:2026
- Subdivision & Development:Other
- Listing ID #:2643173
- Added:54 day(s) ago
- Updated:November 13, 2026 at 03:33 PM
Rooms and interior
- Bedrooms:3
- Total bathrooms:2
- Full bathrooms:2
- Kitchen Description:Dishwasher, Disposal, Microwave
- Basement Description:Slab
- Living area:1,252 sq. ft.
Heating and cooling
- Cooling:Electric
- Heating:Central Electric
Structure and exterior
- Roof:Composition
- Year built:2026
- Building area:1,252 sq. ft.
- Lot Features:City Limits, City Lot, Level
- Architectural Style:Ranch
- Construction Materials:Board & Batton
- Foundation Description:Slab
Utilities
- Water:City/Public
- Sewer:Public Sewer
Finances and disclosures
- Price:$339,000
- Price per sq. ft.:$270.77
Features and amenities
- Appliances:Dishwasher, Disposal, Free-Standing Electric Oven, Microwave, Stainless Steel Appliance(s)
- Amenities:Painted Cabinets, Pantry
Parking
- Parking description:Attached
- Garage:Yes
- Garage spaces:2
 HeartlandMLS©2026. Information Deemed Reliable But Not Guaranteed. This information is being provided by the HeartlandMLS. The listings presented here may or may not be listed by the Broker/Agent operating this website. This information is intended for the personal use of consumers and may not be used for any purpose other than to identify prospective properties consumers may be interested in purchasing. Data <Last Updated November 13, 2026 MOKS_HL Member Broker: Levi McClure
New listings near 444 N Prarie Street
- Coming Soon
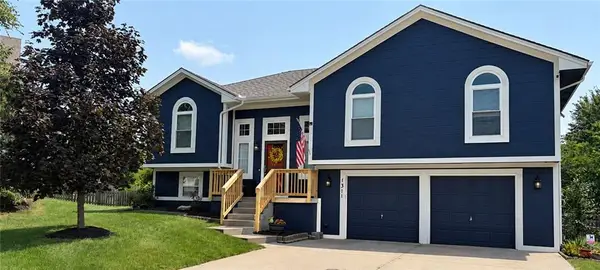 $399,500Coming Soon4 beds 3 baths2,292 sq. ft.
1311 Honeysuckle Court, Liberty, MO 64068
MLS# 2650963Listed by: KELLER WILLIAMS KC NORTH - Coming Soon
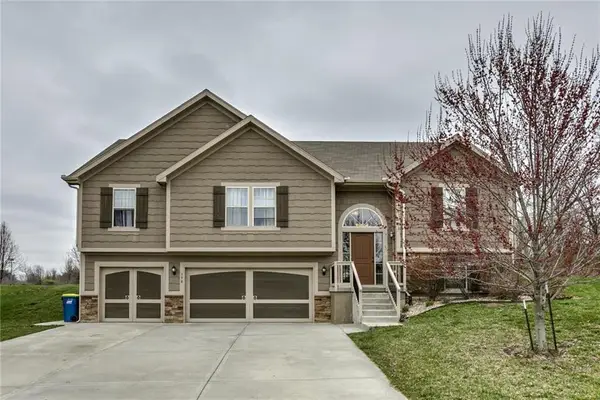 $395,000Coming Soon3 beds 3 baths2,382 sq. ft.
598 Linda Court, Liberty, MO 64068
MLS# 2649761Listed by: REAL BROKER, LLC - Coming Soon
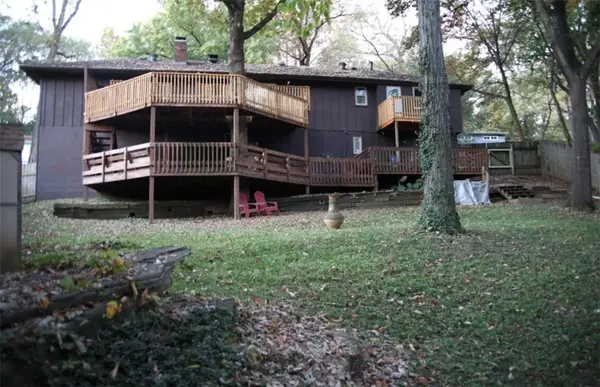 $298,000Coming Soon4 beds 3 baths2,192 sq. ft.
1474 Spruce Avenue, Liberty, MO 64068
MLS# 2649736Listed by: JUNCTURE - Coming Soon
 $425,000Coming Soon5 beds 4 baths2,550 sq. ft.
501 Hardwick Circle, Liberty, MO 64068
MLS# 2648616Listed by: KELLER WILLIAMS KC NORTH - New
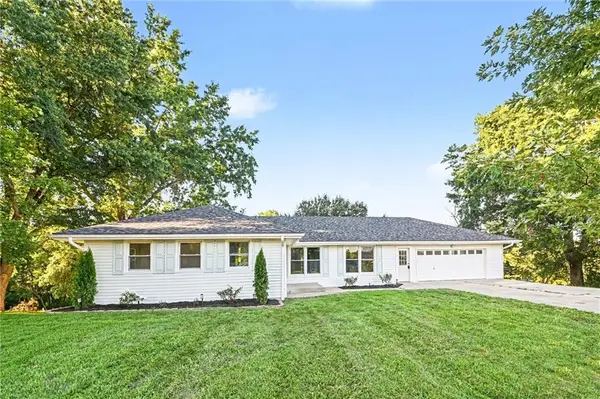 $575,000Active5 beds 3 baths2,755 sq. ft.
1500 Ridgeview Road, Liberty, MO 64068
MLS# 2651455Listed by: EXP REALTY LLC - New
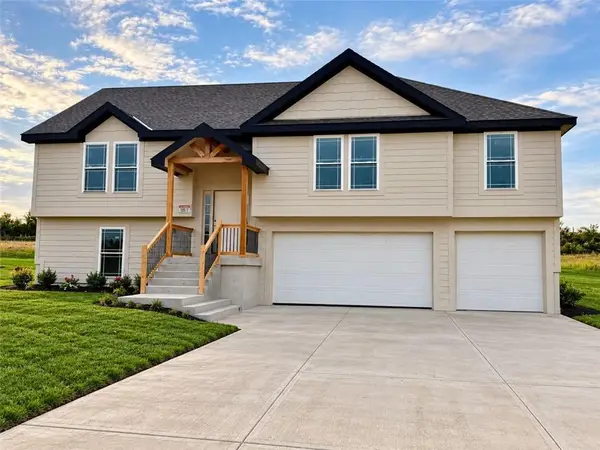 $464,900Active4 beds 3 baths2,183 sq. ft.
591 Skyview Lane, Liberty, MO 64068
MLS# 2651459Listed by: KELLER WILLIAMS KC NORTH - New
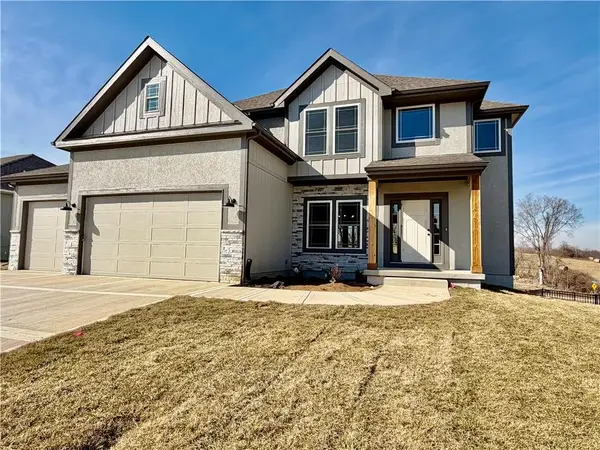 $538,900Active4 beds 3 baths2,150 sq. ft.
578 Skyview Lane, Liberty, MO 64068
MLS# 2651394Listed by: KELLER WILLIAMS KC NORTH - New
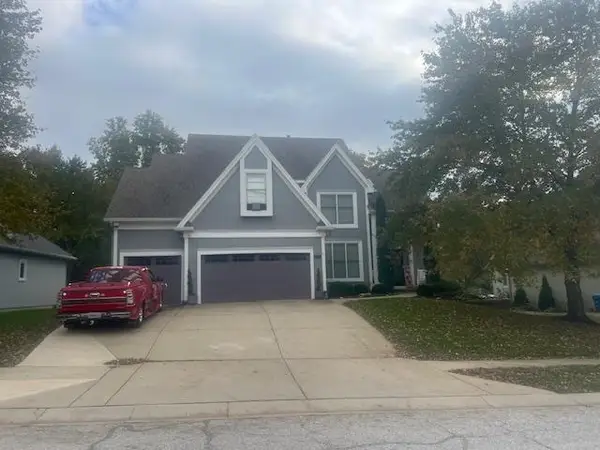 $440,000Active4 beds 5 baths3,405 sq. ft.
1917 Marvel Lane, Liberty, MO 64068
MLS# 2650823Listed by: KELLER WILLIAMS KC NORTH - New
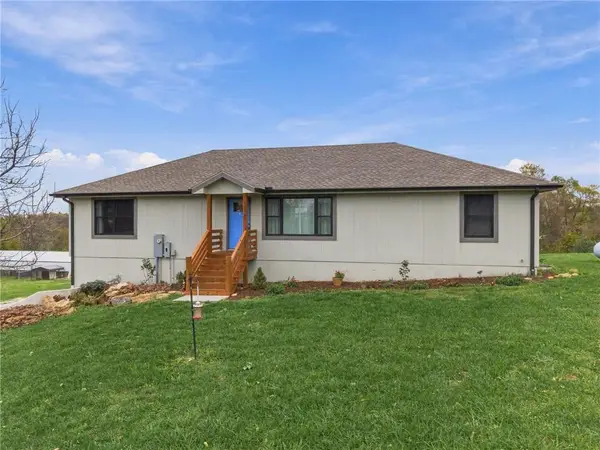 $740,000Active3 beds 3 baths1,800 sq. ft.
13225 N Stark Avenue, Liberty, MO 64068
MLS# 2649388Listed by: KELLER WILLIAMS KC NORTH 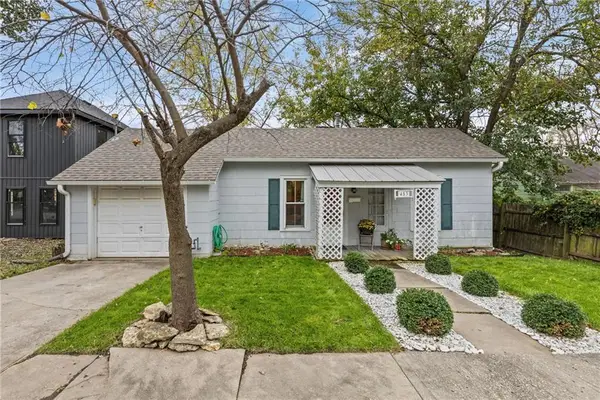 $170,000Pending2 beds 1 baths728 sq. ft.
453 Choctaw Street, Liberty, MO 64068
MLS# 2650809Listed by: REALTY ONE GROUP ESTEEM


Protect your home and budget from life's surprises with an Assurant Home Warranty, backed by a partner that supports you through every step of homeownership. Explore Plans.
©2026 Century 21 Real Estate LLC. All rights reserved. CENTURY 21®, the CENTURY 21 Logo and C21® are service marks owned by Century 21 Real Estate LLC. Century 21 Real Estate LLC fully supports the principles of the Fair Housing Act and the Equal Opportunity Act. Each office is independently owned and operated. Listing information is deemed reliable but not guaranteed accurate.