
601 Taylor Drive, Liberty, MO 64068
Local realty services provided by:CENTURY 21 Team Elite
Listed by: kelli becks
Office: keller williams realty partners inc.
MLS#:2641736
Source:MOKS_HL
Price summary
- Price:$424,950
- Price per sq. ft.:$164.07
About this home
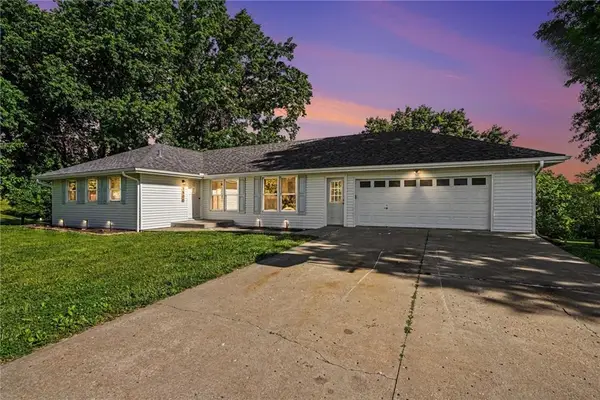
This postcard-perfect Liberty home with a functional and flexible layout is ready for your next chapter! The sitting room right off the entryway readily adapts to your work-from-home office or kid’s playroom—a dedicated space where parents can close the door on the clutter and reclaim their evening. The wrap-around kitchen concludes with a long peninsula providing extra cabinet storage and unrivaled countertop space. The vaulted ceiling in the family room draws focus up from the fireplace to the balcony above where the majority of the bedrooms reside. The basement rooms afford guests privacy, conceal the artist’s latest work in progress or provide the ideal space for a personal fitness studio. Set on a quarter-acre lot, the recently upgraded metal-fenced backyard offers a safe, low-maintenance haven for kids and pets. No matter what the Missouri weather brings, the HVAC system–installed within the last two years–keeps you perfectly comfortable in every season. Other upgrades include new flooring in bathrooms & family room plus new cabinet hardware & faucets throughout. All bathroom vanities have been refinished with a brand new vanity installed in the shared hall bath. Liberty is truly the best of both worlds, blending historic small-town charm with a straightforward and quick commute to downtown KC and the KCI airport. From durable upgrades to the unbeatable yard, it’s unmistakable that 601 Taylor Drive is an easy place to call home!...
Contact an agent
Home facts
- Year built:1993
- Subdivision & Development:Northwyck Park
- Listing ID #:2641736
- Added:1 day(s) ago
- Updated:September 12, 2026 at 02:29 PM
Rooms and interior
- Bedrooms:6
- Total bathrooms:3
- Full bathrooms:2
- Half bathrooms:1
- Rooms Total:6
- Kitchen Description:Cooktop, Dishwasher, Disposal
- Basement:Yes
- Basement Description:Finished, Full
- Living area:2,590 sq. ft.
Heating and cooling
- Cooling:Electric
- Heating:Natural Gas
Structure and exterior
- Roof:Composition
- Year built:1993
- Building area:2,590 sq. ft.
- Lot area:0.26 Acres
- Lot Features:Corner Lot
- Architectural Style:2 Stories
- Construction Materials:Brick Trim, Wood Siding
Schools
- High school:Liberty North
- Middle school:Heritage
- Elementary school:Ridgeview
Utilities
- Water:City/Public
- Sewer:Public Sewer
Finances and disclosures
- Price:$424,950
- Price per sq. ft.:$164.07
Features and amenities
- Appliances:Dishwasher, Disposal
- Amenities:Ceiling Fan(s), Pantry
Parking
- Parking description:Attached
- Garage:Yes
- Garage spaces:2
 HeartlandMLS©2026. Information Deemed Reliable But Not Guaranteed. This information is being provided by the HeartlandMLS. The listings presented here may or may not be listed by the Broker/Agent operating this website. This information is intended for the personal use of consumers and may not be used for any purpose other than to identify prospective properties consumers may be interested in purchasing. Data <Last Updated September 12, 2026 MOKS_HL Member Broker: Gregory Freeman
New listings near 601 Taylor Drive
- New
 $535,000Active5 beds 3 baths2,755 sq. ft.
1500 Ridgeview Road, Liberty, MO 64068
MLS# 2641590Listed by: EXP REALTY LLC - New
 $459,900Active4 beds 4 baths2,818 sq. ft.
1435 Buckeye Court, Liberty, MO 64068
MLS# 2641617Listed by: RE/MAX INNOVATIONS - New
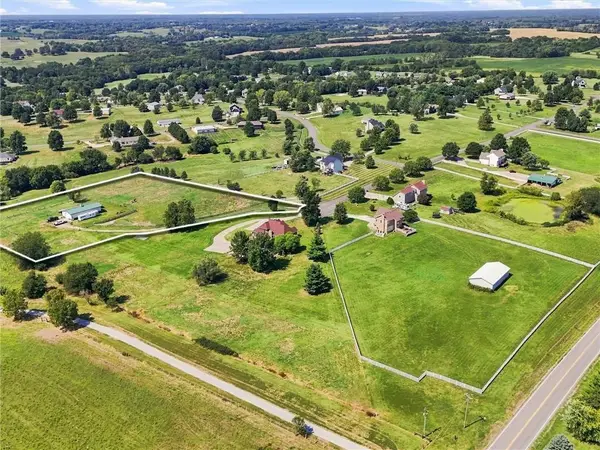 $275,000Active3.43 Acres
14016 N Zachary Drive, Liberty, MO 64068
MLS# 2641451Listed by: EXP REALTY LLC - Open Sat, 12 to 3pmNew
 $550,000Active5 beds 2 baths2,175 sq. ft.
14309 Anchor Avenue, Liberty, MO 64068
MLS# 2635468Listed by: COMPASS REALTY GROUP - Open Sat, 1 to 3pmNew
 $250,000Active3 beds 2 baths1,420 sq. ft.
120 Johnson Road, Liberty, MO 64068
MLS# 2638811Listed by: KELLER WILLIAMS KC NORTH - Open Sat, 1 to 3pmNew
 $200,000Active2 beds 1 baths776 sq. ft.
519 N Morse Avenue, Liberty, MO 64068
MLS# 2639133Listed by: COMPASS REALTY GROUP - New
 $375,000Active5 beds 4 baths2,560 sq. ft.
1629 Dunwich Drive, Liberty, MO 64068
MLS# 2639873Listed by: REECENICHOLS-KCN - New
 $275,000Active3 beds 2 baths1,496 sq. ft.
209 Lee Drive, Liberty, MO 64068
MLS# 2640947Listed by: PLATINUM REALTY LLC - New
 $749,000Active4 beds 4 baths4,201 sq. ft.
14014 Zachery Drive, Liberty, MO 64068
MLS# 2641449Listed by: EXP REALTY LLC


Protect your home and budget from life's surprises with an Assurant Home Warranty, backed by a partner that supports you through every step of homeownership. Explore Plans.
©2026 Century 21 Real Estate LLC. All rights reserved. CENTURY 21®, the CENTURY 21 Logo and C21® are service marks owned by Century 21 Real Estate LLC. Century 21 Real Estate LLC fully supports the principles of the Fair Housing Act and the Equal Opportunity Act. Each office is independently owned and operated. Listing information is deemed reliable but not guaranteed accurate.