
3213 Fleet Lane, Lindenwood, MO 63301
Local realty services provided by:CENTURY 21 Bailey & Co.
3213 Fleet Lane,Unincorporated, MO 63301
$282,500
- 3 Beds
- 2 Baths
- 1,512 sq. ft.
- Single family
- Pending
Listed by: constance m dunn
Office: show-me realty associates
MLS#:26027914
Source:MO_MARIS
Price summary
- Price:$282,500
- Price per sq. ft.:$186.84
About this home
**Great Home**Recently Completed Updates: Beautiful Kitchen Cabinetry with Crown Caps-Counters, Luxury Vinyl Plank Floors in Kitchen/Living Room, Fresh Paint, Can Lights, Ceiling Fans, Gorgeous Updated Bathroom with Custom Vanity & Amazing Shower Surround**Thermal Windows Throughout**Fall in Love with the Oversized 2 Car Garage that also has a Rear Overhead Door-- Ideal for Car Enthusiasts, Workshop or Entertaining--Appx Extra 4-5' Added Width**Big Sunroom Exits to a Cozy Deck Overlooking the Level Fenced Yard, Perfect for Family Fun/BBQ's or Relax & Enjoy Morning Coffee, There is Also a Nice Patio**2 Nice Storage Sheds**Finished LL Provides Additional Living/Entertaining Space including Another Full Bath**Vinyl Siding/EnclosedSoffitsandFascia, Newer Architectural Shingle Roof, Big Front Porch, Plus an Oversized Driveway**A/C appx 2020--Furnace & HWH appx 2017, Roof Appx 2016**Take a Look at This Great Home***
Contact an agent
Home facts
- Year built:1965
- Listing ID #:26027914
- Added:16 day(s) ago
- Updated:May 22, 2026 at 07:52 AM
Rooms and interior
- Bedrooms:3
- Total bathrooms:2
- Full bathrooms:2
- Rooms Total:5
- Kitchen Description:Dishwasher, Microwave, Refrigerator
- Basement:Yes
- Basement Description:Full, Partially Finished
- Living area:1,512 sq. ft.
Heating and cooling
- Cooling:Central Air
- Heating:Forced Air, Natural Gas
- Central air:Yes
Structure and exterior
- Year built:1965
- Building area:1,512 sq. ft.
- Lot area:0.18 Acres
- Architectural Style:Ranch
- Construction Materials:Brick Veneer, Vinyl Siding
- Levels:1 Story
Schools
- High school:St. Charles West High
- Middle school:Jefferson / Hardin
- Elementary school:Monroe Elem.
Utilities
- Water:Public
- Sewer:Public Sewer
Finances and disclosures
- Price:$282,500
- Price per sq. ft.:$186.84
- Tax amount:$2,701 (2025)
Parking
- Total parking spaces:8
- Parking description:Additional Parking, Garage Door Opener
- Garage:Yes
- Garage spaces:2
 Copyright 2026 Mid-America Regional Information Systems. All rights reserved. Listings courtesy of Mid-America Regional Information Systems as distributed by MLS GRID <Last Updated May 22, 2026. Mid-America Regional Information Systems provides content displayed here (“provided content”) on an “as is” basis and makes no representations or warranties regarding the provided content, including, but not limited to those of non-infringement, timeliness, accuracy, or completeness. Individuals and companies using information presented are responsible for verification and validation of information they utilize and present to their customers and clients. Mid-America Regional Information Systems will not be liable for any damage or loss resulting from use of the provided content or the products available through Portals, IDX, VOW, and/or Syndication. Recipients of this information shall not resell, redistribute, reproduce, modify, or otherwise copy any portion thereof without the expressed written consent of Mid-America Regional Information Systems. MO_MARIS Member Broker: Tina Besserman
New listings near 3213 Fleet Lane
- New
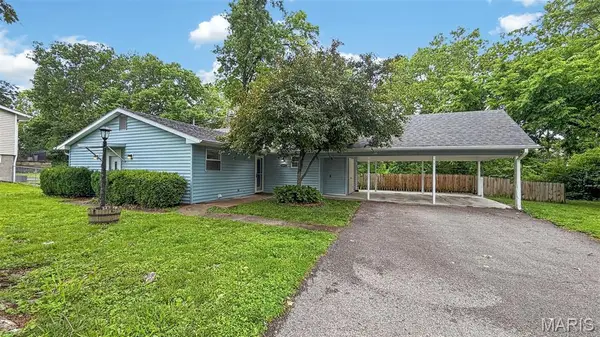 $225,000Active2 beds 2 baths1,100 sq. ft.
3373 Clemens Drive, St Charles, MO 63301
MLS# 26030911Listed by: KELLER WILLIAMS REALTY WEST 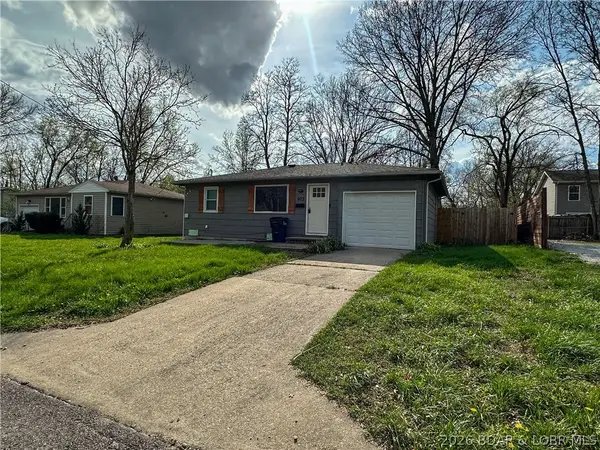 $180,000Active2 beds 1 baths725 sq. ft.
903 Jefferson Street, Other, MO 65023
MLS# 3586348Listed by: RE/MAX LIFESTYLES- New
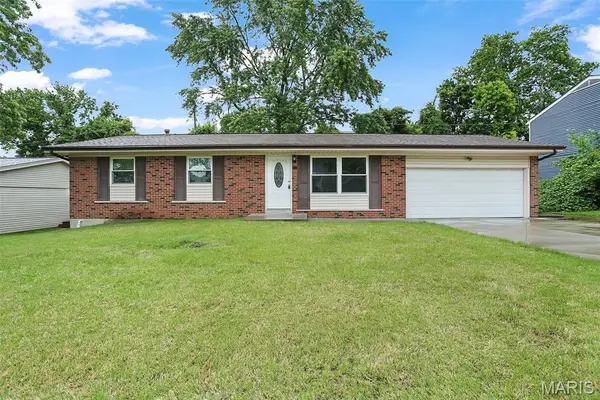 $299,990Active3 beds 3 baths1,350 sq. ft.
120 Briarcliff Drive, St Charles, MO 63301
MLS# 26031262Listed by: KELLER WILLIAMS CHESTERFIELD - Open Sat, 12 to 2pmNew
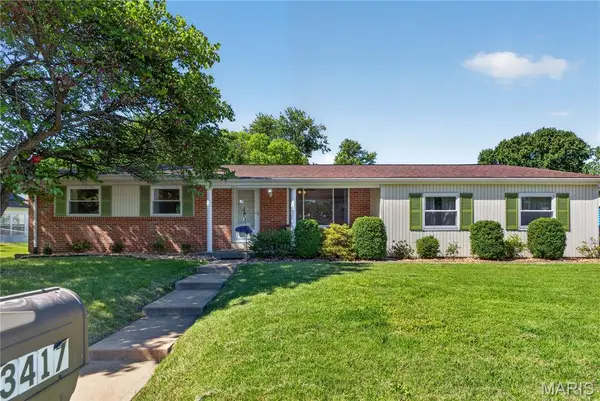 $295,000Active3 beds 2 baths1,292 sq. ft.
3417 Greiner Drive, St Charles, MO 63301
MLS# 26028755Listed by: COMPASS REALTY GROUP 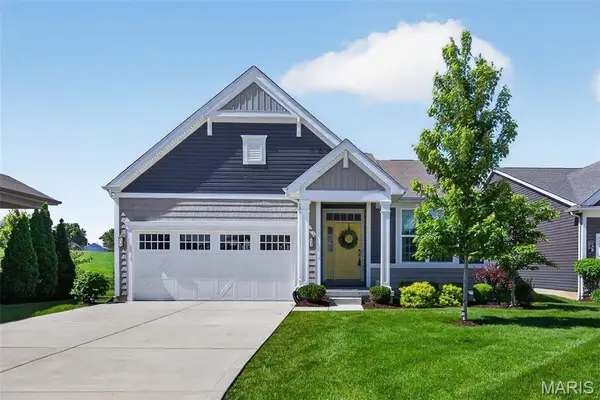 $515,000Pending3 beds 3 baths2,776 sq. ft.
1036 Sandfort Farm Drive, St Charles, MO 63301
MLS# 26020991Listed by: BERKSHIRE HATHAWAY HOMESERVICES SELECT PROPERTIES- Coming Soon
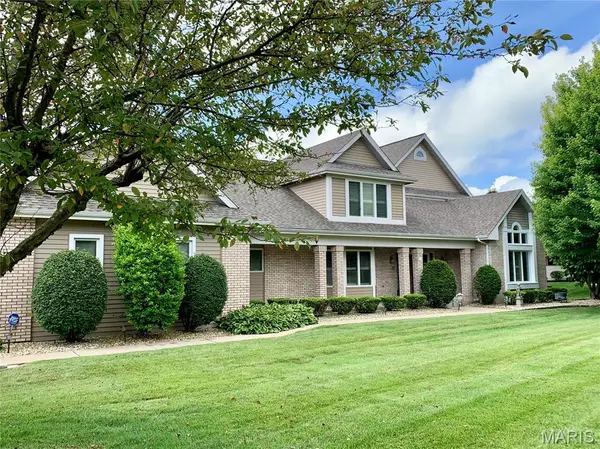 $575,000Coming Soon4 beds 4 baths
16 Hastings Court, St Charles, MO 63301
MLS# 26023771Listed by: KELLER WILLIAMS REALTY WEST 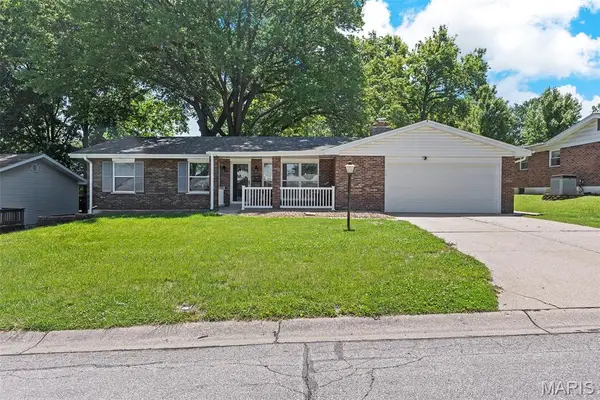 $350,000Pending3 beds 3 baths2,486 sq. ft.
208 Canary Lane, St Charles, MO 63301
MLS# 26030292Listed by: COLDWELL BANKER REALTY - GUNDAKER- Coming Soon
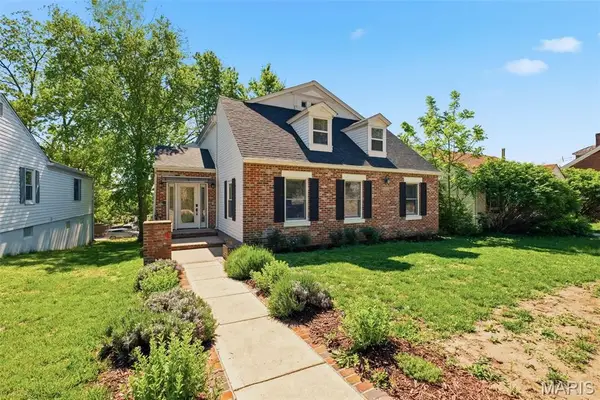 $499,900Coming Soon4 beds 4 baths
522 S 2nd Street, St Charles, MO 63301
MLS# 26030224Listed by: TROPHY PROPERTIES & AUCTION  $669,900Pending3 beds 4 baths3,571 sq. ft.
1228 S Main Street, St Charles, MO 63301
MLS# 25077275Listed by: DIELMANN SOTHEBY'S INTERNATIONAL REALTY $510,000Pending3 beds 4 baths3,444 sq. ft.
3000 Sawyer Boulevard, St Charles, MO 63301
MLS# 26026963Listed by: BERKSHIRE HATHAWAY HOMESERVICES SELECT PROPERTIES


Protect your home and budget from life's surprises with an Assurant Home Warranty, backed by a partner that supports you through every step of homeownership. Explore Plans.
©2026 Century 21 Real Estate LLC. All rights reserved. CENTURY 21®, the CENTURY 21 Logo and C21® are service marks owned by Century 21 Real Estate LLC. Century 21 Real Estate LLC fully supports the principles of the Fair Housing Act and the Equal Opportunity Act. Each office is independently owned and operated. Listing information is deemed reliable but not guaranteed accurate.