
315 West State Street, Linneus, MO 64653
Local realty services provided by:CENTURY 21 Lifetime Realty
Listed by: terri dunn
Office: gaslight real estate
MLS#:47251
Source:MO_NECAR
Price summary
- Price:$180,000
- Price per sq. ft.:$114.8
About this home
Room to relax, inside and out! This 3-bedroom, 2-bath home features an inviting living room with a fireplace, a dining area with sliding doors to the back deck, and a kitchen with white cabinetry, marble-look countertops, and a skylight that brings in natural light. The primary bathroom offers two separate vanities, while a dedicated laundry area adds everyday convenience. An attached garage and separate metal carport provide parking and covered storage options. Outside, enjoy the spacious yard, mature trees, and peaceful pond views. The back deck is a welcoming spot for morning coffee or relaxing at the end of the day. With comfortable living spaces and plenty of outdoor appeal, this home is ready for your personal touch. Call today to schedule your showing!
Contact an agent
Home facts
- Year built:2002
- Subdivision & Development:None
- Listing ID #:47251
- Added:1 day(s) ago
- Updated:October 29, 2026 at 04:09 PM
Rooms and interior
- Bedrooms:3
- Total bathrooms:2
- Full bathrooms:2
- Rooms Total:8
- Flooring:Carpet, Dry Wall, Laminate, Paneling
- Dining Description:On Level M
- Kitchen Description:Dishwasher, Electric Oven/Range, Hood Fan, Microwave, Refrigerator
- Living area:1,568 sq. ft.
Heating and cooling
- Cooling:Central Air
- Heating:Forced Electric
- Central air:Yes
Structure and exterior
- Roof:Metal
- Year built:2002
- Building area:1,568 sq. ft.
- Lot area:0.69 Acres
- Architectural Style:Manufactured
- Construction Materials:Vinyl Siding
- Exterior Features:Paved Streets, Storm Door
Schools
- High school:Linn County R-I
- Middle school:Linn County R-I
- Elementary school:Linn County R-I
Utilities
- Water:Public
- Sewer:Public Sewer
Finances and disclosures
- Price:$180,000
- Price per sq. ft.:$114.8
- Tax amount:$778 (2025)
Features and amenities
- Appliances:Refrigerator
Parking
- Parking description:Carport, Two Car
New listings near 315 West State Street
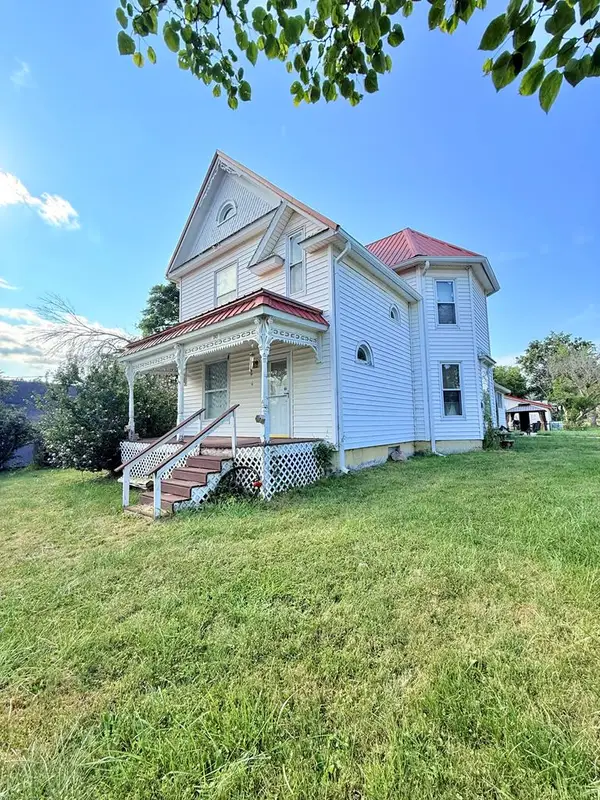 $135,000Pending3 beds 2 baths2,851 sq. ft.
243 E Jackson Street, Linneus, MO 64653
MLS# 46804Listed by: 1ST CLASS REAL ESTATE KC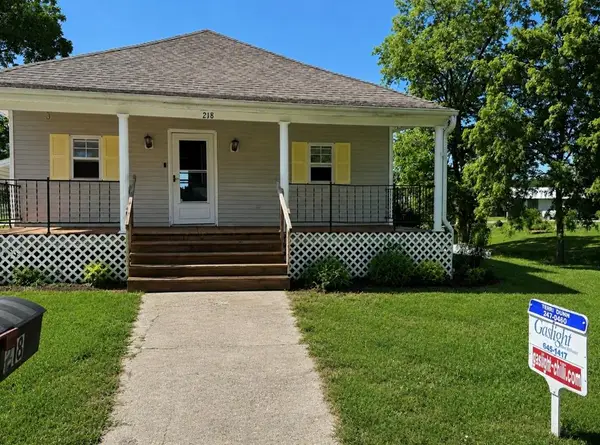 $120,000Active3 beds 2 baths2,352 sq. ft.
218 E Jackson Street, Linneus, MO 64653
MLS# 46552Listed by: GASLIGHT REAL ESTATE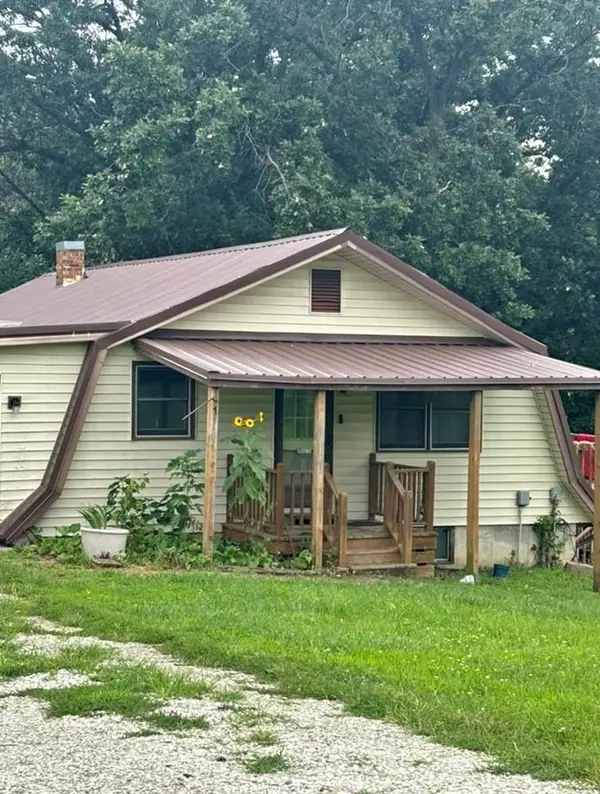 $250,000Pending3 beds 2 baths2,576 sq. ft.
18988 Island Dr., Linneus, MO 64653
MLS# 42050Listed by: CLEVELAND REAL ESTATE AGENCY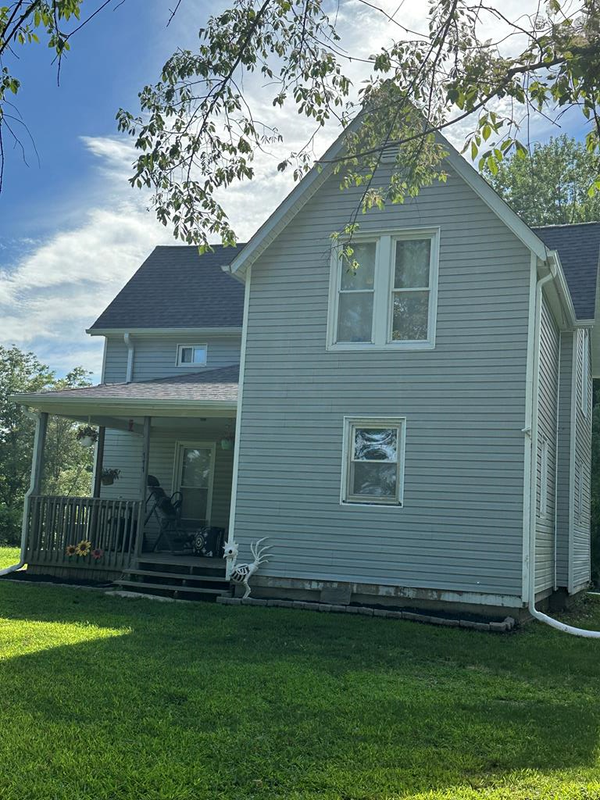 $255,000Pending4 beds 2 baths1,562 sq. ft.
105 & 111 Memorial Dr., Linneus, MO 64653
MLS# 42013Listed by: CLEVELAND REAL ESTATE AGENCY


Protect your home and budget from life's surprises with an Assurant Home Warranty, backed by a partner that supports you through every step of homeownership. Explore Plans.
©2026 Century 21 Real Estate LLC. All rights reserved. CENTURY 21®, the CENTURY 21 Logo and C21® are service marks owned by Century 21 Real Estate LLC. Century 21 Real Estate LLC fully supports the principles of the Fair Housing Act and the Equal Opportunity Act. Each office is independently owned and operated. Listing information is deemed reliable but not guaranteed accurate.