
303 Park Lane, Lone Jack, MO 64070
Local realty services provided by:CENTURY 21 Crossroads
303 Park Lane,Lone Jack, MO 64070
$325,000
- 4 Beds
- 3 Baths
- 2,305 sq. ft.
- Single family
- Pending
Listed by: ask cathy team, cathy counti
Office: keller williams platinum prtnr
MLS#:2647412
Source:MOKS_HL
Price summary
- Price:$325,000
- Price per sq. ft.:$141
About this home
Beautifully maintained home with a private in-ground pool and plenty of space to relax, entertain, and enjoy! Step inside to a welcoming Great Room featuring soaring ceilings and a cozy fireplace. The spacious kitchen offers abundant cabinetry, a pantry, and a center island, while the adjoining dining area opens to a unique two-tier deck overlooking the sparkling pool and fully fenced backyard.
The primary suite features a vaulted ceiling, walk-in closet, and private bath with dual vanities and a tiled walk-in shower. Additional spacious bedrooms and a full hall bath with a shower/tub combination provide comfort and convenience.
The finished walkout lower level offers even more living space, with direct access to the covered patio and pool area. A private fourth bedroom with a walk-in closet and egress window in the basement make this level ideal for guests or additional living arrangements.
Step outside to your own backyard retreat! Enjoy summer days lounging by the in-ground pool, complete with a new pump and newer liner, while still having plenty of fenced yard space for outdoor activities and pets. Conveniently located near highway access for an easy commute, this home offers the perfect blend of comfort, functionality, and outdoor enjoyment. Don't miss your chance to see it!...
Contact an agent
Home facts
- Year built:2006
- Subdivision & Development:Blue & Gray Estates
- Listing ID #:2647412
- Added:4 day(s) ago
- Updated:October 21, 2026 at 08:28 AM
Rooms and interior
- Bedrooms:4
- Total bathrooms:3
- Full bathrooms:3
- Rooms Total:11
- Kitchen Description:Dishwasher, Disposal, Microwave, Refrigerator
- Basement:Yes
- Basement Description:Finished, Walk Out
- Living area:2,305 sq. ft.
Heating and cooling
- Cooling:Electric
- Heating:Central Electric
Structure and exterior
- Roof:Composition
- Year built:2006
- Building area:2,305 sq. ft.
- Lot area:0.22 Acres
- Lot Features:City Lot
- Architectural Style:Front/Back Split
- Construction Materials:Frame, Wood Siding
Utilities
- Water:City/Public
- Sewer:Public Sewer
Finances and disclosures
- Price:$325,000
- Price per sq. ft.:$141
Features and amenities
- Appliances:Dishwasher, Disposal, Microwave, Refrigerator, Washer
- Amenities:Ceiling Fan(s), Pool, Walk-In Closet(s)
- Pool features:Swimming Pool
Parking
- Parking description:Attached
- Garage:Yes
- Garage spaces:2
 HeartlandMLS©2026. Information Deemed Reliable But Not Guaranteed. This information is being provided by the HeartlandMLS. The listings presented here may or may not be listed by the Broker/Agent operating this website. This information is intended for the personal use of consumers and may not be used for any purpose other than to identify prospective properties consumers may be interested in purchasing. Data <Last Updated October 21, 2026 MOKS_HL Member Broker: Levi McClure
New listings near 303 Park Lane
- New
 $440,000Active3 beds 3 baths3,833 sq. ft.
207 Peach Tree Avenue, Lone Jack, MO 64070
MLS# 2647003Listed by: WEICHERT, REALTORS WELCH & CO. - New
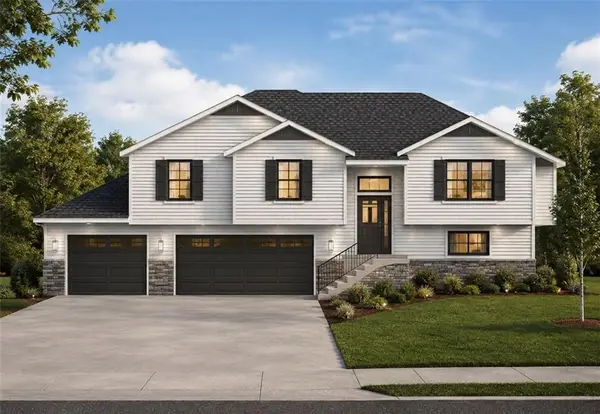 $390,000Active4 beds 3 baths1,952 sq. ft.
104 E Whispering Hills Boulevard, Lone Jack, MO 64070
MLS# 2646783Listed by: REAL BROKER, LLC  $129,900Active0.9 Acres
Lot 1 Prairie Grove Estates, Lone Jack, MO 64086
MLS# 2621846Listed by: REALTY EXECUTIVES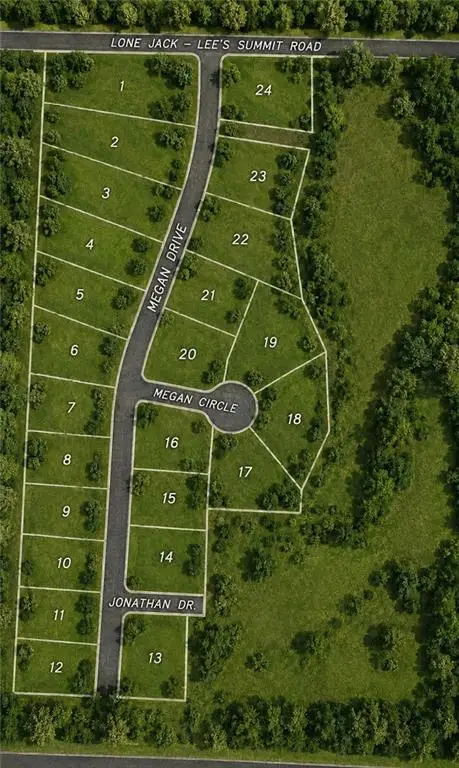 $129,900Active0.72 Acres
Lot 2 Prairie Grove Estates, Lone Jack, MO 64086
MLS# 2622262Listed by: REALTY EXECUTIVES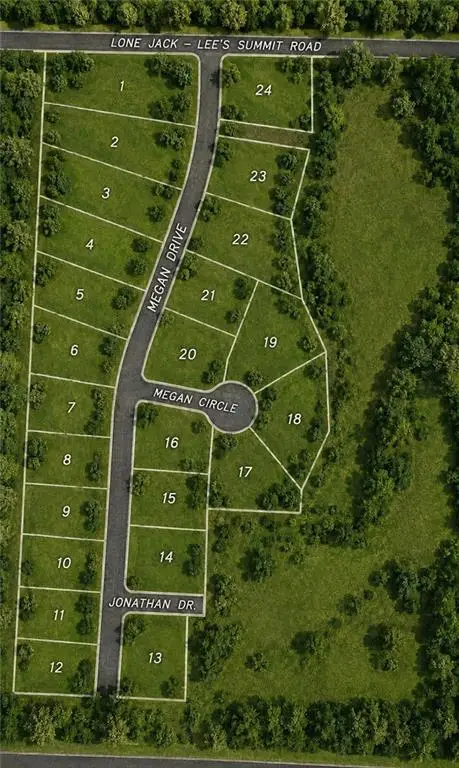 $134,900Active0.71 Acres
Lot 3 Prairie Grove Estates, Lone Jack, MO 64086
MLS# 2622268Listed by: REALTY EXECUTIVES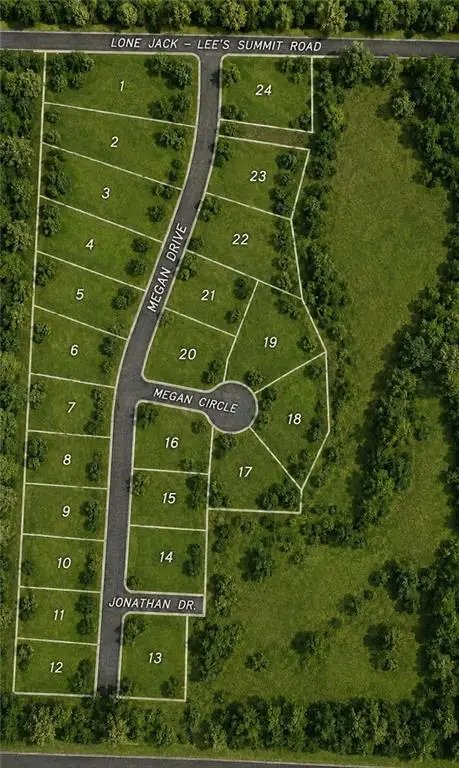 $134,900Active0.62 Acres
Lot 4 Prairie Grove Estates, Lone Jack, MO 64086
MLS# 2622270Listed by: REALTY EXECUTIVES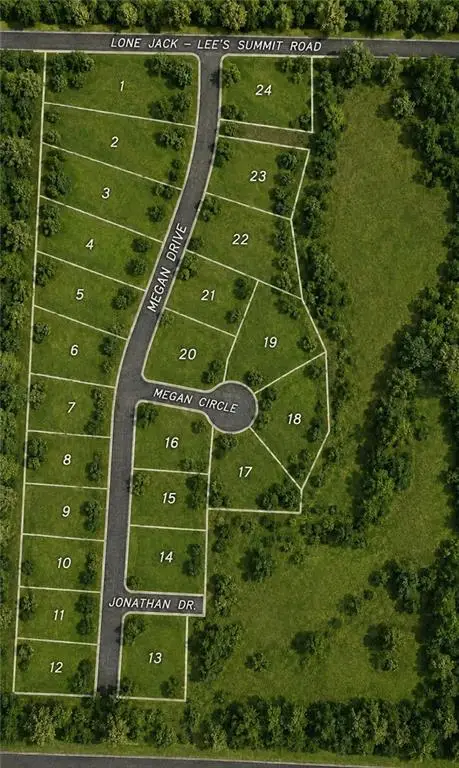 $134,900Active0.54 Acres
Lot 5 Prairie Grove Estates, Lone Jack, MO 64086
MLS# 2622272Listed by: REALTY EXECUTIVES $134,900Active0.51 Acres
Lot 6 Prairie Grove Estates, Lone Jack, MO 64086
MLS# 2622293Listed by: REALTY EXECUTIVES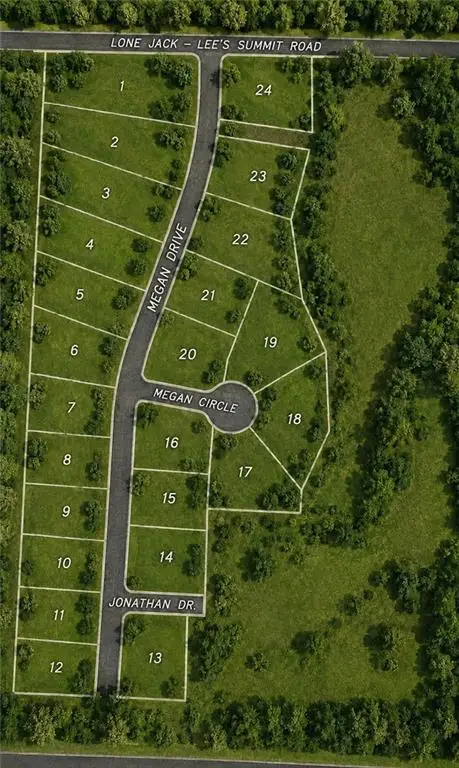 $134,900Active0.44 Acres
Lot 7 Prairie Grove Estates, Lone Jack, MO 64086
MLS# 2622295Listed by: REALTY EXECUTIVES


Protect your home and budget from life's surprises with an Assurant Home Warranty, backed by a partner that supports you through every step of homeownership. Explore Plans.
©2026 Century 21 Real Estate LLC. All rights reserved. CENTURY 21®, the CENTURY 21 Logo and C21® are service marks owned by Century 21 Real Estate LLC. Century 21 Real Estate LLC fully supports the principles of the Fair Housing Act and the Equal Opportunity Act. Each office is independently owned and operated. Listing information is deemed reliable but not guaranteed accurate.