
1338 Elliott Drive, Macks Creek, MO 65786
Local realty services provided by:CENTURY 21 Community
Listed by: linda eldridge
Office: coldwell banker lake country
MLS#:3588736
Source:MO_LOBR
Price summary
- Price:$550,000
- Price per sq. ft.:$186.06
About this home
Custom Built and well maintained Home on 2.7 Acres. There is an inviting covered Front Porch that opens to a large Living Room with Sliders to a new covered Deck. The home has lots of Wood Flooring. The open Dining Area leads into an updated Kitchen, Custom built Cabinets with pull-out Drawers and 3 Pantries. The main floor Master Bedroom/Bath has a Linen Closet and large Walk-In Closet. Laundry Room is on the main floor with a large Linen Closet. There is a Family Room downstairs with a Fireplace, Wood Décor Tile Flooring and French Doors going out to a large covered Patio. The 2nd Master Bedroom/Bath has a Walk-In Shower. The 4th Bedroom downstairs is nonconforming and also could be used as an Office or Craft room. There is a 2-Car attached Garage and a large 3-Car detached Garage with workshop area. Newer engineered LP Smart Siding and newer Roof. New Garage Doors are being installed. Lots of nice Landscaping, area for a Garden and blacktop roads.
Contact an agent
Home facts
- Year built:1996
- Listing ID #:3588736
- Added:8 day(s) ago
- Updated:July 28, 2026 at 03:14 PM
Rooms and interior
- Bedrooms:4
- Total bathrooms:3
- Full bathrooms:3
- Flooring:Hardwood, Tile
- Kitchen Description:Dishwasher, Microwave, Range, Refrigerator, Stove
- Basement:Yes
- Basement Description:Full
- Living area:2,956 sq. ft.
Heating and cooling
- Cooling:Central Air
- Heating:Electric, Forced Air
- Central air:Yes
Structure and exterior
- Year built:1996
- Building area:2,956 sq. ft.
- Lot area:2.7 Acres
- Lot Features:Acreage, City Lot, Gentle Sloping, Level, Open Lot
- Architectural Style:TwoStory
- Construction Materials:Brick, Vinyl Siding
- Exterior Features:Covered Patio, Deck, Patio, Patio Porch
- Foundation Description:Poured, Slab
- Levels:2 Story
Utilities
- Water:Public Water
- Sewer:Septic Tank
Finances and disclosures
- Price:$550,000
- Price per sq. ft.:$186.06
- Tax amount:$1,380 (2025)
Features and amenities
- Appliances:Dishwasher, Microwave, Range, Refrigerator, Stove, Water Softener Owned
Parking
- Parking description:Attached, Detached, Driveway, Garage, Gravel Driveway
- Garage:Yes
- Garage spaces:5
New listings near 1338 Elliott Drive
- New
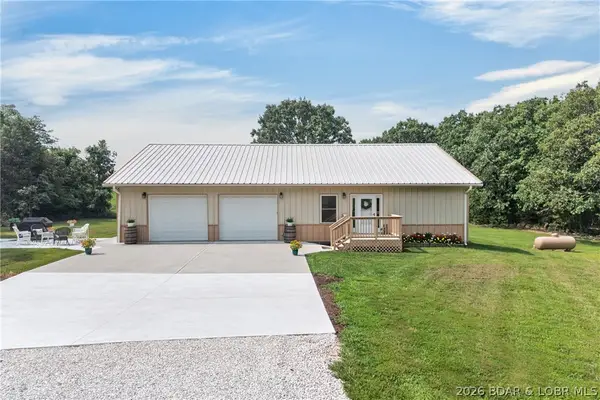 $349,000Active2 beds 2 baths1,632 sq. ft.
240 Lain Lane, Macks Creek, MO 65786
MLS# 3588952Listed by: RE/MAX LAKE OF THE OZARKS - New
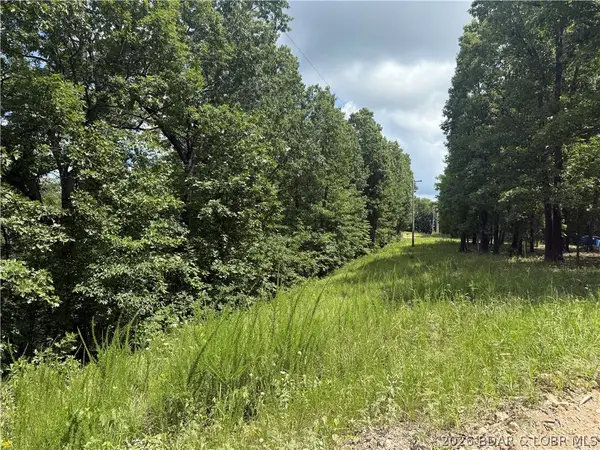 $395,000Active73 Acres
Tunnel Dam Rd, Macks Creek, MO 65786
MLS# 3588863Listed by: REECENICHOLS OF THE LAKE LLC - New
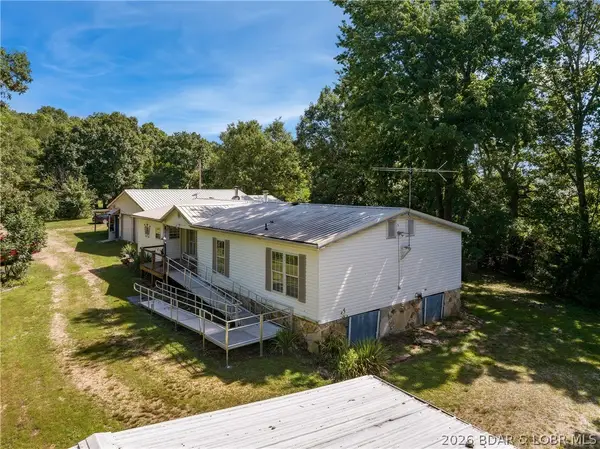 $289,900Active5 beds 3 baths2,319 sq. ft.
4108 Tunnel Dam Road, Macks Creek, MO 65786
MLS# 3588809Listed by: COLDWELL BANKER LAKE COUNTRY  $209,900Active3 beds 2 baths1,344 sq. ft.
1590 State Mo 73 Highway, Macks Creek, MO 65786
MLS# 3588673Listed by: RE/MAX LAKE OF THE OZARKS $665,000Active3 beds 2 baths1,507 sq. ft.
160 Salt Ground Road, Macks Creek, MO 65786
MLS# 3588615Listed by: RE/MAX LAKE OF THE OZARKS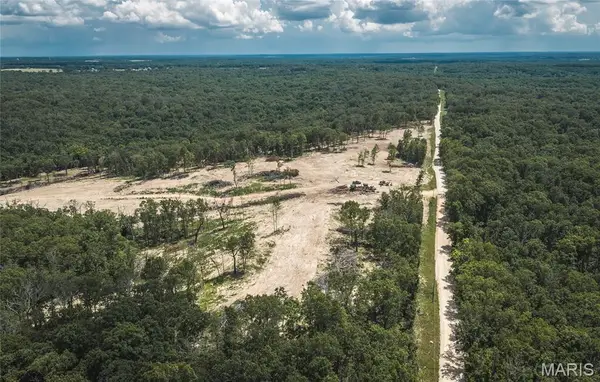 $196,000Active40 Acres
TBD Geronimo Springs Road-tract 2, Macks Creek, MO 65786
MLS# 26043516Listed by: LIVING THE DREAM INC.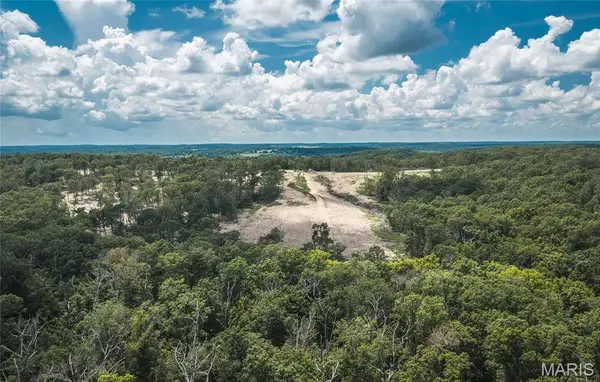 $180,000Active40 Acres
TBD Geronimo Springs Road-tract 3, Macks Creek, MO 65786
MLS# 26043518Listed by: LIVING THE DREAM INC.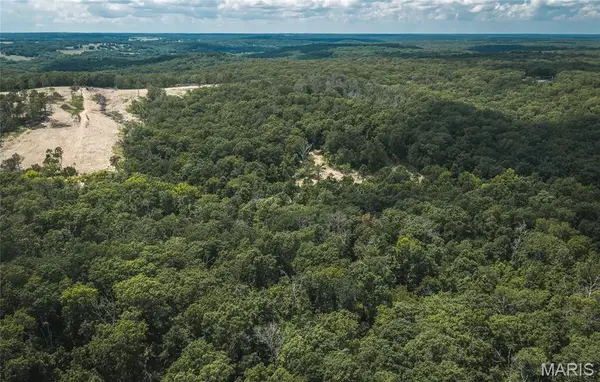 $220,000Active40 Acres
TBD Geronimo Springs Road-tract 4, Macks Creek, MO 65786
MLS# 26043541Listed by: LIVING THE DREAM INC. $180,000Active40 Acres
TBD Geronimo Springs Road-tract 5, Macks Creek, MO 65786
MLS# 26043547Listed by: LIVING THE DREAM INC.


Protect your home and budget from life's surprises with an Assurant Home Warranty, backed by a partner that supports you through every step of homeownership. Explore Plans.
©2026 Century 21 Real Estate LLC. All rights reserved. CENTURY 21®, the CENTURY 21 Logo and C21® are service marks owned by Century 21 Real Estate LLC. Century 21 Real Estate LLC fully supports the principles of the Fair Housing Act and the Equal Opportunity Act. Each office is independently owned and operated. Listing information is deemed reliable but not guaranteed accurate.