
107 Sierra Circle, Macon, MO 63552
Local realty services provided by:CENTURY 21 Lifetime Realty
Listed by: sheree prebe
Office: legacy land & home llc.
MLS#:47116
Source:MO_NECAR
Price summary
- Price:$159,900
- Price per sq. ft.:$85.42
About this home
Welcome home to this charming 3-bedroom, 2-bath ranch-style residence located on a quiet no-outlet road, offering both privacy and minimal traffic. The main level features attractive laminate flooring, three bedrooms with large closets, and a well-designed kitchen with abundant cabinet storage. Included with the home are a quality refrigerator, electric stove, and dishwasher, making this property move-in ready. The basement adds exceptional living and storage space, featuring a refrigerator, tile flooring throughout, a large storage room, an area ideal for a family room or recreation space, and a full bathroom with a nice tile shower. The laundry area is conveniently located in the basement (bathroom area), along with a one-car garage that provides protection from winter
Contact an agent
Home facts
- Year built:1977
- Subdivision & Development:West Hills Subdivision
- Listing ID #:47116
- Added:6 day(s) ago
- Updated:October 06, 2026 at 03:56 PM
Rooms and interior
- Bedrooms:3
- Total bathrooms:2
- Full bathrooms:2
- Rooms Total:9
- Flooring:Ceramic Tile, Dry Wall, Laminate, Vinyl
- Dining Description:On Level M
- Kitchen Description:Dishwasher, Electric Oven/Range Negotiable, Refrigerator
- Basement Description:Finished-Some, Full Basement
- Living area:1,872 sq. ft.
Heating and cooling
- Cooling:Ceiling Fan(s), Central Air
- Heating:Electric Baseboard, Forced Electric
- Central air:Yes
Structure and exterior
- Roof:Metal
- Year built:1977
- Building area:1,872 sq. ft.
- Lot area:0.38 Acres
- Architectural Style:Ranch
- Construction Materials:Frame, Masonite
- Exterior Features:Paved Streets
- Foundation Description:Finished-Some, Full Basement
Schools
- High school:Macon County R-I
- Middle school:Macon County R-I
- Elementary school:Macon County R-I
Utilities
- Water:Public
- Sewer:Public Sewer
Finances and disclosures
- Price:$159,900
- Price per sq. ft.:$85.42
- Tax amount:$613 (2025)
Features and amenities
- Appliances:Refrigerator
- Laundry features:Laundry Room
Parking
- Parking description:Basement, One Car
New listings near 107 Sierra Circle
- New
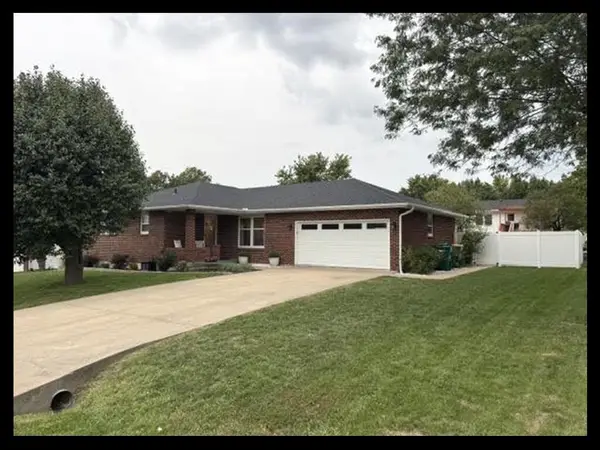 $278,900Active4 beds 3 baths1,436 sq. ft.
1313 Mimosa, Macon, MO 63552
MLS# 47117Listed by: TIGER COUNTRY REALTY - New
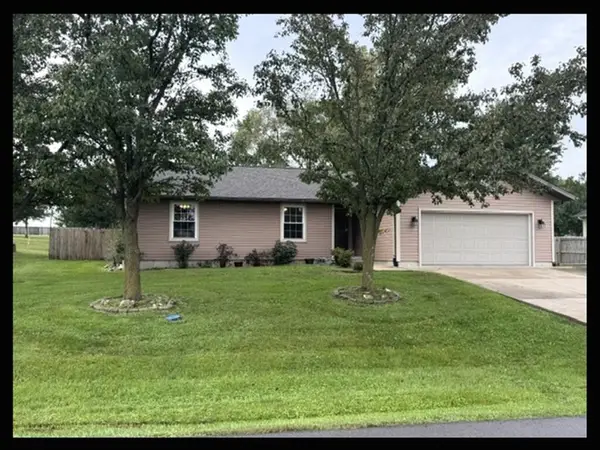 $230,000Active3 beds 3 baths1,432 sq. ft.
1414 Rosewood Terrace, Macon, MO 63552
MLS# 47115Listed by: TIGER COUNTRY REALTY  $68,500Active3 beds 1 baths1,024 sq. ft.
52 S Rutherford Street, Macon, MO 63552
MLS# 47095Listed by: TIGER COUNTRY REALTY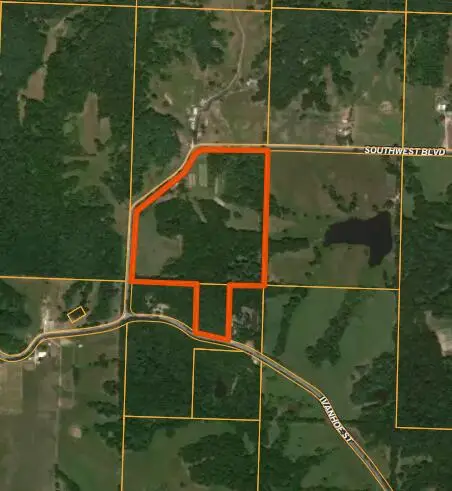 $225,000Active0 Acres
27836 Southwest, Macon, MO 63552
MLS# 26-486Listed by: MACON REALTY COMPANY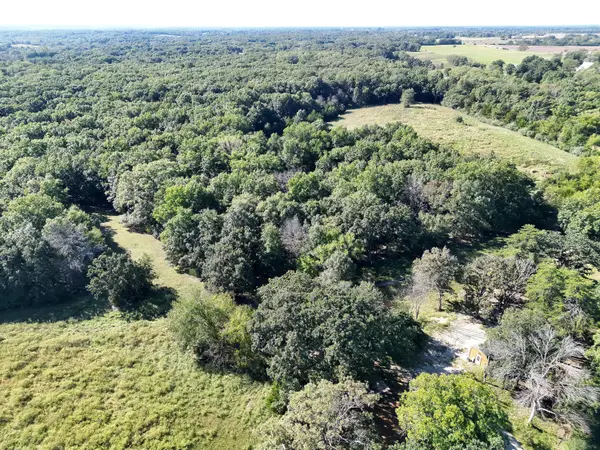 $325,000Active36.5 Acres
27836 Southwest, Macon, MO 63552
MLS# 26-485Listed by: MACON REALTY COMPANY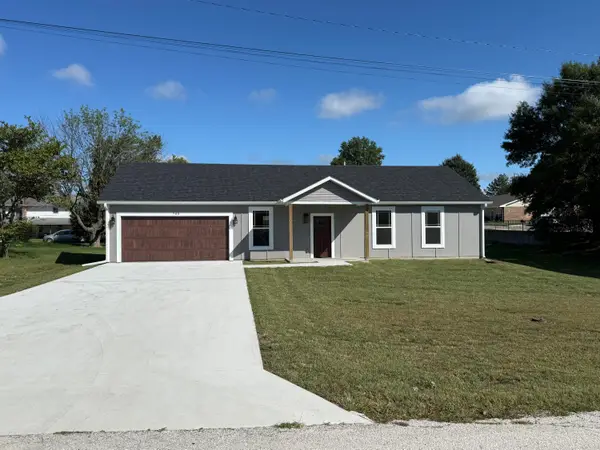 $249,900Active-- beds -- baths1,200 sq. ft.
705 Roe, Macon, MO 63552
MLS# 26-484Listed by: MACON REALTY COMPANY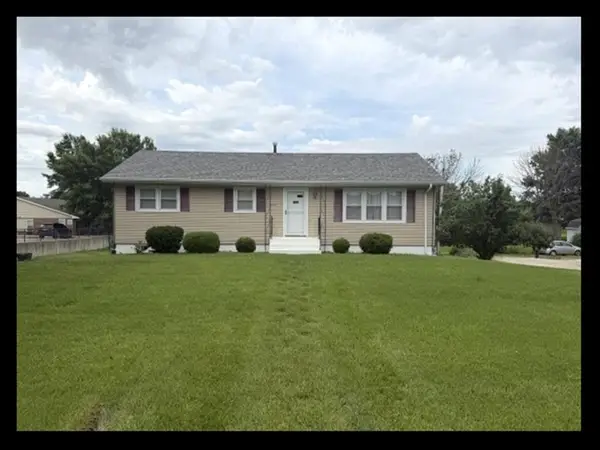 $169,000Active3 beds 2 baths1,056 sq. ft.
706 Ranchland Dr, Macon, MO 63552
MLS# 47085Listed by: TIGER COUNTRY REALTY- Open Thu, 4:30 to 5:30pm
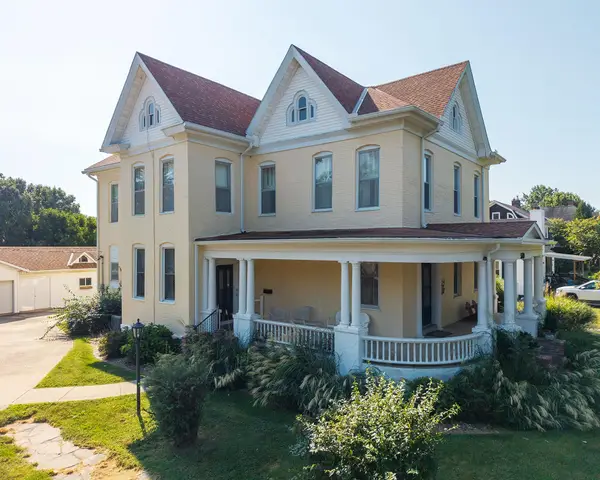 $145,000Active4 beds 2 baths3,096 sq. ft.
510 Jackson St, MACON, MO 63552
MLS# 437215Listed by: ATTERBERRY AUCTION AND REALTY COMPANY  $208,500Active3 beds 3 baths1,275 sq. ft.
706 Sunset Hills Drive, Macon, MO 63552
MLS# 47002Listed by: TIGER COUNTRY REALTY


Protect your home and budget from life's surprises with an Assurant Home Warranty, backed by a partner that supports you through every step of homeownership. Explore Plans.
©2026 Century 21 Real Estate LLC. All rights reserved. CENTURY 21®, the CENTURY 21 Logo and C21® are service marks owned by Century 21 Real Estate LLC. Century 21 Real Estate LLC fully supports the principles of the Fair Housing Act and the Equal Opportunity Act. Each office is independently owned and operated. Listing information is deemed reliable but not guaranteed accurate.