214 Crescent Drive, Macon, MO 63552
Local realty services provided by:CENTURY 21 Lifetime Realty
Listed by: sara vanloo
Office: exp realty llc.
MLS#:46624
Source:MO_NECAR
Price summary
- Price:$80,000
- Price per sq. ft.:$55.94
About this home
Opportunity awaits! 3 beds, 4th would be a great ideal area for a den/play or craft area. Main level has all the amenities you need. Upstairs you will find another large bedroom with a walk in closet. This room could be another living area as well. So many possibilities with this property. Large corner lot accessible where you could add an outbuilding. With this price you can do so many things. Call SARA VanLoo today 660-342-1985 with LandCore Real Estate and Land-exp realty.
Contact an agent
Home facts
- Year built:1927
- Listing ID #:46624
- Added:7 day(s) ago
- Updated:June 29, 2026 at 03:24 PM
Rooms and interior
- Bedrooms:3
- Total bathrooms:1
- Full bathrooms:1
- Rooms Total:10
- Flooring:Dry Wall, Hardwood, Laminate, Plaster
- Dining Description:On Level M
- Kitchen Description:Electric Oven/Range Negotiable, Refrigerator, Smoke Detector
- Basement Description:Partial Basement, Unfinished
- Living area:1,430 sq. ft.
Heating and cooling
- Cooling:Ceiling Fan(s), Window Air
- Heating:Forced Gas
Structure and exterior
- Roof:Asphalt
- Year built:1927
- Building area:1,430 sq. ft.
- Lot Features:2 Story
- Construction Materials:Vinyl Siding
- Exterior Features:Paved Streets, Storm Door
- Foundation Description:Partial Basement, Unfinished
- Levels:2 Story
Schools
- High school:Macon County R-I
- Middle school:Macon County R-I
- Elementary school:Macon County R-I
Utilities
- Water:Public
- Sewer:Public Sewer
Finances and disclosures
- Price:$80,000
- Price per sq. ft.:$55.94
- Tax amount:$660 (2025)
Features and amenities
- Appliances:Refrigerator, Smoke Detector
New listings near 214 Crescent Drive
- New
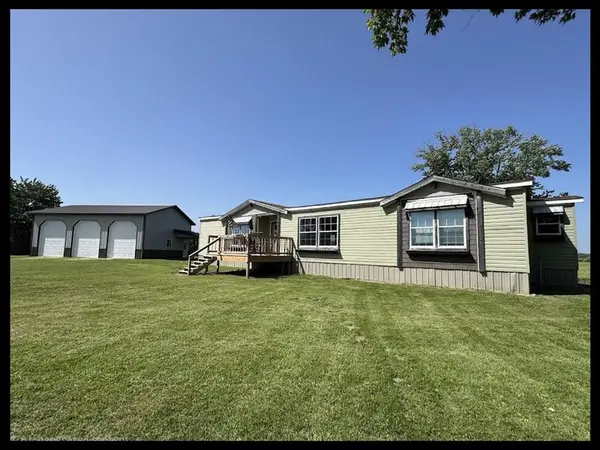 $315,000Active4 beds 3 baths2,100 sq. ft.
33815 Mahogany, Macon, MO 63552
MLS# 46651Listed by: TIGER COUNTRY REALTY - New
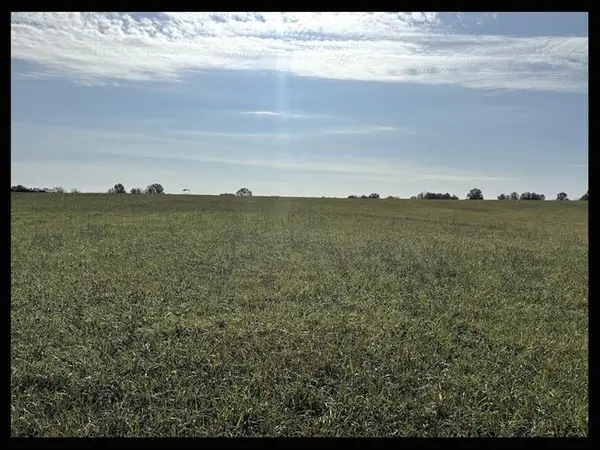 $100,000Active5 Acres
000 State Highway Pp, Macon, MO 63552
MLS# 46647Listed by: TIGER COUNTRY REALTY - New
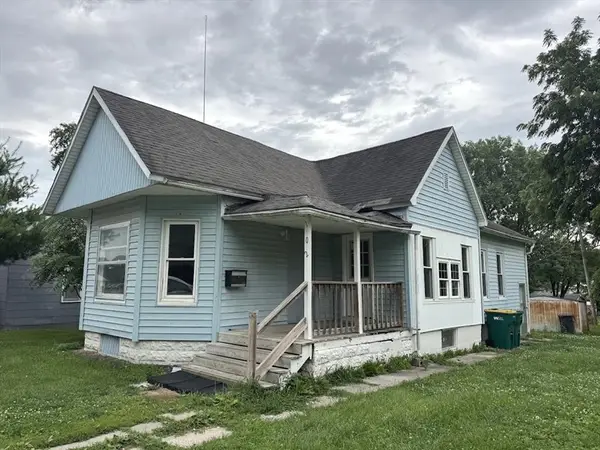 $69,900Active3 beds 1 baths1,180 sq. ft.
102 Main Street, Macon, MO 63552
MLS# 46644Listed by: TIGER COUNTRY REALTY - New
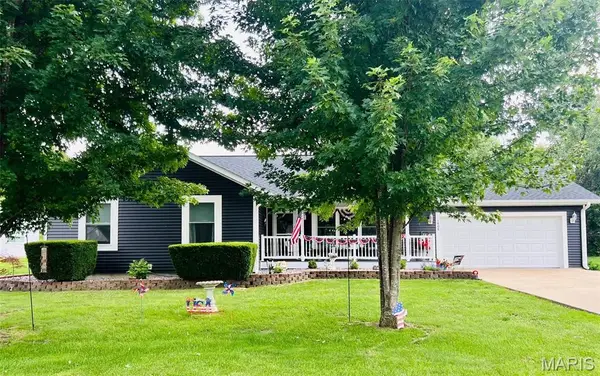
 $265,000Active3 beds 2 baths1,802 sq. ft.
1408 Rosewood Terrace, Macon, MO 63552
MLS# 26040588Listed by: CENTURY 21 BROUGHTON TEAM 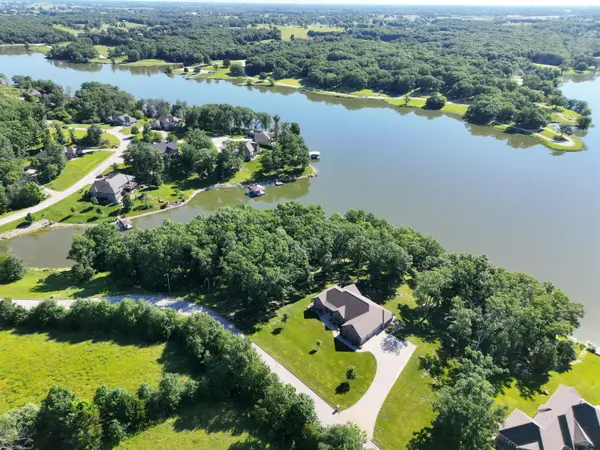 $130,000Active-- beds -- baths
1810 W Shore Dr., Macon, MO 63552
MLS# 26-311Listed by: MACON REALTY COMPANY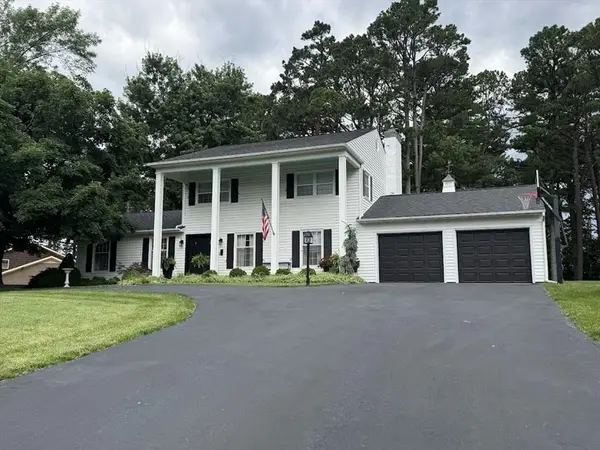 $319,000Active4 beds 3 baths2,650 sq. ft.
705 Ponderosa, Macon, MO 63552
MLS# 46590Listed by: TIGER COUNTRY REALTY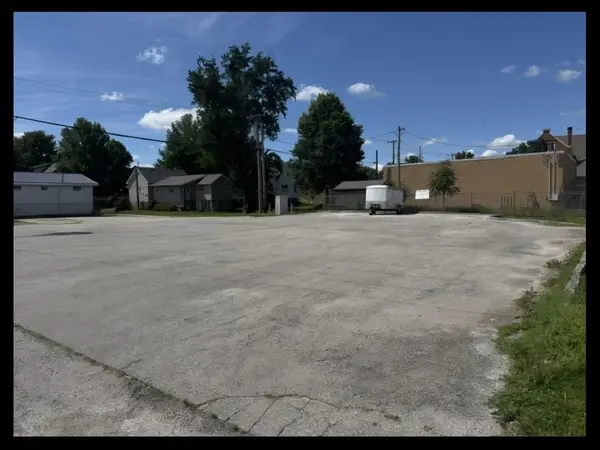 $35,000Active0 Acres
000 Prairie Street, Macon, MO 63552
MLS# 46588Listed by: TIGER COUNTRY REALTY $179,900Active3 beds 2 baths1,300 sq. ft.
1405 Primrose Lane, Macon, MO 63552
MLS# 46581Listed by: CENTURY 21 LIFETIME REALTY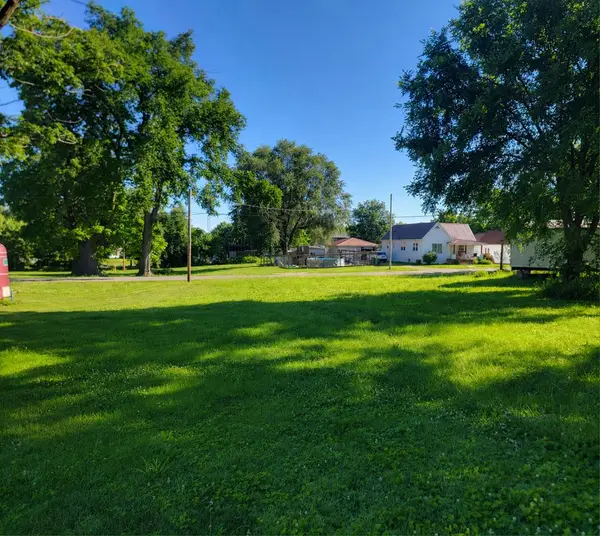 $20,000Active0.13 Acres
108 W 4th Street, Macon, MO 63552
MLS# 46560Listed by: WEICHERT, REALTORS - HOUSE OF BROKERS


Protect your home and budget from life's surprises with an Assurant Home Warranty, backed by a partner that supports you through every step of homeownership. Explore Plans.
©2026 Century 21 Real Estate LLC. All rights reserved. CENTURY 21®, the CENTURY 21 Logo and C21® are service marks owned by Century 21 Real Estate LLC. Century 21 Real Estate LLC fully supports the principles of the Fair Housing Act and the Equal Opportunity Act. Each office is independently owned and operated. Listing information is deemed reliable but not guaranteed accurate.