39741 Bernard Road, Malden, MO 63863
Local realty services provided by:CENTURY 21 Bailey & Co.
39741 Bernard Road,Malden, MO 63863
$185,000
- 3 Beds
- 2 Baths
- 1,508 sq. ft.
- Single family
- Active
Listed by: connie smith
Office: ritter real estate
MLS#:26060264
Source:MO_MARIS
Price summary
- Price:$185,000
- Price per sq. ft.:$122.68
About this home
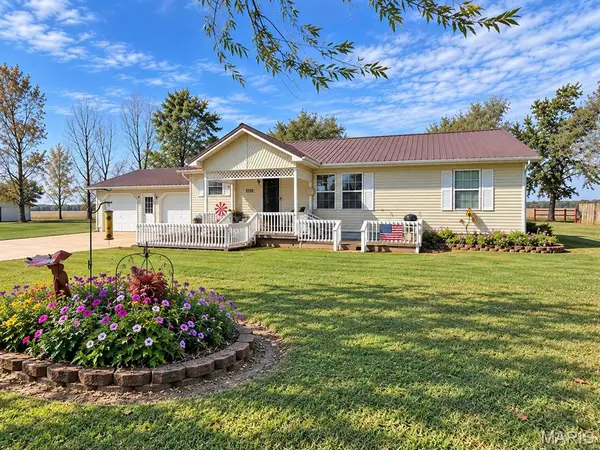
Priced to sell ! This 3 Bedroom, 2 Bath home sits on a 165 x121 corner lot. Spacious Living Room with Fireplace and open to a galley Kitchen with white cabinetry , all appliances stay including washer and dryer. Living area has a back door access leading to the huge fenced in Backyard with deck . down the oversized hallway you will find 2 bedrooms and full bath , also a master bath and bedroom with double closets for extra storage. Call today to schedule your tour !
Contact an agent
Home facts
- Year built:1977
- Subdivision & Development:Montgomery
- Listing ID #:26060264
- Added:36 day(s) ago
- Updated:October 24, 2026 at 03:29 PM
Rooms and interior
- Bedrooms:3
- Total bathrooms:2
- Full bathrooms:2
- Rooms Total:7
- Kitchen Description:Dishwasher, Refrigerator
- Living area:1,508 sq. ft.
Heating and cooling
- Cooling:Central Air
- Heating:Electric
- Central air:Yes
Structure and exterior
- Year built:1977
- Building area:1,508 sq. ft.
- Lot area:0.45 Acres
- Lot Features:Corner Lot
- Architectural Style:Ranch
- Construction Materials:Brick
- Levels:1 Story
Schools
- High school:Malden High
- Middle school:Malden High
- Elementary school:Malden Lower Elem.
Utilities
- Water:Public
- Sewer:Public Sewer
Finances and disclosures
- Price:$185,000
- Price per sq. ft.:$122.68
- Tax amount:$587 (2025)
Parking
- Garage:Yes
- Garage spaces:2
 Copyright 2026 Mid-America Regional Information Systems. All rights reserved. Listings courtesy of Mid-America Regional Information Systems as distributed by MLS GRID <Last Updated October 24, 2026. Mid-America Regional Information Systems provides content displayed here (“provided content”) on an “as is” basis and makes no representations or warranties regarding the provided content, including, but not limited to those of non-infringement, timeliness, accuracy, or completeness. Individuals and companies using information presented are responsible for verification and validation of information they utilize and present to their customers and clients. Mid-America Regional Information Systems will not be liable for any damage or loss resulting from use of the provided content or the products available through Portals, IDX, VOW, and/or Syndication. Recipients of this information shall not resell, redistribute, reproduce, modify, or otherwise copy any portion thereof without the expressed written consent of Mid-America Regional Information Systems. MO_MARIS Member Broker: Tina Besserman
New listings near 39741 Bernard Road
- New

 $80,000Active3 beds 2 baths1,557 sq. ft.
1105 Charlotte Drive, Malden, MO 63863
MLS# 26068293Listed by: CENTURY 21 AMERICAN REALTY - New
 $112,000Active3 beds 1 baths1,108 sq. ft.
39774 Bernard Road, Malden, MO 63863
MLS# 26068014Listed by: CENTURY 21 SEMO REALTORS - New
 $197,900Active3 beds 2 baths2,360 sq. ft.
406 Washington Street, Malden, MO 63863
MLS# 26066957Listed by: EXP REALTY, LLC - New
 $144,500Active3 beds 2 baths1,556 sq. ft.
1607 Towery Street, Malden, MO 63863
MLS# 26066769Listed by: DELTA REALTY, LLC  $99,000Active3 beds 1 baths1,200 sq. ft.
909 E. Almar, Malden, MO 63863
MLS# 26064321Listed by: POPLAR BLUFF REALTY INC $65,000Active3 beds 2 baths1,020 sq. ft.
39980 Bernard Road, Malden, MO 63863
MLS# 26064354Listed by: HEARTLAND TOWN & COUNTRY REAL ESTATE $59,900Active3 beds 1 baths1,242 sq. ft.
506 Gertie Street, Malden, MO 63863
MLS# 26063726Listed by: HEARTLAND TOWN & COUNTRY REAL ESTATE $84,900Active3 beds 1 baths1,108 sq. ft.
1006 E Almar St, Malden, MO 63860
MLS# 26059832Listed by: MCDONALD REALTY $45,000Pending3 beds 2 baths1,030 sq. ft.
607 S Madison Street, Malden, MO 63863
MLS# 26059616Listed by: HEARTLAND TOWN & COUNTRY REAL ESTATE


Protect your home and budget from life's surprises with an Assurant Home Warranty, backed by a partner that supports you through every step of homeownership. Explore Plans.
©2026 Century 21 Real Estate LLC. All rights reserved. CENTURY 21®, the CENTURY 21 Logo and C21® are service marks owned by Century 21 Real Estate LLC. Century 21 Real Estate LLC fully supports the principles of the Fair Housing Act and the Equal Opportunity Act. Each office is independently owned and operated. Listing information is deemed reliable but not guaranteed accurate.