
1233 Joe Seibert Drive, Manchester, MO 63011
Local realty services provided by:CENTURY 21 Bailey & Co.
1233 Joe Seibert Drive,Manchester, MO 63011
$695,000Last list price
- 4 Beds
- 3 Baths
- - sq. ft.
- Single family
- Sold
Listed by: sabina dehn
Office: coldwell banker realty - gundaker
MLS#:26054601
Source:MO_MARIS
Sorry, we are unable to map this address
Price summary
- Price:$695,000
- Monthly HOA dues:$50
About this home
Exceptional McBride-built 2 Sty located within a sought after West County neighborhood. Just completed in 2023, this well-planned home features an open light-filled layout ideal for both everyday living and entertaining. Inviting covered front porch leads to 2-sty foyer, private study and formal dining room. The spacious great room provides a welcoming gathering place with a direct vent fireplace and full-height windows with private wooded views. Designer kitchen with white Shaker cabinetry, quartz countertops, Bosch stainless steel appliances, butler’s pantry & 5½’ center island adjoins bright breakfast room with sliding glass door that opens to tree-lined backyard. Open staircase with wide picture window accesses primary bedroom suite with expansive walk-in closet and luxury bath with soaking tub. 3 Additional bedrooms and hall full bath complete the 2nd floor living quarters. Conveniently located near shopping & restaurants & just minutes from Queeny Park. Award-winning Parkway West School district....
Contact an agent
Home facts
- Year built:2022
- Subdivision & Development:Arbors At The Highlands The
- Listing ID #:26054601
- Added:49 day(s) ago
- Updated:October 24, 2026 at 08:34 AM
Rooms and interior
- Bedrooms:4
- Total bathrooms:3
- Full bathrooms:2
- Half bathrooms:1
- Rooms Total:9
- Kitchen Description:Dishwasher, Disposal, Microwave
- Basement:Yes
- Basement Description:Roughed-In Bath, Storage Space, Sump Pump, Unfinished
Heating and cooling
- Cooling:Central Air, Electric, Zoned
- Heating:Forced Air, Natural Gas, Zoned
- Central air:Yes
Structure and exterior
- Year built:2022
- Architectural Style:Traditional
- Construction Materials:Brick Veneer, Vinyl Siding
- Levels:2 Story
Schools
- High school:Parkway West High
- Middle school:West Middle
- Elementary school:Pierremont Elem.
Utilities
- Water:Public
- Sewer:Public Sewer
Finances and disclosures
- Price:$695,000
- Tax amount:$7,817 (2025)
Features and amenities
- Amenities:Breakfast Bar, Open Floorplan, Pantry
Parking
- Parking description:Garage Door Opener
- Garage:Yes
- Garage spaces:2
 Copyright 2026 Mid-America Regional Information Systems. All rights reserved. Listings courtesy of Mid-America Regional Information Systems as distributed by MLS GRID <Last Updated October 24, 2026. Mid-America Regional Information Systems provides content displayed here (“provided content”) on an “as is” basis and makes no representations or warranties regarding the provided content, including, but not limited to those of non-infringement, timeliness, accuracy, or completeness. Individuals and companies using information presented are responsible for verification and validation of information they utilize and present to their customers and clients. Mid-America Regional Information Systems will not be liable for any damage or loss resulting from use of the provided content or the products available through Portals, IDX, VOW, and/or Syndication. Recipients of this information shall not resell, redistribute, reproduce, modify, or otherwise copy any portion thereof without the expressed written consent of Mid-America Regional Information Systems. MO_MARIS Member Broker: Tina Besserman
New listings near 1233 Joe Seibert Drive
- Coming Soon
 $435,500Coming Soon3 beds 3 baths2,634 sq. ft.
309 Croydon Lane, Manchester, MO 63021
MLS# 26067353Listed by: THE FLOWER GROUP - Coming SoonOpen Sun, 1 to 3pm
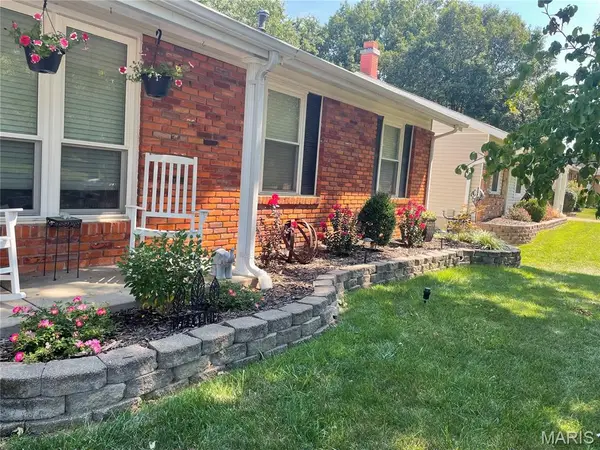 $369,900Coming Soon3 beds 3 baths1,923 sq. ft.
1219 Dorne Drive, Ballwin, MO 63021
MLS# 26065880Listed by: REALTY EXECUTIVES OF ST. LOUIS - New
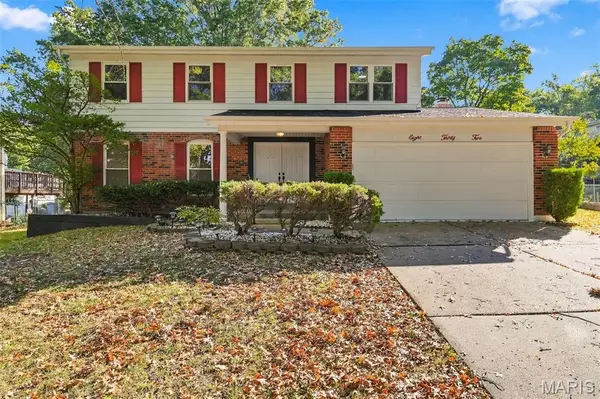 $459,900Active4 beds 3 baths2,622 sq. ft.
832 Courtland Place, Ballwin, MO 63021
MLS# 26068172Listed by: NETTWORK GLOBAL - New
 $395,000Active3 beds 3 baths2,300 sq. ft.
116 Baxter Heights Court, Ballwin, MO 63011
MLS# 26063361Listed by: COMPASS REALTY GROUP - New
 $539,900Active5 beds 3 baths2,519 sq. ft.
3 Leaside Court, Manchester, MO 63011
MLS# 26066987Listed by: ROCKLIN REALTY LLC - Open Sun, 1 to 3pmNew
 $519,900Active5 beds 3 baths3,178 sq. ft.
25 Leaside Court, Manchester, MO 63011
MLS# 26066572Listed by: WORTH CLARK REALTY  $462,000Pending3 beds 3 baths2,144 sq. ft.
144 Baxter Commons Drive, Ballwin, MO 63011
MLS# 26066292Listed by: COMPASS REALTY GROUP $235,000Pending3 beds 2 baths1,475 sq. ft.
900 Queensbridge Road, Manchester, MO 63021
MLS# 26065449Listed by: REALTY MASTERS, STL- Open Sun, 2 to 4pm
 $222,000Active2 beds 2 baths1,385 sq. ft.
873 Delmonico Drive, Manchester, MO 63021
MLS# 26062774Listed by: COLDWELL BANKER REALTY - GUNDAKER  $549,900Active6 beds 4 baths3,572 sq. ft.
1004 Sulphur Spring Road, Manchester, MO 63021
MLS# 26064046Listed by: ALLEN BRAKE REAL ESTATE


Protect your home and budget from life's surprises with an Assurant Home Warranty, backed by a partner that supports you through every step of homeownership. Explore Plans.
©2026 Century 21 Real Estate LLC. All rights reserved. CENTURY 21®, the CENTURY 21 Logo and C21® are service marks owned by Century 21 Real Estate LLC. Century 21 Real Estate LLC fully supports the principles of the Fair Housing Act and the Equal Opportunity Act. Each office is independently owned and operated. Listing information is deemed reliable but not guaranteed accurate.