
432 Glan Tai Drive, Manchester, MO 63011
Local realty services provided by:CENTURY 21 Bailey & Co.
432 Glan Tai Drive,Manchester, MO 63011
$499,500
- 5 Beds
- 4 Baths
- 3,640 sq. ft.
- Single family
- Pending
Listed by: clayton cobler
Office: keller williams realty st. louis
MLS#:26056050
Source:MO_MARIS
Price summary
- Price:$499,500
- Price per sq. ft.:$137.23
- Monthly HOA dues:$45
About this home
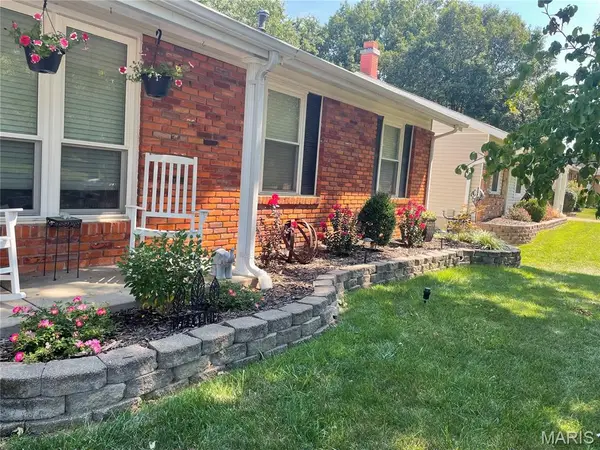
SPACE, VERSATILITY & A BACKYARD YOU’LL LOVE! This impressive 5-bedroom, 4-bath home in Manchester offers an abundance of living space across three levels, a gorgeous sunroom, a scenic backyard, and access to fantastic community amenities. Step inside to spacious living and dining areas, along with a large family room centered around a cozy fireplace. The generously sized eat-in kitchen features stainless steel appliances, abundant cabinetry, and plenty of room for everyday meals and entertaining. A main-floor bedroom and full bath provide excellent flexibility for guests, a home office, or multi-generational living, while main-floor laundry adds everyday convenience. One of the true highlights of the home is the beautiful sunroom, surrounded by windows and overlooking the picturesque backyard. It’s an inviting space for morning coffee, relaxing at the end of the day, or entertaining throughout the year. Outside, an expansive brick patio and gazebo create even more room to gather and enjoy the scenic surroundings. Upstairs you’ll find four bedrooms and two full baths, including an oversized primary suite with two closets. The partially finished lower level adds even more versatility with a spacious recreation area, additional sleeping space, a full bath, and plenty of storage. An attached 2-car garage with additional tandem space completes the home. Beyond the property itself, residents can enjoy an amenity-filled community featuring a clubhouse, swimming pool, tennis courts, recreational facilities, and picnic areas—giving you even more ways to relax, play, and enjoy the neighborhood. With 5 bedrooms, 4 full baths, multiple living spaces, a stunning sunroom, an incredible backyard setting, and outstanding community amenities, this Manchester home offers the space, flexibility, and lifestyle you’ve been looking for....
Contact an agent
Home facts
- Year built:1971
- Subdivision & Development:Glan Tai 6
- Listing ID #:26056050
- Added:50 day(s) ago
- Updated:October 23, 2026 at 08:31 AM
Rooms and interior
- Bedrooms:5
- Total bathrooms:4
- Full bathrooms:4
- Rooms Total:10
- Kitchen Description:Dishwasher, Disposal, Microwave, Refrigerator
- Basement:Yes
- Basement Description:Full, Partially Finished, Sleeping Area
- Living area:3,640 sq. ft.
Heating and cooling
- Cooling:Central Air, Electric
- Heating:Forced Air, Natural Gas
- Central air:Yes
Structure and exterior
- Year built:1971
- Building area:3,640 sq. ft.
- Lot area:0.25 Acres
- Lot Features:Wooded
- Architectural Style:Traditional
- Construction Materials:Brick Veneer, Vinyl Siding
- Levels:2 Story
Schools
- High school:Parkway West High
- Middle school:South Middle
- Elementary school:Pierremont Elem.
Utilities
- Water:Public
- Sewer:Public Sewer
Finances and disclosures
- Price:$499,500
- Price per sq. ft.:$137.23
- Tax amount:$4,813 (2020)
Features and amenities
- Amenities:Breakfast Bar, Clubhouse
- Pool features:Pool
Parking
- Total parking spaces:2
- Parking description:Garage Door Opener, Off Street
- Garage:Yes
- Garage spaces:2
 Copyright 2026 Mid-America Regional Information Systems. All rights reserved. Listings courtesy of Mid-America Regional Information Systems as distributed by MLS GRID <Last Updated October 23, 2026. Mid-America Regional Information Systems provides content displayed here (“provided content”) on an “as is” basis and makes no representations or warranties regarding the provided content, including, but not limited to those of non-infringement, timeliness, accuracy, or completeness. Individuals and companies using information presented are responsible for verification and validation of information they utilize and present to their customers and clients. Mid-America Regional Information Systems will not be liable for any damage or loss resulting from use of the provided content or the products available through Portals, IDX, VOW, and/or Syndication. Recipients of this information shall not resell, redistribute, reproduce, modify, or otherwise copy any portion thereof without the expressed written consent of Mid-America Regional Information Systems. MO_MARIS Member Broker: Tina Besserman
New listings near 432 Glan Tai Drive
- Coming SoonOpen Sun, 1 to 3pm
 $369,900Coming Soon3 beds 3 baths1,923 sq. ft.
1219 Dorne Drive, Ballwin, MO 63021
MLS# 26065880Listed by: REALTY EXECUTIVES OF ST. LOUIS - New
 $395,000Active3 beds 3 baths2,300 sq. ft.
116 Baxter Heights Court, Ballwin, MO 63011
MLS# 26063361Listed by: COMPASS REALTY GROUP - New
 $539,900Active5 beds 3 baths2,519 sq. ft.
3 Leaside Court, Manchester, MO 63011
MLS# 26066987Listed by: ROCKLIN REALTY LLC - Open Sun, 1 to 3pmNew
 $519,900Active5 beds 3 baths3,178 sq. ft.
25 Leaside Court, Manchester, MO 63011
MLS# 26066572Listed by: WORTH CLARK REALTY  $462,000Pending3 beds 3 baths2,144 sq. ft.
144 Baxter Commons Drive, Ballwin, MO 63011
MLS# 26066292Listed by: COMPASS REALTY GROUP $235,000Pending3 beds 2 baths1,475 sq. ft.
900 Queensbridge Road, Manchester, MO 63021
MLS# 26065449Listed by: REALTY MASTERS, STL- Open Sun, 2 to 4pm
 $222,000Active2 beds 2 baths1,385 sq. ft.
873 Delmonico Drive, Manchester, MO 63021
MLS# 26062774Listed by: COLDWELL BANKER REALTY - GUNDAKER  $549,900Active6 beds 4 baths3,572 sq. ft.
1004 Sulphur Spring Road, Manchester, MO 63021
MLS# 26064046Listed by: ALLEN BRAKE REAL ESTATE $266,000Active3 beds 3 baths1,800 sq. ft.
979 Conestoga Drive, Manchester, MO 63021
MLS# 26061142Listed by: GFW PROPERTIES, LLC $369,900Pending4 beds 3 baths1,823 sq. ft.
850 Hanna Road, Manchester, MO 63021
MLS# 26064685Listed by: GARCIA PROPERTIES


Protect your home and budget from life's surprises with an Assurant Home Warranty, backed by a partner that supports you through every step of homeownership. Explore Plans.
©2026 Century 21 Real Estate LLC. All rights reserved. CENTURY 21®, the CENTURY 21 Logo and C21® are service marks owned by Century 21 Real Estate LLC. Century 21 Real Estate LLC fully supports the principles of the Fair Housing Act and the Equal Opportunity Act. Each office is independently owned and operated. Listing information is deemed reliable but not guaranteed accurate.