
513 Glan Tai Drive, Manchester, MO 63011
Local realty services provided by:CENTURY 21 Bailey & Co.
513 Glan Tai Drive,Manchester, MO 63011
$445,000
- 5 Beds
- 3 Baths
- 1,998 sq. ft.
- Single family
- Active
Listed by: katherine lovegren, conner matusek
Office: berkshire hathaway homeservices select properties
MLS#:26043320
Source:MO_MARIS
Price summary
- Price:$445,000
- Price per sq. ft.:$222.72
- Monthly HOA dues:$48.75
About this home
A Public open house will be held this Sunday, 8/16/26 from 1-4. This desirable home is Back on the Market, at no fault of the Seller. It is a spacious, beautiful 5-bedroom ranch home. It is being sold in “As Is” condition, however, the Seller will have all of the Manchester Occupancy Inspection items that didn't pass, repaired prior to closing. All appliances and safes to stay. The vaulted ceilings and skylights were added when the new roof was added in 2022. The main floor was updated with Brazilian Cherry hardwood floors. There is a primary bedroom with an ensuite bathroom and two other bedrooms and an additional full bathroom on the main floor. Downstairs has a walkout recreation room, two more bedrooms and a full bath. There are over 3,000 square feet. The neighborhood has a swimming pool, tennis court, and a pond to enjoy fishing. Glan Tai is in the award-winning Parkway West school district. There is easy access to shopping and highways to get you downtown and to the airport in less than 30 minutes. Any offers need to have a 48 hour response time....
Contact an agent
Home facts
- Year built:1971
- Subdivision & Development:Glan-Tai
- Listing ID #:26043320
- Added:107 day(s) ago
- Updated:October 24, 2026 at 03:33 PM
Rooms and interior
- Bedrooms:5
- Total bathrooms:3
- Full bathrooms:3
- Rooms Total:10
- Kitchen Description:Dishwasher, Disposal, Electric Cooktop, Microwave, Refrigerator
- Basement:Yes
- Basement Description:Concrete, Partially Finished, Storage Space, Walk-Out Access
- Living area:1,998 sq. ft.
Heating and cooling
- Cooling:Electric
- Heating:Forced Air, Natural Gas
Structure and exterior
- Year built:1971
- Building area:1,998 sq. ft.
- Lot area:0.41 Acres
- Architectural Style:Ranch
- Construction Materials:Brick
- Foundation Description:Concrete
- Levels:1 Story
Schools
- High school:Parkway West High
- Middle school:West Middle
- Elementary school:Henry Elem.
Utilities
- Water:Public
- Sewer:Public Sewer
Finances and disclosures
- Price:$445,000
- Price per sq. ft.:$222.72
- Tax amount:$5,178 (2025)
Features and amenities
- Amenities:Bookcases, Open Floorplan
- Pool features:Pool
Parking
- Parking description:Garage Door Opener
- Garage:Yes
- Garage spaces:2
 Copyright 2026 Mid-America Regional Information Systems. All rights reserved. Listings courtesy of Mid-America Regional Information Systems as distributed by MLS GRID <Last Updated October 24, 2026. Mid-America Regional Information Systems provides content displayed here (“provided content”) on an “as is” basis and makes no representations or warranties regarding the provided content, including, but not limited to those of non-infringement, timeliness, accuracy, or completeness. Individuals and companies using information presented are responsible for verification and validation of information they utilize and present to their customers and clients. Mid-America Regional Information Systems will not be liable for any damage or loss resulting from use of the provided content or the products available through Portals, IDX, VOW, and/or Syndication. Recipients of this information shall not resell, redistribute, reproduce, modify, or otherwise copy any portion thereof without the expressed written consent of Mid-America Regional Information Systems. MO_MARIS Member Broker: Tina Besserman
New listings near 513 Glan Tai Drive
- Coming Soon
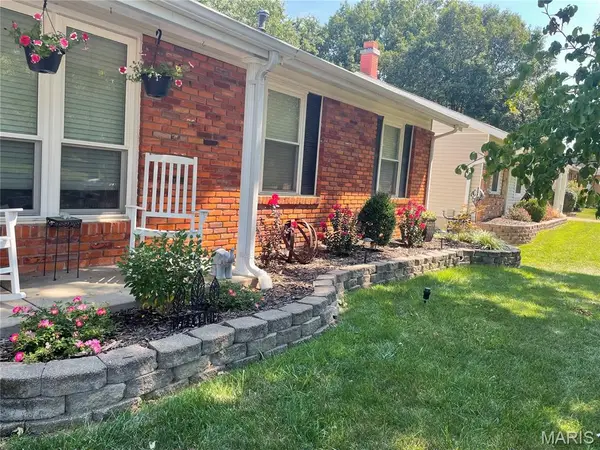
 $435,500Coming Soon3 beds 3 baths2,634 sq. ft.
309 Croydon Lane, Manchester, MO 63021
MLS# 26067353Listed by: THE FLOWER GROUP - Coming SoonOpen Sun, 1 to 3pm
 $369,900Coming Soon3 beds 3 baths1,923 sq. ft.
1219 Dorne Drive, Ballwin, MO 63021
MLS# 26065880Listed by: REALTY EXECUTIVES OF ST. LOUIS - New
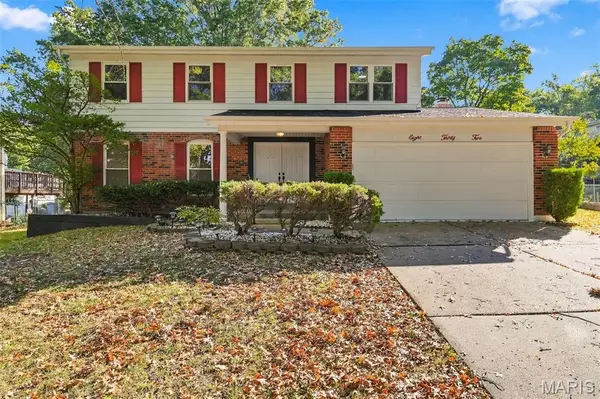 $459,900Active4 beds 3 baths2,622 sq. ft.
832 Courtland Place, Ballwin, MO 63021
MLS# 26068172Listed by: NETTWORK GLOBAL - New
 $395,000Active3 beds 3 baths2,300 sq. ft.
116 Baxter Heights Court, Ballwin, MO 63011
MLS# 26063361Listed by: COMPASS REALTY GROUP - New
 $539,900Active5 beds 3 baths2,519 sq. ft.
3 Leaside Court, Manchester, MO 63011
MLS# 26066987Listed by: ROCKLIN REALTY LLC - Open Sun, 1 to 3pmNew
 $519,900Active5 beds 3 baths3,178 sq. ft.
25 Leaside Court, Manchester, MO 63011
MLS# 26066572Listed by: WORTH CLARK REALTY  $462,000Pending3 beds 3 baths2,144 sq. ft.
144 Baxter Commons Drive, Ballwin, MO 63011
MLS# 26066292Listed by: COMPASS REALTY GROUP $235,000Pending3 beds 2 baths1,475 sq. ft.
900 Queensbridge Road, Manchester, MO 63021
MLS# 26065449Listed by: REALTY MASTERS, STL- Open Sun, 2 to 4pm
 $222,000Active2 beds 2 baths1,385 sq. ft.
873 Delmonico Drive, Manchester, MO 63021
MLS# 26062774Listed by: COLDWELL BANKER REALTY - GUNDAKER  $549,900Active6 beds 4 baths3,572 sq. ft.
1004 Sulphur Spring Road, Manchester, MO 63021
MLS# 26064046Listed by: ALLEN BRAKE REAL ESTATE


Protect your home and budget from life's surprises with an Assurant Home Warranty, backed by a partner that supports you through every step of homeownership. Explore Plans.
©2026 Century 21 Real Estate LLC. All rights reserved. CENTURY 21®, the CENTURY 21 Logo and C21® are service marks owned by Century 21 Real Estate LLC. Century 21 Real Estate LLC fully supports the principles of the Fair Housing Act and the Equal Opportunity Act. Each office is independently owned and operated. Listing information is deemed reliable but not guaranteed accurate.