
583 Princeway Court, Manchester, MO 63011
Local realty services provided by:CENTURY 21 CopperKey Realty
583 Princeway Court,Manchester, MO 63011
$575,000
- 4 Beds
- 3 Baths
- 3,450 sq. ft.
- Single family
- Pending
Listed by: thomas l basler, dawn krause
Office: keller williams chesterfield
MLS#:26045743
Source:MO_MARIS
Price summary
- Price:$575,000
- Price per sq. ft.:$166.67
About this home
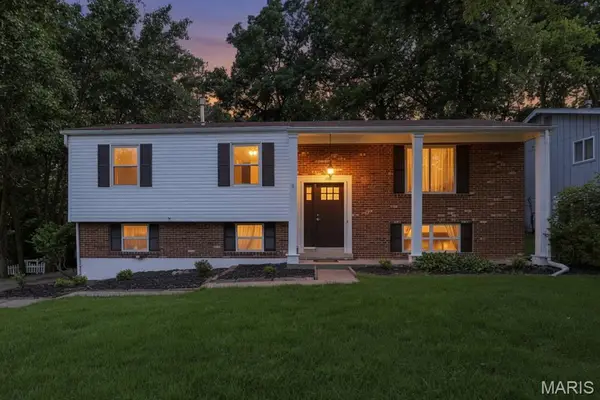
Some homes simply have "the feeling"— the one where everyone naturally gathers, celebrations become traditions, and memories seem to make themselves. This beautifully updated two-story delivers exactly that! Tucked away at the end of a quiet cul-de-sac in the award-winning Parkway School District, this beautifully updated two-story, with 3400 finished sf, is the kind of home where everyday living feels a little more special. From the moment you step into the soaring two-story foyer, framed by formal living and dining rooms, you'll appreciate a floor plan designed for gathering, entertaining, and making memories. The island kitchen is the heart of the home, featuring granite countertops, custom cabinets, and seamless flow into the inviting family room with gas fireplace, custom wet bar with beverage fridge, and easy access to the incredible outdoor living space. A spacious laundry and mudroom keeps life organized while adding everyday convenience.
Upstairs, retreat to the beautifully updated primary suite with a spa-inspired bath, while three additional bedrooms offer space for family, guests, or a home office. The finished lower level expands your living space even further with a large recreation area, flexible bonus space, and plenty of storage.
Step outside and discover your own private retreat! Enjoy morning coffee in the charming three-season sunroom, host summer cookouts on the expansive two-level deck, or unwind in the fenced backyard surrounded by mature trees and peaceful privacy. Whether you're entertaining a crowd or enjoying a quiet evening at home, this backyard was made to be lived in.
Beautifully updated, thoughtfully designed, and perfectly located...this is more than a house — it's the home everyone hopes to find!...
Contact an agent
Home facts
- Year built:1979
- Listing ID #:26045743
- Added:3 day(s) ago
- Updated:July 21, 2026 at 03:45 PM
Rooms and interior
- Bedrooms:4
- Total bathrooms:3
- Full bathrooms:2
- Half bathrooms:1
- Rooms Total:10
- Kitchen Description:Dishwasher, Disposal, Gas Cooktop, Microwave
- Basement:Yes
- Basement Description:Concrete, Partially Finished
- Living area:3,450 sq. ft.
Heating and cooling
- Cooling:Central Air
- Heating:Forced Air
- Central air:Yes
Structure and exterior
- Year built:1979
- Building area:3,450 sq. ft.
- Lot area:0.42 Acres
- Architectural Style:Traditional
- Construction Materials:Brick Veneer, Vinyl Siding
- Foundation Description:Concrete
- Levels:2 Story
Schools
- High school:Parkway West High
- Middle school:West Middle
- Elementary school:Pierremont Elem.
Utilities
- Water:Public
- Sewer:Public Sewer
Finances and disclosures
- Price:$575,000
- Price per sq. ft.:$166.67
- Tax amount:$6,439 (2025)
Features and amenities
- Amenities:Wet Bar
Parking
- Parking description:Garage Door Opener
- Garage:Yes
- Garage spaces:2
 Copyright 2026 Mid-America Regional Information Systems. All rights reserved. Listings courtesy of Mid-America Regional Information Systems as distributed by MLS GRID <Last Updated July 21, 2026. Mid-America Regional Information Systems provides content displayed here (“provided content”) on an “as is” basis and makes no representations or warranties regarding the provided content, including, but not limited to those of non-infringement, timeliness, accuracy, or completeness. Individuals and companies using information presented are responsible for verification and validation of information they utilize and present to their customers and clients. Mid-America Regional Information Systems will not be liable for any damage or loss resulting from use of the provided content or the products available through Portals, IDX, VOW, and/or Syndication. Recipients of this information shall not resell, redistribute, reproduce, modify, or otherwise copy any portion thereof without the expressed written consent of Mid-America Regional Information Systems.
New listings near 583 Princeway Court
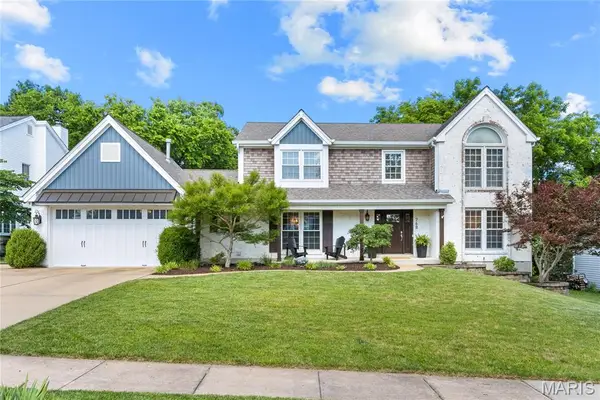 $710,000Pending4 beds 4 baths2,662 sq. ft.
768 Whispering Meadows Drive, Manchester, MO 63021
MLS# 26046579Listed by: COMPASS REALTY GROUP- New
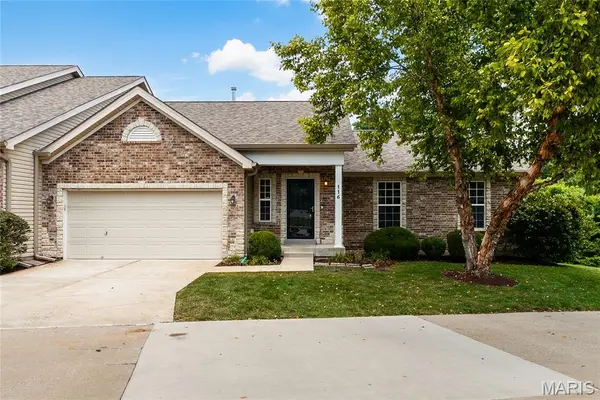 $450,000Active3 beds 3 baths2,152 sq. ft.
116 Baxter Commons Drive, Manchester, MO 63011
MLS# 26046271Listed by: REALTY RESOURCE PARTNERS, LLC - Coming Soon
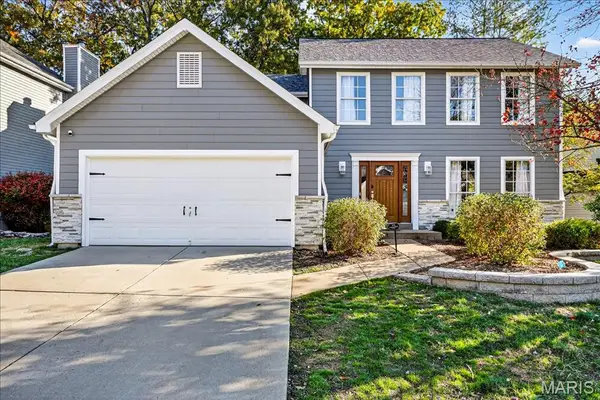 $470,000Coming Soon4 beds 3 baths
1034 Big Bend Station Drive, Valley Park, MO 63088
MLS# 26046456Listed by: BERKSHIRE HATHAWAY HOMESERVICES SELECT PROPERTIES - New
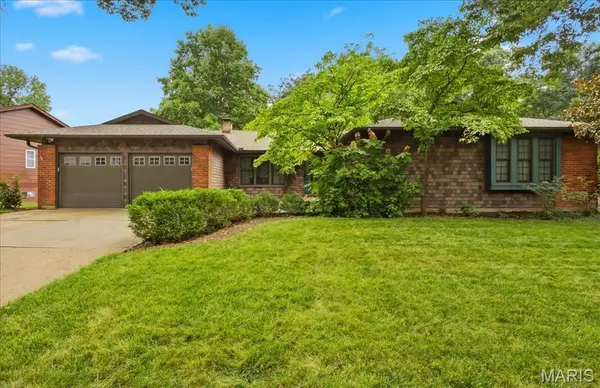 $379,900Active3 beds 3 baths1,960 sq. ft.
934 La Bonne Parkway, Manchester, MO 63021
MLS# 26040094Listed by: COLDWELL BANKER REALTY - GUNDAKER - Open Sun, 1 to 3pmNew
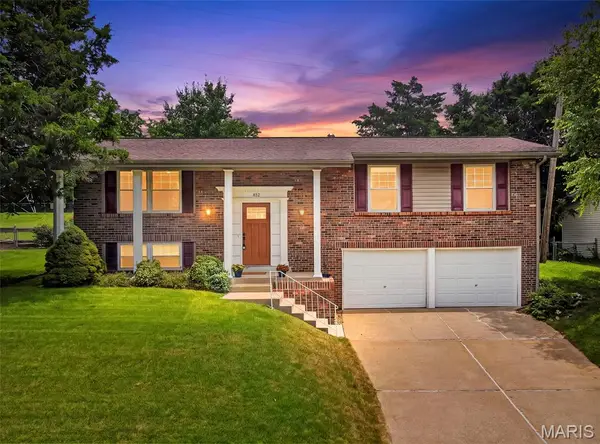 $329,900Active4 beds 2 baths1,723 sq. ft.
802 Sherwick Terrace, Manchester, MO 63021
MLS# 26037876Listed by: ALLEN BRAKE REAL ESTATE - Coming Soon
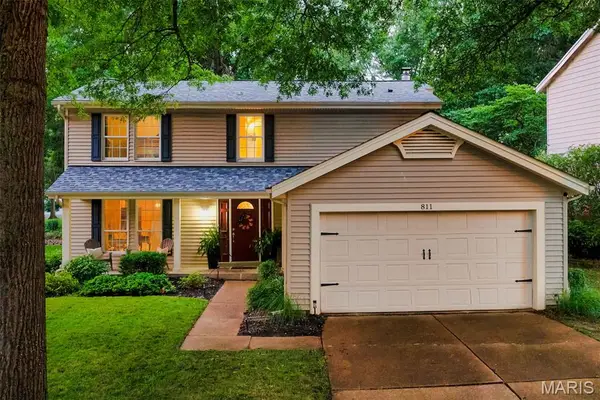 $475,000Coming Soon4 beds 3 baths
811 Weatherwood, Manchester, MO 63021
MLS# 26042753Listed by: COLDWELL BANKER REALTY - GUNDAKER - New
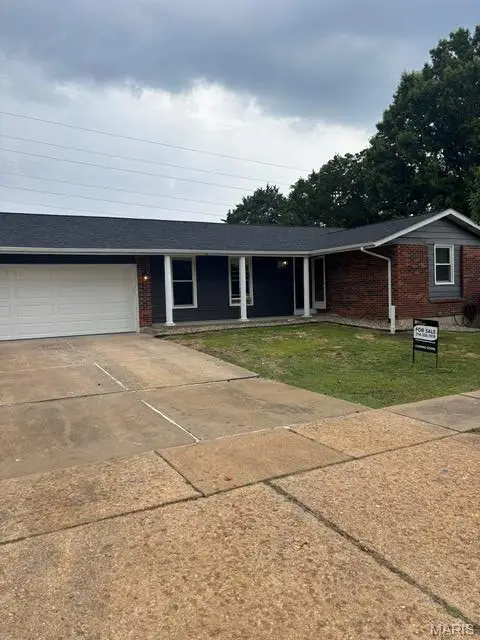 $359,900Active3 beds 3 baths1,196 sq. ft.
1215 Holgate Drive, Manchester, MO 63021
MLS# 26045758Listed by: REALTY EXCHANGE - New
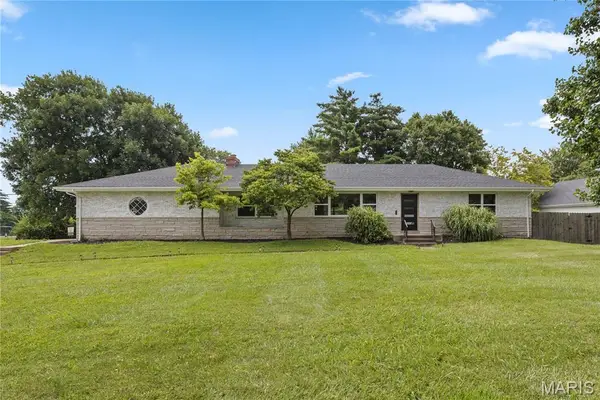 $450,000Active3 beds 2 baths2,318 sq. ft.
504 Wren Avenue, Manchester, MO 63021
MLS# 26045430Listed by: WORTH CLARK REALTY - New
 $420,000Active4 beds 2 baths1,820 sq. ft.
205 Morewood Drive, Manchester, MO 63011
MLS# 26044446Listed by: COLDWELL BANKER REALTY - GUNDAKER WEST REGIONAL


Protect your home and budget from life's surprises with an Assurant Home Warranty, backed by a partner that supports you through every step of homeownership. Explore Plans.
©2026 Century 21 Real Estate LLC. All rights reserved. CENTURY 21®, the CENTURY 21 Logo and C21® are service marks owned by Century 21 Real Estate LLC. Century 21 Real Estate LLC fully supports the principles of the Fair Housing Act and the Equal Opportunity Act. Each office is independently owned and operated. Listing information is deemed reliable but not guaranteed accurate.