
834 Garonne Drive, Manchester, MO 63021
Local realty services provided by:CENTURY 21 Premiere Realty
834 Garonne Drive,Manchester, MO 63021
$439,900
- 3 Beds
- 2 Baths
- 2,783 sq. ft.
- Single family
- Coming Soon
Upcoming open houses
- Sun, Nov 0111:00 am - 01:00 pm
Listed by: jen faulkner, ereca alford
Office: redkey realty leaders circa
MLS#:26064104
Source:MO_MARIS
Price summary
- Price:$439,900
- Price per sq. ft.:$158.07
- Monthly HOA dues:$33.33
About this home
A beautiful blend of architectural character, thoughtful updates, and inviting living spaces awaits in this distinctive 1.5-story home! From the welcoming covered front porch and double-door entry, step inside to discover a dramatic two-story living room anchored by a striking white brick fireplace with custom wrought iron mantel. Rich engineered wood flooring, soaring ceilings, skylights, and an open staircase with wrought iron detailing create an impressive first impression.
The beautifully updated kitchen features white custom cabinetry, quartz countertops, stainless steel appliances, a center island with seating, and a charming breakfast area surrounded by windows. An adjoining dining room offers an elegant setting for entertaining, with French doors opening to the expansive rear deck.
Offering the flexibility of a main-level or upper-level primary bedroom, this thoughtfully designed home accommodates a variety of living arrangements. The main level features two bedrooms and a beautifully updated full bath. Upstairs, a spacious bedroom retreat showcases a coffered ceiling, French doors opening to a private balcony, and a generous custom closet with built-in organization. The adjoining bath features an oversized tiled shower, double vanity with marble countertop, private water closet, and additional built-in storage. An upper-level loft provides versatile space for a sitting area, home office, or media room.
The finished lower level expands the living space with a generous family room, bonus area, and spacious laundry room with built-in shelving and cedar closet.
A truly special feature of this property is the private rear gate providing direct access to approximately 8 acres of HOA-owned common ground! Enjoy the beauty of mature trees and expansive green space just beyond your own backyard. The fully fenced lawn offers privacy and convenience, with a cedar fence installed in 2020, a 5-foot gate on the left side, and a walk-through gate on the right. The expansive rear deck, updated in 2022, provides a wonderful setting for outdoor dining, entertaining, or simply enjoying the peaceful surroundings.
Additional improvements include new carpeting in all above-ground rooms, engineered wood flooring, a French drain behind the deck, and a 2025 drainage improvement project featuring a sump pump and drain tile along the rear of the home.
With its distinctive architectural details, beautifully appointed interiors, flexible living spaces, and rare direct access to expansive common ground, this home offers an exceptional combination of comfort, character, and connection to the outdoors. Buyer to verify square footage and room sizes. Floorplan for visual purposes only....
Contact an agent
Home facts
- Year built:1971
- Subdivision & Development:Gascony 3
- Listing ID #:26064104
- Updated:October 28, 2026 at 05:57 PM
Rooms and interior
- Bedrooms:3
- Total bathrooms:2
- Full bathrooms:2
- Rooms Total:10
- Kitchen Description:Dishwasher, Microwave, Refrigerator
- Basement:Yes
- Basement Description:Partially Finished, Sleeping Area, Storage Space
- Living area:2,783 sq. ft.
Heating and cooling
- Cooling:Central Air, Electric
- Heating:Forced Air, Natural Gas
- Central air:Yes
Structure and exterior
- Year built:1971
- Building area:2,783 sq. ft.
- Lot area:0.27 Acres
- Lot Features:Wooded
- Architectural Style:Traditional
- Levels:1.5 Story
Schools
- High school:Parkway South High
- Middle school:South Middle
- Elementary school:Carman Trails Elem.
Utilities
- Water:Public
- Sewer:Public Sewer
Finances and disclosures
- Price:$439,900
- Price per sq. ft.:$158.07
- Tax amount:$4,887 (2025)
Parking
- Garage:Yes
- Garage spaces:2
 Copyright 2026 Mid-America Regional Information Systems. All rights reserved. Listings courtesy of Mid-America Regional Information Systems as distributed by MLS GRID <Last Updated October 28, 2026. Mid-America Regional Information Systems provides content displayed here (“provided content”) on an “as is” basis and makes no representations or warranties regarding the provided content, including, but not limited to those of non-infringement, timeliness, accuracy, or completeness. Individuals and companies using information presented are responsible for verification and validation of information they utilize and present to their customers and clients. Mid-America Regional Information Systems will not be liable for any damage or loss resulting from use of the provided content or the products available through Portals, IDX, VOW, and/or Syndication. Recipients of this information shall not resell, redistribute, reproduce, modify, or otherwise copy any portion thereof without the expressed written consent of Mid-America Regional Information Systems.
New listings near 834 Garonne Drive
- Coming SoonOpen Sun, 1 to 3pm
 $350,000Coming Soon3 beds 2 baths2,016 sq. ft.
920 Chestnut Ridge Road, Manchester, MO 63021
MLS# 26068957Listed by: KELLER WILLIAMS CHESTERFIELD - New
 $435,500Active3 beds 3 baths2,634 sq. ft.
309 Croydon Lane, Manchester, MO 63021
MLS# 26067353Listed by: THE FLOWER GROUP - New
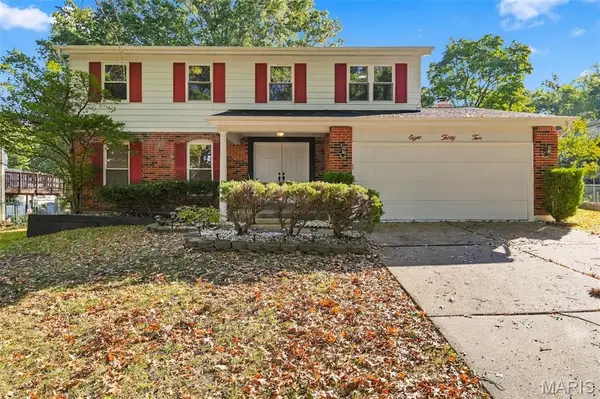 $459,900Active4 beds 3 baths2,622 sq. ft.
832 Courtland Place, Ballwin, MO 63021
MLS# 26068172Listed by: NETTWORK GLOBAL  $395,000Pending3 beds 3 baths2,300 sq. ft.
116 Baxter Heights Court, Ballwin, MO 63011
MLS# 26063361Listed by: COMPASS REALTY GROUP- New
 $539,900Active5 beds 3 baths2,519 sq. ft.
3 Leaside Court, Manchester, MO 63011
MLS# 26066987Listed by: ROCKLIN REALTY LLC  $519,900Active5 beds 3 baths3,178 sq. ft.
25 Leaside Court, Manchester, MO 63011
MLS# 26066572Listed by: WORTH CLARK REALTY $462,000Pending3 beds 3 baths2,144 sq. ft.
144 Baxter Commons Drive, Ballwin, MO 63011
MLS# 26066292Listed by: COMPASS REALTY GROUP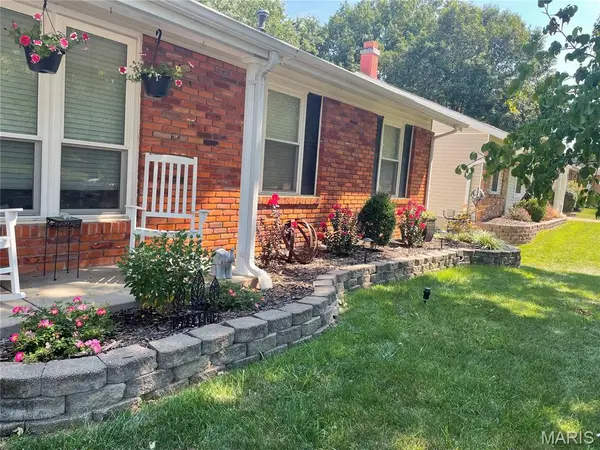 $369,900Pending3 beds 3 baths1,923 sq. ft.
1219 Dorne Drive, Ballwin, MO 63021
MLS# 26065880Listed by: REALTY EXECUTIVES OF ST. LOUIS $235,000Pending3 beds 2 baths1,475 sq. ft.
900 Queensbridge Road, Manchester, MO 63021
MLS# 26065449Listed by: REALTY MASTERS, STL


Protect your home and budget from life's surprises with an Assurant Home Warranty, backed by a partner that supports you through every step of homeownership. Explore Plans.
©2026 Century 21 Real Estate LLC. All rights reserved. CENTURY 21®, the CENTURY 21 Logo and C21® are service marks owned by Century 21 Real Estate LLC. Century 21 Real Estate LLC fully supports the principles of the Fair Housing Act and the Equal Opportunity Act. Each office is independently owned and operated. Listing information is deemed reliable but not guaranteed accurate.