29336 Peden Chapel Road, Marceline, MO 64658
Local realty services provided by:CENTURY 21 McKeown & Associates, Inc.
29336 Peden Chapel Road,Marceline, MO 64658
$414,900
- 4 Beds
- 2 Baths
- 2,236 sq. ft.
- Single family
- Active
Listed by:
 Kristy Hosmer(660) 263 - 1789CENTURY 21 McKeown & Associates, Inc.
Office: century 21 mckeown & assoc., inc.
MLS#:26-391
Source:MO_RCBR
Price summary
- Price:$414,900
- Price per sq. ft.:$185.55
About this home
Welcome to country living at its best! Nestled on 14.5 picturesque acres, this charming 4-bedroom, 2-bath home offers the perfect blend of comfort and functionality. The open-concept living, dining, and kitchen area is ideal for gathering, featuring a beautiful brick fireplace with a cozy wood stove. Outside, you'll love the stocked pond, scenic views, open fields, and plenty of room to roam. The property also includes a low-maintenance metal roof, central air, detached shop, abundant storage, partially fenced acreage with animal shelters, and endless opportunities for livestock, hobbies, or simply enjoying peaceful rural living. If you've been dreaming of your own slice of the countryside, this is it!
Contact an agent
Home facts
- Year built:1985
- Listing ID #:26-391
- Added:67 day(s) ago
- Updated:August 14, 2026 at 08:45 PM
Rooms and interior
- Bedrooms:4
- Total bathrooms:2
- Full bathrooms:2
- Rooms Total:7
- Bathrooms Description:Stand Alone Shower
- Kitchen Description:Electric Range
- Living area:2,236 sq. ft.
Heating and cooling
- Cooling:Central
- Heating:Electric, Forced Air, Heating
Structure and exterior
- Roof:Metal
- Year built:1985
- Building area:2,236 sq. ft.
- Lot area:15 Acres
- Exterior Features:Deck
- Foundation Description:Slab
Utilities
- Sewer:Septic Tank
Finances and disclosures
- Price:$414,900
- Price per sq. ft.:$185.55
Features and amenities
- Appliances:Electric Range
- Amenities:Ceiling Fan, Vaulted Ceiling
Parking
- Parking description:Detached
New listings near 29336 Peden Chapel Road

 $190,000Active3 beds 2 baths1,485 sq. ft.
115 W Holmes St., Marceline, MO 64658
MLS# 26-489Listed by: CENTURY 21 MCKEOWN & ASSOC., INC. $340,000Active5 beds 2 baths2,240 sq. ft.
1114 E Wilson Street, Marceline, MO 64658
MLS# 46851Listed by: 1ST CLASS REAL ESTATE KC $64,999Active2 beds 1 baths1,310 sq. ft.
123 E Hauser St., Marceline, MO 64658
MLS# 26-382Listed by: CENTURY 21 MCKEOWN & ASSOC., INC. $415,000Active5 beds 3 baths3,389 sq. ft.
424 E Santa Fe Avenue, Marceline, MO 64658
MLS# 2631365Listed by: 1ST CLASS REAL ESTATE KC $200,000Active1 beds 1 baths1,408 sq. ft.
1300 N Randolph St., Marceline, MO 64658
MLS# 26-349Listed by: CENTURY 21 MCKEOWN & ASSOC., INC. $179,000Active3 beds 2 baths2,533 sq. ft.
424 N Kansas Avenue, Marceline, MO 64658
MLS# 2628915Listed by: 1ST CLASS REAL ESTATE KC $91,000Pending2 beds 1 baths1,350 sq. ft.
112 W Santa Fe Street, Marceline, MO 64658
MLS# 46504Listed by: MISSOURI LAND AND FARM LLC $165,000Pending3 beds 2 baths1,320 sq. ft.
1123 N Kansas Ave., Marceline, MO 64658
MLS# 26-252Listed by: CENTURY 21 MCKEOWN & ASSOC., INC.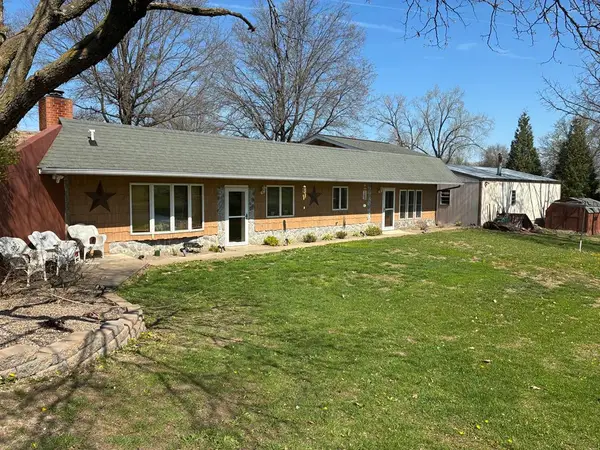 $240,000Pending2 beds 2 baths1,580 sq. ft.
600 E Howell Street, Marceline, MO 64658
MLS# 46196Listed by: MISSOURI LAND AND FARM LLC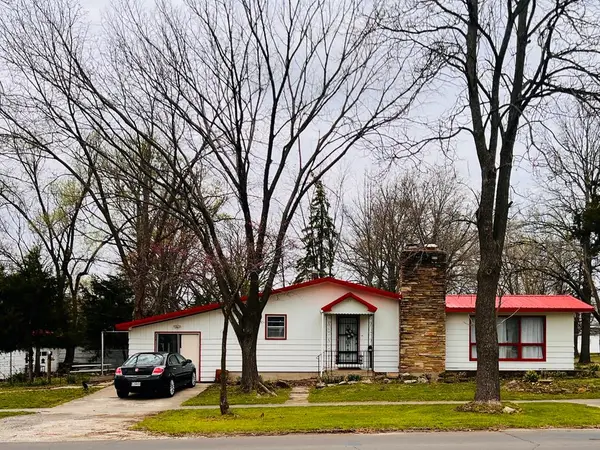 $150,000Pending3 beds 2 baths1,480 sq. ft.
302 S Kansas Avenue, Marceline, MO 64658
MLS# 46192Listed by: GASLIGHT REAL ESTATE


Protect your home and budget from life's surprises with an Assurant Home Warranty, backed by a partner that supports you through every step of homeownership. Explore Plans.
©2026 Century 21 Real Estate LLC. All rights reserved. CENTURY 21®, the CENTURY 21 Logo and C21® are service marks owned by Century 21 Real Estate LLC. Century 21 Real Estate LLC fully supports the principles of the Fair Housing Act and the Equal Opportunity Act. Each office is independently owned and operated. Listing information is deemed reliable but not guaranteed accurate.