109 N Westview Drive, Marionville, MO 65705
Local realty services provided by:CENTURY 21 Combs & Associates Real Estate
Listed by: 417 home collective
Office: keller williams local
MLS#:60336227
Source:MO_GSBOR
109 N Westview Drive,Marionville, MO 65705
$234,900
- 3 Beds
- 2 Baths
- 1,232 sq. ft.
- Single family
- Active
Price summary
- Price:$234,900
- Price per sq. ft.:$95.33
About this home
Welcome to 109 N Westview Drive in Marionville! This charming 3-bedroom, 2-bathroom home offers a spacious, thoughtfully designed layout that makes the most of every square foot! From the moment you step inside, you'll appreciate how open and inviting the living spaces feel. The generously sized living room flows seamlessly into the kitchen and dining area, creating an ideal setup for entertaining, gathering with friends and family, or simply enjoying everyday life. The impressive size of these main living areas makes the home feel even larger than its square footage suggests! Updated flooring adds a fresh touch throughout.Step outside and you'll find even more to love! Mature trees add character and shade to the property, while the fenced backyard provides plenty of room to relax, play, or entertain. One of the standout features is the separate bonus building, complete with spray foam insulation and its own private patio area! Whether you envision a hobby space, workshop, creative studio, or additional storage, this versatile building offers so many possibilities. The attached two-car garage provides additional space and everyday convenience.Built in 2008, this home combines a surprisingly spacious interior, functional layout, and fantastic outdoor features into one inviting property. With room to spread out both inside and out, 109 N Westview is one you'll want to experience in person. Schedule your showing today!...
Contact an agent
Home facts
- Year built:2008
- Subdivision & Development:Lawrence-Not in List
- Listing ID #:60336227
- Added:11 day(s) ago
- Updated:October 25, 2026 at 02:50 PM
Rooms and interior
- Bedrooms:3
- Total bathrooms:2
- Full bathrooms:2
- Flooring:Carpet, Laminate, Tile
- Living area:1,232 sq. ft.
Heating and cooling
- Cooling:Central Air
- Heating:Central, Forced Air
- Central air:Yes
Structure and exterior
- Year built:2008
- Building area:1,232 sq. ft.
- Lot area:0.21 Acres
- Construction Materials:Vinyl Siding
- Foundation Description:Crawl Space
Schools
- High school:Marionville
- Middle school:Marionville
- Elementary school:Marionville
Finances and disclosures
- Price:$234,900
- Price per sq. ft.:$95.33
- Tax amount:$1,102 (2024)
Parking
- Garage:Yes
- Garage spaces:2
New listings near 109 N Westview Drive
- New
 $290,000Active4 beds 2 baths2,439 sq. ft.
303 S Central Avenue, Marionville, MO 65705
MLS# 60337014Listed by: A-LIST PROPERTIES PREMIER, LLC - Open Sun, 1 to 3pmNew
 $169,000Active3 beds 1 baths
602 W South Street, Marionville, MO 65705
MLS# 60336810Listed by: ALPHA REALTY MO, LLC 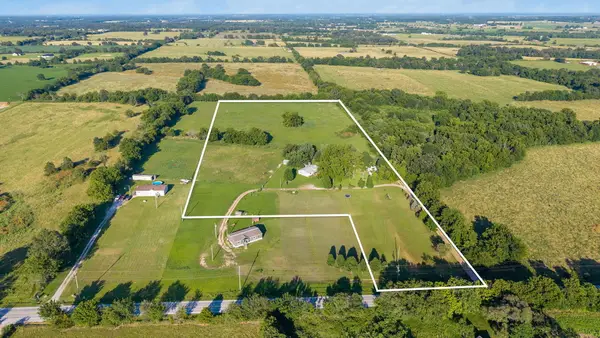 $395,000Active3 beds 2 baths1,950 sq. ft.
16830 Mo-14, Marionville, MO 65705
MLS# 60328069Listed by: ALPHA REALTY MO, LLC- New
 $209,900Active3 beds 2 baths1,295 sq. ft.
101 E Lincoln Street, Marionville, MO 65705
MLS# 60336522Listed by: A-LIST PROPERTIES PREMIER, LLC - New

 $80,000Active8 Acres
000 Lawrence 2207, Marionville, MO 65705
MLS# 60336451Listed by: CENTURY 21 FAMILY TREE - New
 $145,000Active2 beds 1 baths827 sq. ft.
310 W Lawrence Street, Marionville, MO 65705
MLS# 60336421Listed by: AMAX REAL ESTATE - Open Sun, 2 to 4pmNew
 $267,000Active3 beds 2 baths1,532 sq. ft.
102 N Youngblood Avenue, Marionville, MO 65705
MLS# 60336361Listed by: KELLER WILLIAMS LOCAL  $22,000Pending0.49 Acres
105 S Euclid Avenue, Marionville, MO 65705
MLS# 60336213Listed by: MURNEY ASSOCIATES - PRIMROSE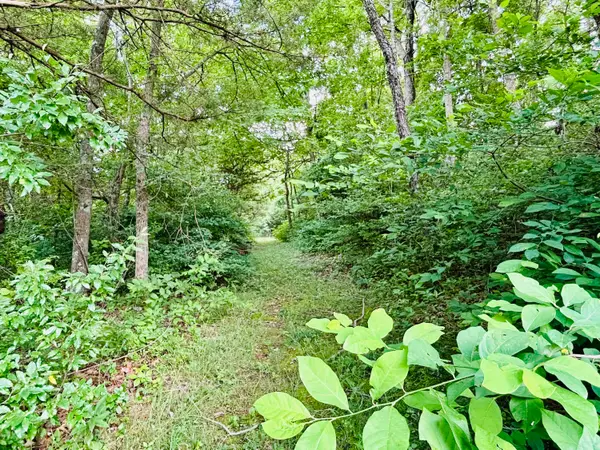 $38,000Active5.72 Acres
000 Lawrence 1247, Marionville, MO 65705
MLS# 60335407Listed by: MURNEY ASSOCIATES - PRIMROSE


Protect your home and budget from life's surprises with an Assurant Home Warranty, backed by a partner that supports you through every step of homeownership. Explore Plans.
©2026 Century 21 Real Estate LLC. All rights reserved. CENTURY 21®, the CENTURY 21 Logo and C21® are service marks owned by Century 21 Real Estate LLC. Century 21 Real Estate LLC fully supports the principles of the Fair Housing Act and the Equal Opportunity Act. Each office is independently owned and operated. Listing information is deemed reliable but not guaranteed accurate.