
7009 Heege Road, Marlborough, MO 63123
Local realty services provided by:CENTURY 21 Premiere Realty
7009 Heege Road,Marlborough, MO 63123
$295,000
- 3 Beds
- 2 Baths
- 1,908 sq. ft.
- Single family
- Active
Upcoming open houses
- Sun, Sep 1301:00 pm - 04:00 pm
Listed by: kim platt
Office: coldwell banker realty - gundaker west regional
MLS#:26057539
Source:MO_MARIS
Price summary
- Price:$295,000
- Price per sq. ft.:$154.61
About this home
Welcome to a Webster Gardens-style home located in the heart of Affton. Gleaming wood floors, crispy white paint, an open floor plan all create a bright, inviting atmosphere throughout. The main level houses 1,400 square feet of living space, featuring 3 bedrooms and 1 1/2 bath. The master bedroom includes a private half bathroom. The newer roomy kitchen with its IKEA cabinetry, share space with a dining area as you walk through French doors stepping into a four season, spacious sunroom surrounded by walls of windows—perfect for relaxing and enjoying a lovely, future, fall garden of crops: vegetables, herbs and sunflowers. This warm, welcoming home offers comfortable indoor living, a backyard retreat with a fully fenced yard a house tucked away with personality and natural outside beauty is everywhere. A full basement partially finished has numerous possibilities and uses, a large family room, additional sleeping area, weight and exercise room, let your imagination do the work. Greeting you once outside is a pergola with flowering perennial vines, lush landscaping providing wonderful privacy along with a peaceful fishpond, and a flowing fountain all completing charmed outdoor living. You’ll love this warm and welcoming retreat and space of many gardens, outdoor get-aways. Located conveniently near shopping dining, parks and five minutes from many Affton Schools and Tower Tee. This home is truly MOVE-IN ready. Book your showing now. Showings start on Friday September 11, 2026...
Contact an agent
Home facts
- Year built:1954
- Subdivision & Development:Marlborough Manor Resub Pt
- Listing ID #:26057539
- Added:3 day(s) ago
- Updated:September 11, 2026 at 04:17 PM
Rooms and interior
- Bedrooms:3
- Total bathrooms:2
- Full bathrooms:1
- Half bathrooms:1
- Rooms Total:6
- Basement:Yes
- Living area:1,908 sq. ft.
Heating and cooling
- Cooling:Attic Fan, Central Air
- Heating:Forced Air
- Central air:Yes
Structure and exterior
- Year built:1954
- Building area:1,908 sq. ft.
- Lot area:0.19 Acres
- Architectural Style:Ranch, Traditional
- Construction Materials:Brick, Vinyl Siding
- Levels:1 Story
Schools
- High school:Affton High
- Middle school:Rogers Middle
- Elementary school:Mesnier Primary School
Utilities
- Water:Public
- Sewer:Public Sewer
Finances and disclosures
- Price:$295,000
- Price per sq. ft.:$154.61
- Tax amount:$3,384 (2025)
Parking
- Total parking spaces:5
- Parking description:1 Carport Space(s)
- Carport spaces:1
 Copyright 2026 Mid-America Regional Information Systems. All rights reserved. Listings courtesy of Mid-America Regional Information Systems as distributed by MLS GRID <Last Updated September 11, 2026. Mid-America Regional Information Systems provides content displayed here (“provided content”) on an “as is” basis and makes no representations or warranties regarding the provided content, including, but not limited to those of non-infringement, timeliness, accuracy, or completeness. Individuals and companies using information presented are responsible for verification and validation of information they utilize and present to their customers and clients. Mid-America Regional Information Systems will not be liable for any damage or loss resulting from use of the provided content or the products available through Portals, IDX, VOW, and/or Syndication. Recipients of this information shall not resell, redistribute, reproduce, modify, or otherwise copy any portion thereof without the expressed written consent of Mid-America Regional Information Systems.
New listings near 7009 Heege Road
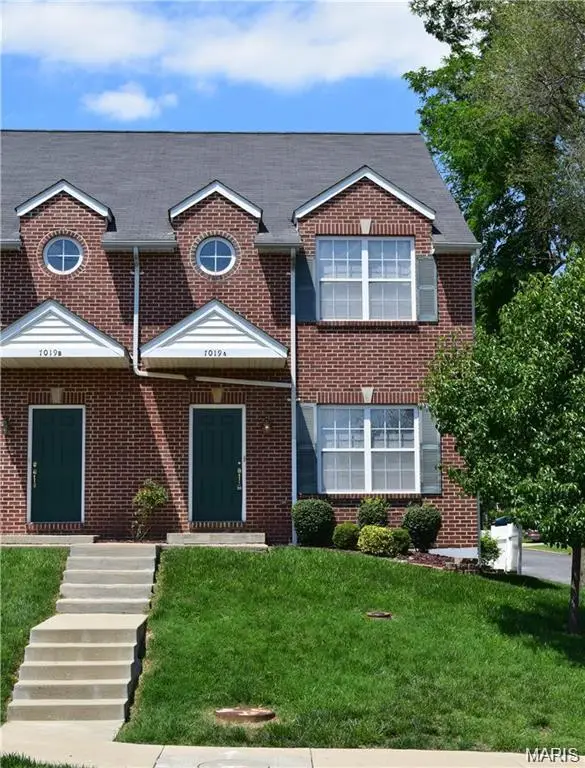 $269,000Active3 beds 3 baths1,592 sq. ft.
7019 Heege Road #A, St Louis, MO 63123
MLS# 26045020Listed by: KELLER WILLIAMS REALTY ST. LOUIS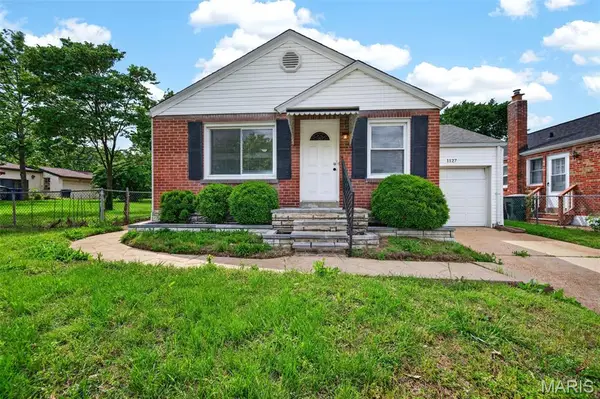 $245,000Active3 beds 1 baths1,176 sq. ft.
1127 Pembroke Drive, St Louis, MO 63119
MLS# 26029656Listed by: EXP REALTY, LLC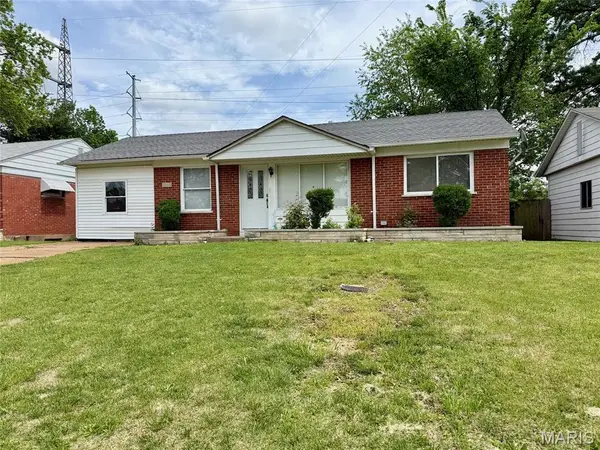 $245,000Pending3 beds 2 baths2,000 sq. ft.
7916 Birkenhead Drive, Marlborough, MO 63123
MLS# 26025034Listed by: COLDWELL BANKER REALTY - GUNDAKER WEST REGIONAL


Protect your home and budget from life's surprises with an Assurant Home Warranty, backed by a partner that supports you through every step of homeownership. Explore Plans.
©2026 Century 21 Real Estate LLC. All rights reserved. CENTURY 21®, the CENTURY 21 Logo and C21® are service marks owned by Century 21 Real Estate LLC. Century 21 Real Estate LLC fully supports the principles of the Fair Housing Act and the Equal Opportunity Act. Each office is independently owned and operated. Listing information is deemed reliable but not guaranteed accurate.