
17719 Walnut Crest, Marthasville, MO 63357
Local realty services provided by:CENTURY 21 CopperKey Realty
17719 Walnut Crest,Marthasville, MO 63357
$345,000Last list price
- 3 Beds
- 2 Baths
- - sq. ft.
- Single family
- Sold
Listed by: julia a schneider, anne deschenes
Office: coldwell banker premier group
MLS#:26038595
Source:MO_MARIS
Sorry, we are unable to map this address
Price summary
- Price:$345,000
- Monthly HOA dues:$20.83
About this home
Home is located just north of Marthasville MO. in desirable Walnut Crest. Situated on 5+ acres this Rustic Style exterior blends nicely with the wooded setting. 1 1/2 story Home is ready for your updates/restoration. Seller will be selling in as is/where is condition. There is an oversized detached garage and a very nice covered deck. Maybe this is the country home to make your own.
Contact an agent
Home facts
- Year built:1986
- Subdivision & Development:Walnut Crest
- Listing ID #:26038595
- Added:62 day(s) ago
- Updated:August 23, 2026 at 07:50 AM
Rooms and interior
- Bedrooms:3
- Total bathrooms:2
- Full bathrooms:2
- Rooms Total:6
- Kitchen Description:Range
- Basement:Yes
- Basement Description:Concrete, Full, Roughed-In Bath, Unfinished, Walk-Out Access
Heating and cooling
- Cooling:Central Air
- Heating:Electric
- Central air:Yes
Structure and exterior
- Roof:Composition
- Year built:1986
- Lot Features:Wooded
- Architectural Style:Traditional
- Construction Materials:Cedar
- Foundation Description:Concrete
- Levels:1.5 Story
Schools
- High school:Washington High
- Middle school:Washington Middle
- Elementary school:Marthasville Elem.
Utilities
- Water:Well
Finances and disclosures
- Price:$345,000
- Tax amount:$1,636 (2025)
Features and amenities
- Amenities:Breakfast Bar, Open Floorplan, Pantry
Parking
- Parking description:Additional Parking, Detached
- Garage:Yes
- Garage spaces:2
 Copyright 2026 Mid-America Regional Information Systems. All rights reserved. Listings courtesy of Mid-America Regional Information Systems as distributed by MLS GRID <Last Updated August 23, 2026. Mid-America Regional Information Systems provides content displayed here (“provided content”) on an “as is” basis and makes no representations or warranties regarding the provided content, including, but not limited to those of non-infringement, timeliness, accuracy, or completeness. Individuals and companies using information presented are responsible for verification and validation of information they utilize and present to their customers and clients. Mid-America Regional Information Systems will not be liable for any damage or loss resulting from use of the provided content or the products available through Portals, IDX, VOW, and/or Syndication. Recipients of this information shall not resell, redistribute, reproduce, modify, or otherwise copy any portion thereof without the expressed written consent of Mid-America Regional Information Systems.
New listings near 17719 Walnut Crest
- New
 $699,900Active1 beds 1 baths800 sq. ft.
22710 State Highway O, Marthasville, MO 63357
MLS# 26051864Listed by: TOM SHAW, REALTORS  $285,000Pending3 beds 3 baths1,976 sq. ft.
416 Marina Drive, Marthasville, MO 63357
MLS# 26048552Listed by: NETTWORK GLOBAL $255,000Pending3 beds 2 baths1,240 sq. ft.
819 Tiffany Court, Marthasville, MO 63357
MLS# 26049795Listed by: KELLER WILLIAMS REALTY ST. LOUIS $425,000Active4 beds 4 baths3,200 sq. ft.
105 N Three Street, Marthasville, MO 63357
MLS# 26048863Listed by: MEYER & COMPANY REAL ESTATE $409,900Pending3 beds 2 baths1,887 sq. ft.
1355 S Lake Sherwood Drive, Marthasville, MO 63357
MLS# 26049222Listed by: HOMEBOUND REALTY LLC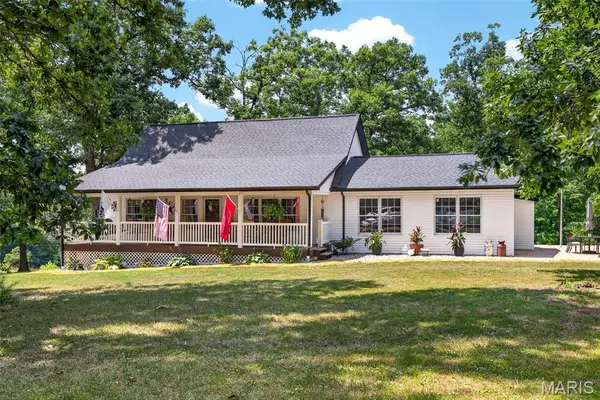 $1,200,000Active3 beds 2 baths1,884 sq. ft.
3637 Highway T, Marthasville, MO 63357
MLS# 25082254Listed by: KELLER WILLIAMS REALTY WEST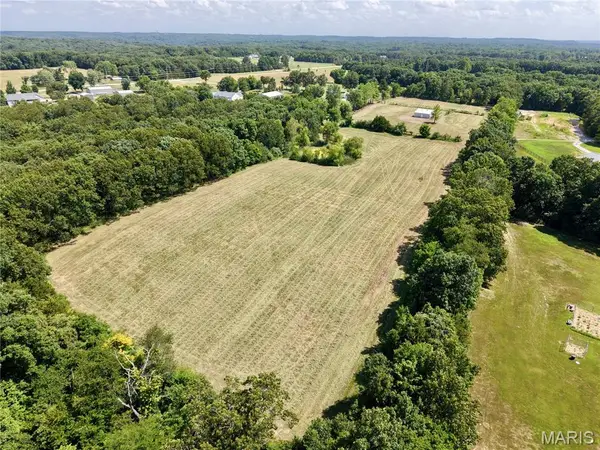 $239,000Pending9.5 Acres
33 Timber Ridge, Marthasville, MO 63357
MLS# 26047905Listed by: REALTY ONE GROUP DOMINION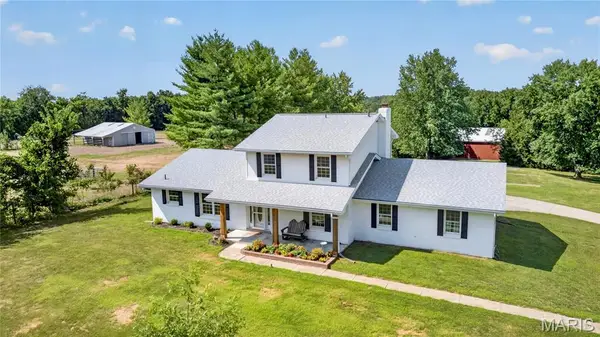 $679,000Pending4 beds 3 baths4,530 sq. ft.
33 Timber Ridge Drive, Marthasville, MO 63357
MLS# 26047880Listed by: REALTY ONE GROUP DOMINION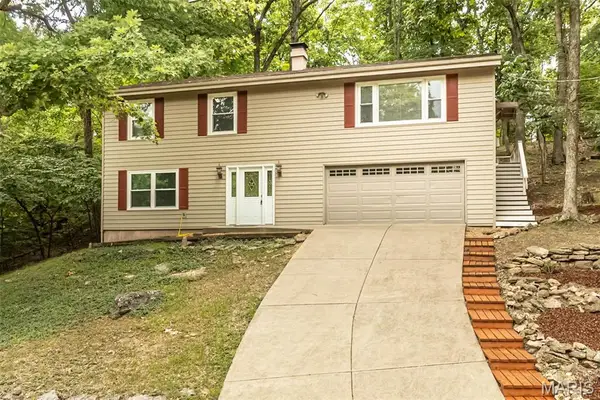 $339,000Active4 beds 3 baths2,193 sq. ft.
83 N Kings Road, Marthasville, MO 63357
MLS# 26047561Listed by: RE/MAX EDGE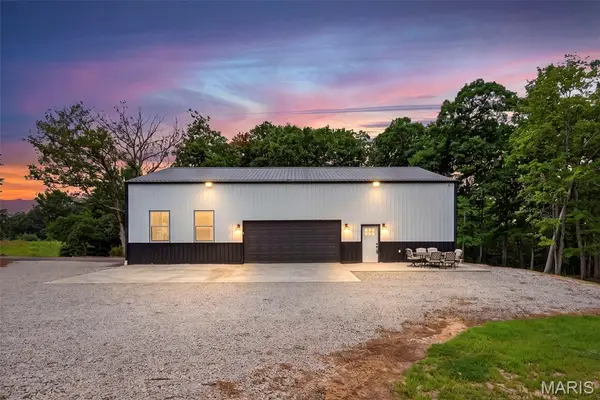 $375,000Pending2 beds 2 baths974 sq. ft.
19218 Four Wheel Drive, Marthasville, MO 63357
MLS# 26047263Listed by: PLATINUM REALTY OF ST. LOUIS


Protect your home and budget from life's surprises with an Assurant Home Warranty, backed by a partner that supports you through every step of homeownership. Explore Plans.
©2026 Century 21 Real Estate LLC. All rights reserved. CENTURY 21®, the CENTURY 21 Logo and C21® are service marks owned by Century 21 Real Estate LLC. Century 21 Real Estate LLC fully supports the principles of the Fair Housing Act and the Equal Opportunity Act. Each office is independently owned and operated. Listing information is deemed reliable but not guaranteed accurate.