
19307 Luetkemeier Lane, Marthasville, MO 63357
Local realty services provided by:CENTURY 21 Premiere Realty
19307 Luetkemeier Lane,Marthasville, MO 63357
$459,000
- 4 Beds
- 3 Baths
- 2,384 sq. ft.
- Single family
- Pending
Listed by: julie a burt, maureen blondin
Office: blondin group, inc
MLS#:26063106
Source:MO_MARIS
Price summary
- Price:$459,000
- Price per sq. ft.:$192.53
About this home
Enjoy peaceful country living in this spacious 4-5 bedroom, 2.5-bath, two-story home situated on 5 private, wooded acres. A long covered front porch offers a relaxing place to take in the serene views and surrounding natural beauty.
The main level features all of the home's living spaces, including a comfortable living room with a wood-burning stove and sliding door leading toward the backyard. A deck is needed to complete the exterior access. The updated kitchen, dining area, and convenient half bath provide a functional layout for everyday living and entertaining. A flexible main-floor room can serve as a fifth bedroom, home office, playroom, or guest space. The oversized laundry/mudroom offers direct access to both the attached two-car garage and backyard.
Upstairs, you'll find four bedrooms and two full baths, keeping the sleeping areas together on one level. Numerous improvements have been made throughout the home, including fresh paint, updated flooring, kitchen improvements, updates to portions of the bathrooms.
Additional features include an unfinished basement with storage and future finishing potential, an attached two-car garage, and a substantial 40x60 concrete pad where a shop previously stood - ready for possibilities. With generous living space, wooded privacy, and room to make it your own, this property offers a rare combination of comfort, versatility, and acreage.
Other notable items include - hardwood floors 1”x5” solid hickory, hickory cabinets, Brazilian granite, HVAC 2026, roof April 2026, gutters June 2026, water heater...
Contact an agent
Home facts
- Year built:1969
- Subdivision & Development:none
- Listing ID #:26063106
- Added:23 day(s) ago
- Updated:October 24, 2026 at 09:14 AM
Rooms and interior
- Bedrooms:4
- Total bathrooms:3
- Full bathrooms:2
- Half bathrooms:1
- Rooms Total:9
- Kitchen Description:Dishwasher, Microwave
- Basement:Yes
- Basement Description:Concrete, Full
- Living area:2,384 sq. ft.
Heating and cooling
- Cooling:Central Air, Electric
- Heating:Electric, Forced Air
- Central air:Yes
Structure and exterior
- Year built:1969
- Building area:2,384 sq. ft.
- Lot area:5 Acres
- Lot Features:Wooded
- Architectural Style:Traditional
- Construction Materials:Vinyl Siding
- Foundation Description:Concrete
- Levels:2 Story
Schools
- High school:Washington High
- Middle school:Washington Middle
- Elementary school:Marthasville Elem.
Utilities
- Water:Well
Finances and disclosures
- Price:$459,000
- Price per sq. ft.:$192.53
- Tax amount:$1,874 (2025)
Features and amenities
- Amenities:Breakfast Bar
Parking
- Total parking spaces:6
- Parking description:Garage Door Opener
- Garage:Yes
- Garage spaces:2
 Copyright 2026 Mid-America Regional Information Systems. All rights reserved. Listings courtesy of Mid-America Regional Information Systems as distributed by MLS GRID <Last Updated October 24, 2026. Mid-America Regional Information Systems provides content displayed here (“provided content”) on an “as is” basis and makes no representations or warranties regarding the provided content, including, but not limited to those of non-infringement, timeliness, accuracy, or completeness. Individuals and companies using information presented are responsible for verification and validation of information they utilize and present to their customers and clients. Mid-America Regional Information Systems will not be liable for any damage or loss resulting from use of the provided content or the products available through Portals, IDX, VOW, and/or Syndication. Recipients of this information shall not resell, redistribute, reproduce, modify, or otherwise copy any portion thereof without the expressed written consent of Mid-America Regional Information Systems.
New listings near 19307 Luetkemeier Lane
- New
 $223,800Active11.19 Acres
Tract 11B Polston Ln, Marthasville, MO 63357
MLS# 26066602Listed by: NATIONAL LAND REALTY EASTERN MO, LLC - New
 $120,000Active3.02 Acres
LOT 3 Red Spire Lane, Marthasville, MO 63357
MLS# 26066359Listed by: COLDWELL BANKER PREMIER GROUP - Open Sun, 3 to 5pmNew
 $925,000Active4 beds 3 baths3,146 sq. ft.
669 E Gray Friar, Marthasville, MO 63357
MLS# 26066465Listed by: COLDWELL BANKER REALTY - GUNDAKER - New
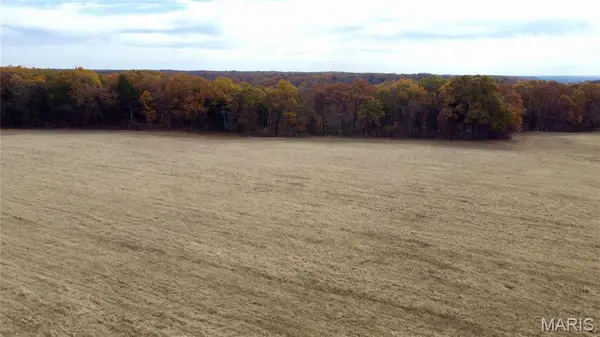 $318,700Active15.94 Acres
Tract 7B Polston Ln, Marthasville, MO 63357
MLS# 26066534Listed by: NATIONAL LAND REALTY EASTERN MO, LLC - New
 $225,100Active11.25 Acres
Tract 10A Polston Ln, Marthasville, MO 63357
MLS# 26066536Listed by: NATIONAL LAND REALTY EASTERN MO, LLC - New
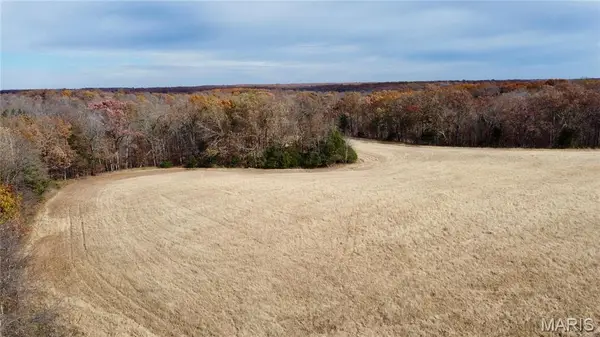 $282,400Active14.12 Acres
Tract 3B Polston Ln, Marthasville, MO 63357
MLS# 26066522Listed by: NATIONAL LAND REALTY EASTERN MO, LLC - New
 $1,072,000Active-- beds -- baths
67 +/- Ac Circle Acres Drive, Marthasville, MO 63357
MLS# 26066529Listed by: TROPHY PROPERTIES & AUCTION - New
 $372,100Active18.6 Acres
Tract 4B Polston Ln, Marthasville, MO 63357
MLS# 26066530Listed by: NATIONAL LAND REALTY EASTERN MO, LLC - New
 $9,964Active0.64 Acres
22 & 23 King Arthur Drive, Marthasville, MO 63357
MLS# 26066367Listed by: REALTY OF AMERICA, LLC  $275,000Pending4 beds 3 baths2,311 sq. ft.
106 Rottmann Drive, Marthasville, MO 63357
MLS# 26061656Listed by: KELLER WILLIAMS REALTY WEST


Protect your home and budget from life's surprises with an Assurant Home Warranty, backed by a partner that supports you through every step of homeownership. Explore Plans.
©2026 Century 21 Real Estate LLC. All rights reserved. CENTURY 21®, the CENTURY 21 Logo and C21® are service marks owned by Century 21 Real Estate LLC. Century 21 Real Estate LLC fully supports the principles of the Fair Housing Act and the Equal Opportunity Act. Each office is independently owned and operated. Listing information is deemed reliable but not guaranteed accurate.