
12117 Fleetwood Place, Maryland Heights, MO 63043
Local realty services provided by:CENTURY 21 Premiere Realty
12117 Fleetwood Place,Maryland Heights, MO 63043
$200,000Last list price
- 3 Beds
- 1 Baths
- - sq. ft.
- Single family
- Sold
Listed by: sherrie l stevener
Office: drg - delhougne realty group
MLS#:26057036
Source:MO_MARIS
Sorry, we are unable to map this address
Price summary
- Price:$200,000
About this home
Located in beautiful Maryland Heights. This 3-bedroom, 1-bath home features a wood burning fireplace, hardwood floors, custom designed kitchen & full finished basement. Don't let the square footage fool you. This is great floor plan AND you have a fully finished basement for added livable square feet. An oversized 2 car garage. Can't leave out the fully fenced yard that is hard to find at this price. Home is walking distance to school, parks and convenient to Creve Coeur Park, entertainment, shopping highways and the Maryland Heights Community Center. Great value in award winning Pattonville School District. SOLD AS-IS.
Contact an agent
Home facts
- Year built:1960
- Subdivision & Development:Vohsen Park 3
- Listing ID #:26057036
- Added:31 day(s) ago
- Updated:October 05, 2026 at 07:36 AM
Rooms and interior
- Bedrooms:3
- Total bathrooms:1
- Full bathrooms:1
- Rooms Total:5
- Basement:Yes
- Basement Description:Concrete, Full, Partially Finished
Heating and cooling
- Cooling:Central Air
- Heating:Forced Air, Natural Gas
- Central air:Yes
Structure and exterior
- Year built:1960
- Architectural Style:Ranch
- Construction Materials:Frame, Vinyl Siding
- Foundation Description:Concrete
- Levels:1 Story
Schools
- High school:Pattonville Sr. High
- Middle school:Holman Middle
- Elementary school:Rose Acres Elem.
Utilities
- Water:Public
- Sewer:Public Sewer
Finances and disclosures
- Price:$200,000
- Tax amount:$3,188 (2025)
Parking
- Garage:Yes
- Garage spaces:2
 Copyright 2026 Mid-America Regional Information Systems. All rights reserved. Listings courtesy of Mid-America Regional Information Systems as distributed by MLS GRID <Last Updated October 5, 2026. Mid-America Regional Information Systems provides content displayed here (“provided content”) on an “as is” basis and makes no representations or warranties regarding the provided content, including, but not limited to those of non-infringement, timeliness, accuracy, or completeness. Individuals and companies using information presented are responsible for verification and validation of information they utilize and present to their customers and clients. Mid-America Regional Information Systems will not be liable for any damage or loss resulting from use of the provided content or the products available through Portals, IDX, VOW, and/or Syndication. Recipients of this information shall not resell, redistribute, reproduce, modify, or otherwise copy any portion thereof without the expressed written consent of Mid-America Regional Information Systems.
New listings near 12117 Fleetwood Place
- Coming Soon
 $280,000Coming Soon3 beds 2 baths1,334 sq. ft.
11935 Woodedvalley Court, Maryland Heights, MO 63043
MLS# 26058643Listed by: EXP REALTY, LLC - Coming Soon
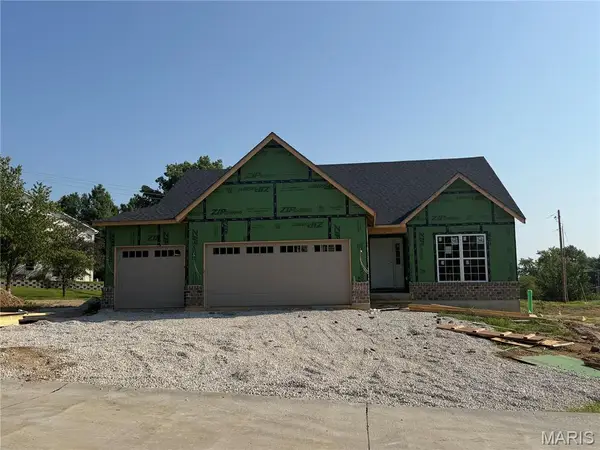 $625,000Coming Soon3 beds 2 baths1,689 sq. ft.
2218 Principia Drive, Maryland Heights, MO 63043
MLS# 26049743Listed by: THE FLOWER GROUP - Coming Soon
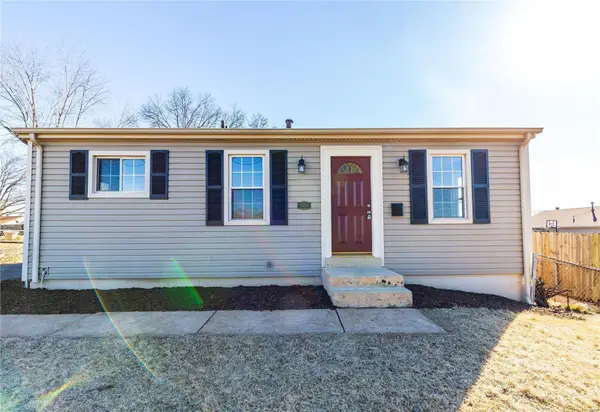 $199,950Coming Soon3 beds 1 baths952 sq. ft.
2658 Creve Coeur Mill Road, Maryland Heights, MO 63043
MLS# MAR23032818Listed by: MAC REALTY GROUP - New
 $280,000Active3 beds 2 baths1,560 sq. ft.
11808 Boward Court, Maryland Heights, MO 63043
MLS# 26063760Listed by: KEYRENTER ST. LOUIS WEST - New
 $274,900Active3 beds 2 baths1,008 sq. ft.
11974 Brookmont Drive, Maryland Heights, MO 63043
MLS# 26061882Listed by: WORTH CLARK REALTY  $245,000Pending2 beds 1 baths1,074 sq. ft.
43 Lansing Avenue, Maryland Heights, MO 63043
MLS# 26062491Listed by: PIVIT, LLC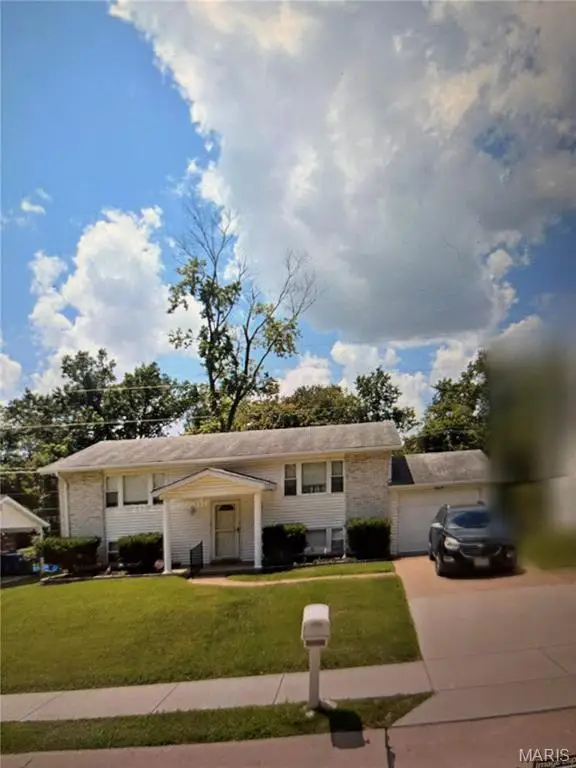 $233,000Pending3 beds 2 baths864 sq. ft.
12040 Glenpark Drive, Maryland Heights, MO 63043
MLS# 26062595Listed by: RE/MAX PLATINUM $250,000Pending3 beds 2 baths1,499 sq. ft.
11912 Mckelvey Gardens Drive, Maryland Heights, MO 63043
MLS# 26061895Listed by: REECENICHOLS REAL ESTATE- New
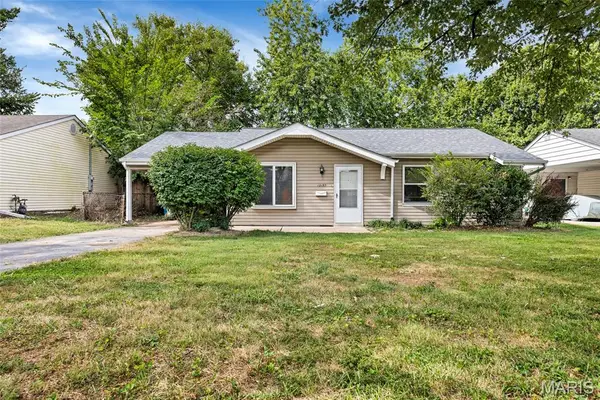 $224,900Active3 beds 1 baths952 sq. ft.
12157 Parkwood Place, Maryland Heights, MO 63043
MLS# 26061278Listed by: FOX & RILEY REAL ESTATE - New
 $146,500Active2 beds 2 baths868 sq. ft.
1936 Marine Terrace Drive #K, Maryland Heights, MO 63146
MLS# 26061458Listed by: EXP REALTY, LLC


Protect your home and budget from life's surprises with an Assurant Home Warranty, backed by a partner that supports you through every step of homeownership. Explore Plans.
©2026 Century 21 Real Estate LLC. All rights reserved. CENTURY 21®, the CENTURY 21 Logo and C21® are service marks owned by Century 21 Real Estate LLC. Century 21 Real Estate LLC fully supports the principles of the Fair Housing Act and the Equal Opportunity Act. Each office is independently owned and operated. Listing information is deemed reliable but not guaranteed accurate.