
12160 Oakwilde Ct Court, Maryland Heights, MO 63043
Local realty services provided by:CENTURY 21 Community
Listed by: kim m benda
Office: epique realty
MLS#:26050051
Source:MO_MARIS
Price summary
- Price:$500,000
- Price per sq. ft.:$167.34
- Monthly HOA dues:$37.5
About this home
Timeless 1969 Mid-Century Modern Ranch | Where Classic Design Meets Early Contemporary Elegance in architecture with sophisticated contemporary styling of the early 1970s. Thoughtfully preserved and enhanced, the home celebrates clean architectural lines, open living spaces, abundant natural light, and meticulously crafted custom features throughout. Open dramatic sunken living room, large picture window illuminates in soft northern light, rich parquet flooring throughout the main level unifies the home's open-concept design by adding warmth and timeless elegance. Designed for both entertaining and everyday living. || Distinctive details include custom laser-cut geometric 3D vertical blinds that create striking patterns of light and shadow, complementing an adjacent artistic wall mural that reflects the home's modern aesthetic, vaulted ceilings display wooden beams and artistic lighting features. || The kitchen is equally impressive, blending refined materials with exceptional functionality. Recessed lighting illuminates all features, lit pantry, soft close cabinets, rich herringbone-pattern flooring, exquisite Volga Blue granite countertops, whose deep charcoal tones shimmer with iridescent blue crystal formations. || The private primary en-suite offers a tranquil retreat designed for comfort and relaxation. The spacious bedroom flows into an elegant sitting room, creating the perfect space for a reading lounge, home office, or peaceful morning retreat. The spa-inspired bathroom showcases timeless finishes, featuring ceramic tile flooring, a luxurious jetted soaking tub appointed with distinctive Italian waterfall fixtures, and a beautifully tiled walk-in shower enclosed by sleek glass surrounds. A double-door mirrored medicine cabinet, complete with mirrored interiors, enhances both functionality and elegance, reflecting light throughout the space while providing exceptional storage. || The partially finished lower level offers a custom-engineered steel staircase with floating blonde wood treads making an unforgettable architectural statement; blonde wood floors throughout, Focal point is rustic European designed vent-less fireplace, full bathroom with unique bowed tub, 2 bedrooms with views of parklike back yard, large walk in cedar closet, abundant storage areas, washer and dryer area, 73 gallon HWH, HVAC 2023, Roof 2019 || This large cul-de-sac parcel offers parklike setting with a solid gazebo, ornate chandelier, gas fireplace, abundance of decking that once complimented an above ground pool, now wild grass grows fantastically there. Enjoy a large newer shed and outdoor fireplace grill structure. There are many outdoor entertaining and meditational places to find your peace here. So much more is offered here....
Contact an agent
Home facts
- Year built:1969
- Subdivision & Development:Pheasant Run 2
- Listing ID #:26050051
- Added:7 day(s) ago
- Updated:August 13, 2026 at 10:33 AM
Rooms and interior
- Bedrooms:4
- Total bathrooms:3
- Full bathrooms:2
- Half bathrooms:1
- Rooms Total:13
- Basement:Yes
- Basement Description:Finished, Full, Sleeping Area, Storage Space, Walk-Out Access
- Living area:2,988 sq. ft.
Heating and cooling
- Cooling:Central Air
- Heating:Forced Air
- Central air:Yes
Structure and exterior
- Year built:1969
- Building area:2,988 sq. ft.
- Lot area:0.22 Acres
- Lot Features:Cul-De-Sac
- Architectural Style:Contemporary
- Construction Materials:Cedar
- Levels:1 Story
Schools
- High school:Parkway North High
- Middle school:Northeast Middle
- Elementary school:Mckelvey Elem.
Utilities
- Water:Public
- Sewer:Public Sewer
Finances and disclosures
- Price:$500,000
- Price per sq. ft.:$167.34
- Tax amount:$3,926 (2025)
Features and amenities
- Amenities:Cathedral Ceiling(s), High Ceilings, Open Floorplan, Pantry
Parking
- Garage:Yes
- Garage spaces:2
 Copyright 2026 Mid-America Regional Information Systems. All rights reserved. Listings courtesy of Mid-America Regional Information Systems as distributed by MLS GRID <Last Updated August 13, 2026. Mid-America Regional Information Systems provides content displayed here (“provided content”) on an “as is” basis and makes no representations or warranties regarding the provided content, including, but not limited to those of non-infringement, timeliness, accuracy, or completeness. Individuals and companies using information presented are responsible for verification and validation of information they utilize and present to their customers and clients. Mid-America Regional Information Systems will not be liable for any damage or loss resulting from use of the provided content or the products available through Portals, IDX, VOW, and/or Syndication. Recipients of this information shall not resell, redistribute, reproduce, modify, or otherwise copy any portion thereof without the expressed written consent of Mid-America Regional Information Systems. MO_MARIS Member Broker: Danielle Little
New listings near 12160 Oakwilde Ct Court
- Coming Soon
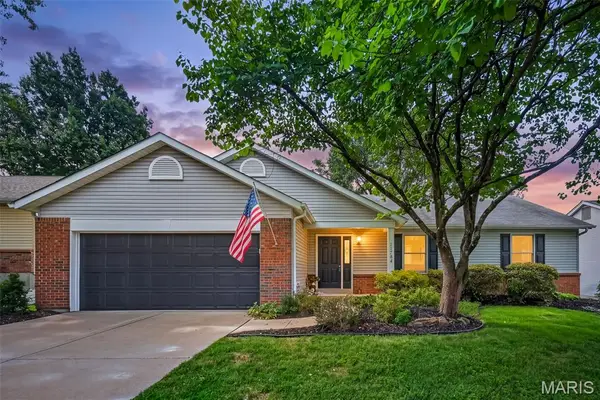 $420,000Coming Soon4 beds 2 baths
11764 Clarksdale Drive, Maryland Heights, MO 63043
MLS# 26051566Listed by: MO REALTY - Coming Soon
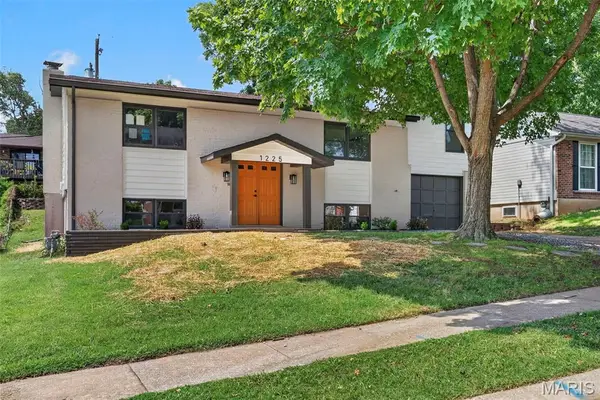 $355,000Coming Soon5 beds 3 baths
1225 Roth Hill Drive, Maryland Heights, MO 63043
MLS# 26051666Listed by: EXP REALTY, LLC - Coming Soon
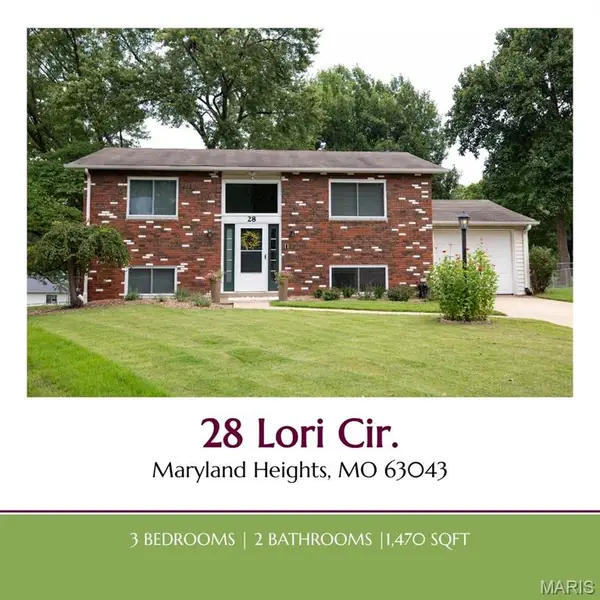 $300,000Coming Soon3 beds 2 baths
28 Lori Circle, Maryland Heights, MO 63043
MLS# 26048359Listed by: BERKSHIRE HATHAWAY HOMESERVICES SELECT PROPERTIES - Coming Soon
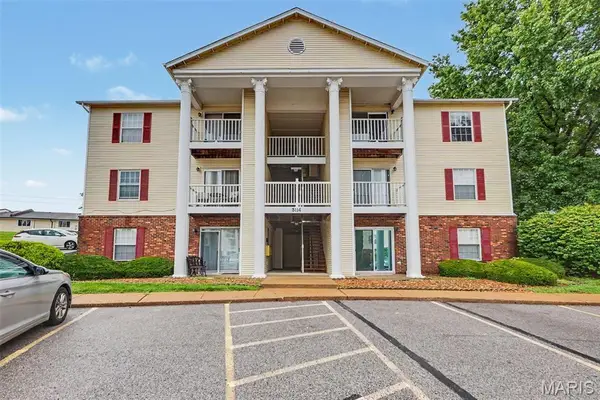 $125,000Coming Soon2 beds 2 baths
3114 Edwards Place #303, Maryland Heights, MO 63043
MLS# 26050995Listed by: NETTWORK GLOBAL - Coming Soon
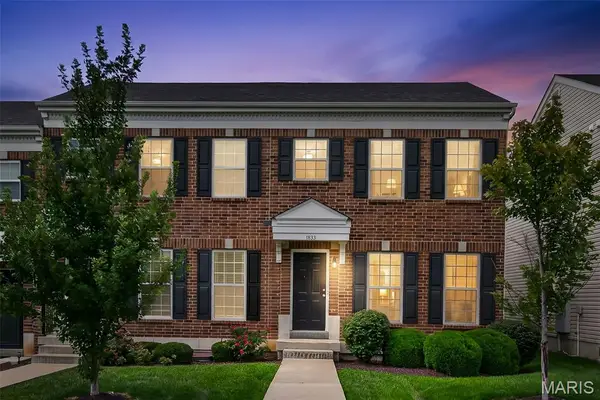 $290,000Coming Soon3 beds 3 baths
1853 Basston Drive, Maryland Heights, MO 63146
MLS# 26049957Listed by: WORTH CLARK REALTY - New
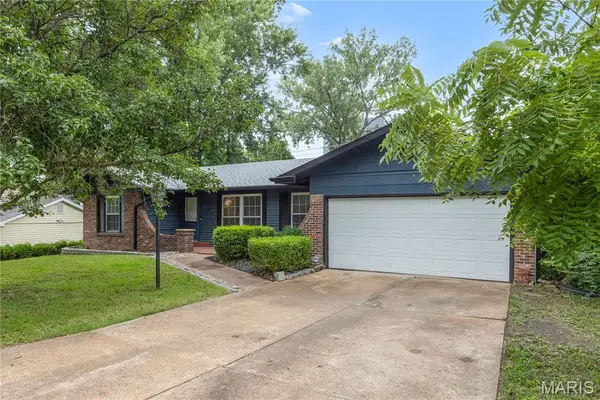 $315,000Active3 beds 2 baths2,087 sq. ft.
1722 Roth Hill Drive, Maryland Heights, MO 63043
MLS# 26050762Listed by: HAROLD M. KLAMEN & ASSOC. - New
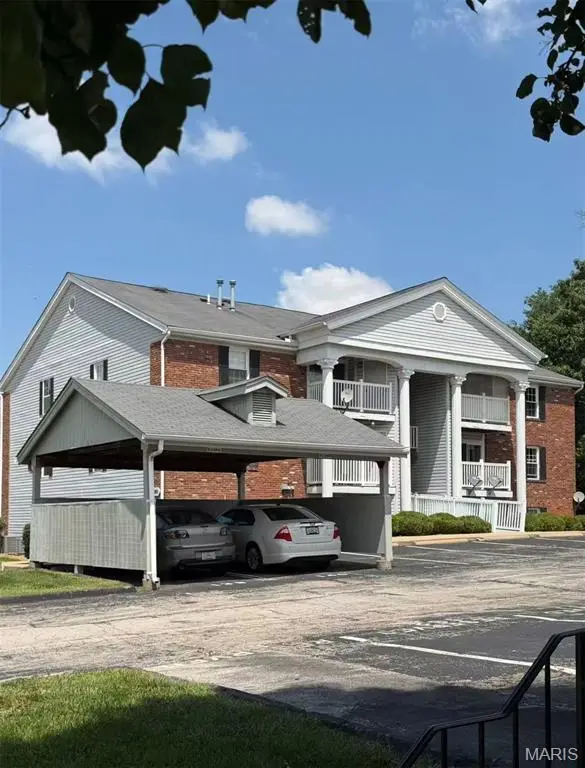 $148,000Active2 beds 2 baths868 sq. ft.
1960 Marine Terrace Drive #H, Maryland Heights, MO 63146
MLS# 26050228Listed by: A1 REALTY 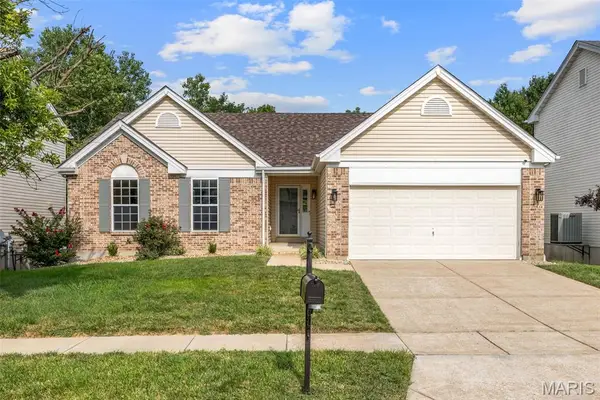 $469,000Pending4 beds 3 baths2,922 sq. ft.
408 Coventry Trail Lane, Maryland Heights, MO 63043
MLS# 26047480Listed by: DUKE HOMES, LLC- New
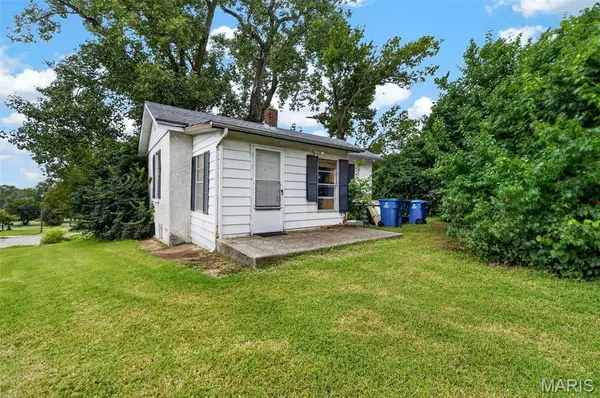 $105,000Active1 beds 1 baths560 sq. ft.
170 Reading Avenue, Maryland Heights, MO 63043
MLS# 26049849Listed by: NETTWORK GLOBAL


Protect your home and budget from life's surprises with an Assurant Home Warranty, backed by a partner that supports you through every step of homeownership. Explore Plans.
©2026 Century 21 Real Estate LLC. All rights reserved. CENTURY 21®, the CENTURY 21 Logo and C21® are service marks owned by Century 21 Real Estate LLC. Century 21 Real Estate LLC fully supports the principles of the Fair Housing Act and the Equal Opportunity Act. Each office is independently owned and operated. Listing information is deemed reliable but not guaranteed accurate.