
12215 Foxpoint Drive, Maryland Heights, MO 63043
Local realty services provided by:CENTURY 21 Premiere Realty
12215 Foxpoint Drive,St Louis, MO 63043
$295,000
- 3 Beds
- 2 Baths
- 1,803 sq. ft.
- Single family
- Pending
Listed by: nathan pfitzer
Office: keller williams realty st. louis
MLS#:26066130
Source:MO_MARIS
Price summary
- Price:$295,000
- Price per sq. ft.:$163.62
About this home
I'm not sure which is the hotter listing-- the fully updated & move-in ready home with a premium listing price to be paid, or, the home (like this) that could easily be lived in in its current condition but could use some cosmetic updating, AND has a reduced list price reflecting the updates needed. This ranch provides THE perfect opportunity for the buyer looking to personalize a home and stay under budget. With a highly desirable Maryland Heights location just minutes from Creve Coeur Park, plenty of square footage (among the largest ranch floorplans in the neighborhood), and a fabulous backyard scene with privacy fence, brick paver patio (partially covered), built-in firepit and a 3-season's room, this home has a ton to love! On top of that, the home has a wide array of builder upgrades and architectural appeal including a 2-car garage, covered front porch, sunken living room, giant picture windows allowing ample natural light, vaulted ceilings, fireplace, walk-in primary bedroom closet with ensuite, and an office (which could also be a 4th bedroom). A wide open, sprawling lower level is just awaiting your finishing touch. Last but not least, the PRIME location-- less than 10min to WestPort, less than 5min to I-270, and just a couple minutes to dining, grocery & ice cream-- a fabulous place to call HOME!...
Contact an agent
Home facts
- Year built:1977
- Subdivision & Development:Springtree 2 A Sec Of Pheasant Run
- Listing ID #:26066130
- Added:8 day(s) ago
- Updated:October 24, 2026 at 09:14 AM
Rooms and interior
- Bedrooms:3
- Total bathrooms:2
- Full bathrooms:2
- Rooms Total:8
- Kitchen Description:Dishwasher, Disposal, Electric Cooktop, Refrigerator
- Basement:Yes
- Basement Description:Concrete, Unfinished
- Living area:1,803 sq. ft.
Heating and cooling
- Cooling:Central Air
- Heating:Forced Air, Gas
- Central air:Yes
Structure and exterior
- Year built:1977
- Building area:1,803 sq. ft.
- Lot area:0.2 Acres
- Architectural Style:Traditional
- Construction Materials:Brick Veneer, Vinyl Siding
- Foundation Description:Concrete
- Levels:1 Story
Schools
- High school:Parkway North High
- Middle school:Northeast Middle
- Elementary school:Mckelvey Elem.
Utilities
- Water:Public
- Sewer:Public Sewer
Finances and disclosures
- Price:$295,000
- Price per sq. ft.:$163.62
- Tax amount:$4,218 (2025)
Parking
- Parking description:Additional Parking, Garage Door Opener
- Garage:Yes
- Garage spaces:2
 Copyright 2026 Mid-America Regional Information Systems. All rights reserved. Listings courtesy of Mid-America Regional Information Systems as distributed by MLS GRID <Last Updated October 24, 2026. Mid-America Regional Information Systems provides content displayed here (“provided content”) on an “as is” basis and makes no representations or warranties regarding the provided content, including, but not limited to those of non-infringement, timeliness, accuracy, or completeness. Individuals and companies using information presented are responsible for verification and validation of information they utilize and present to their customers and clients. Mid-America Regional Information Systems will not be liable for any damage or loss resulting from use of the provided content or the products available through Portals, IDX, VOW, and/or Syndication. Recipients of this information shall not resell, redistribute, reproduce, modify, or otherwise copy any portion thereof without the expressed written consent of Mid-America Regional Information Systems.
New listings near 12215 Foxpoint Drive
- Coming Soon
 $225,000Coming Soon3 beds 2 baths936 sq. ft.
11502 Terry Avenue, Maryland Heights, MO 63043
MLS# 26055431Listed by: KELLER WILLIAMS CHESTERFIELD - Coming Soon
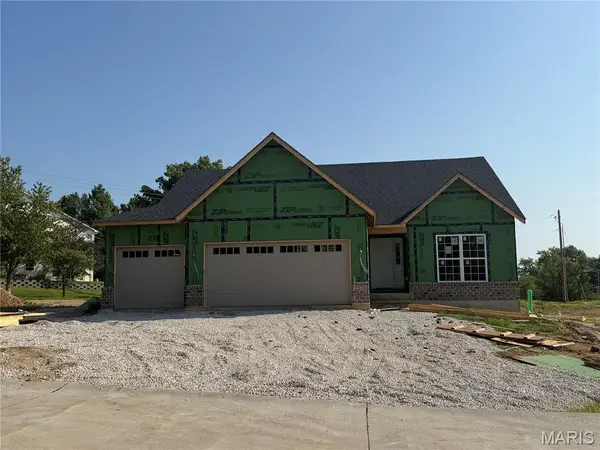 $625,000Coming Soon3 beds 2 baths1,689 sq. ft.
2218 Principia Drive, Maryland Heights, MO 63043
MLS# 26049743Listed by: THE FLOWER GROUP - Coming Soon
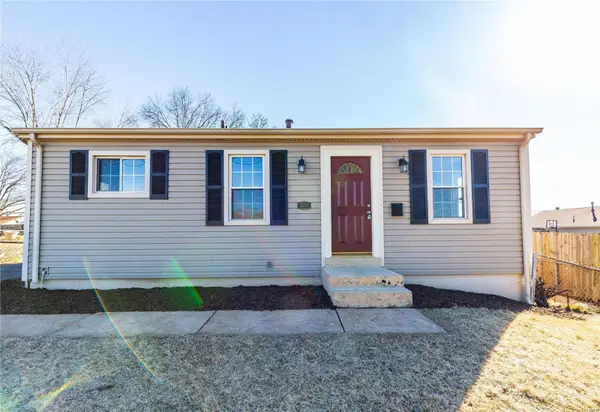 $199,950Coming Soon3 beds 1 baths952 sq. ft.
2658 Creve Coeur Mill Road, Maryland Heights, MO 63043
MLS# MAR23032818Listed by: MAC REALTY GROUP - Open Sat, 12 to 2pmNew
 $269,900Active3 beds 2 baths1,492 sq. ft.
11950 Sarthe Drive, Maryland Heights, MO 63043
MLS# 26064651Listed by: KELLER WILLIAMS CHESTERFIELD - Open Sun, 2am to 4pmNew
 $375,000Active3 beds 3 baths2,700 sq. ft.
3106 Donnycave Lane, Maryland Heights, MO 63043
MLS# 26067548Listed by: HAMILTON GROUP REAL ESTATE LLC - New
 $264,900Active3 beds 2 baths1,600 sq. ft.
2448 Village Glen Court, Maryland Heights, MO 63043
MLS# 26067759Listed by: THREE DOORS LLC - Open Sun, 1 to 3pmNew
 $295,000Active3 beds 2 baths1,520 sq. ft.
1371 Mckelvey Road, Maryland Heights, MO 63043
MLS# 26067369Listed by: COLDWELL BANKER REALTY - GUNDAKER - New
 $109,000Active2 beds 1 baths968 sq. ft.
13803 Amiot Drive #B, St Louis, MO 63146
MLS# 26061810Listed by: RE/MAX RESULTS - New
 $234,900Active3 beds 2 baths1,406 sq. ft.
12139 Belaire Place, Maryland Heights, MO 63043
MLS# 26066442Listed by: WOLFE REALTY - New
 $200,000Active3 beds 2 baths1,620 sq. ft.
11716 Hollycrest Drive, St Louis, MO 63043
MLS# 26067276Listed by: COLDWELL BANKER REALTY - GUNDAKER


Protect your home and budget from life's surprises with an Assurant Home Warranty, backed by a partner that supports you through every step of homeownership. Explore Plans.
©2026 Century 21 Real Estate LLC. All rights reserved. CENTURY 21®, the CENTURY 21 Logo and C21® are service marks owned by Century 21 Real Estate LLC. Century 21 Real Estate LLC fully supports the principles of the Fair Housing Act and the Equal Opportunity Act. Each office is independently owned and operated. Listing information is deemed reliable but not guaranteed accurate.