12728 Foxhound Drive, Maryland Heights, MO 63043
Local realty services provided by:CENTURY 21 Premiere Realty
12728 Foxhound Drive,Maryland Heights, MO 63043
$287,500
- 3 Beds
- 2 Baths
- 1,050 sq. ft.
- Single family
- Active
Listed by: kathy cooper
Office: realty executives of st. louis
MLS#:26058085
Source:MO_MARIS
Price summary
- Price:$287,500
- Price per sq. ft.:$273.81
- Monthly HOA dues:$4.17
About this home
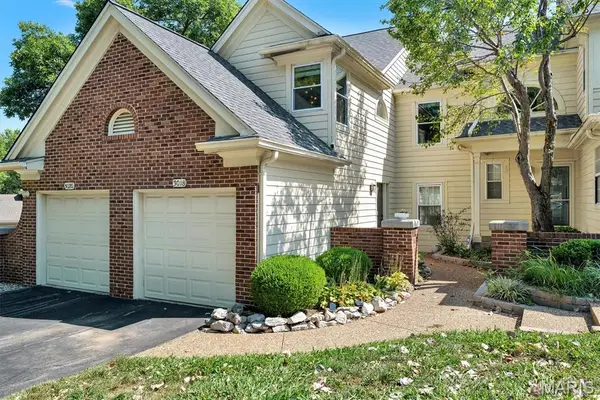
OPEN HOUSE Saturday, Sept. 12th 1-3 p.m. FIRST showings begin at that time! Welcome to 12728 Foxhound Drive! Looking for a well-maintained, move-in ready home? This is it! From the newer white Shaker kitchen cabinets to the original oak hardwood flooring throughout the majority of the space, you'll fall in love with this cozy Maryland Heights home. Great neighborhood with sidewalks! The home consists of 3 bedrooms, 2 full bathrooms, one of which is an ensuite off the primary bedroom, a living room, a separate dining area with a large sliding glass door to the spacious, level back yard and a full updated kitchen. As you can see from the professional photos the basement is completely open with endless possibilities. Laundry hook-ups are in one corner of the basement. The central location is a definite perk with close proximity to 270, 70 & 364, ample shopping, restaurants and CREVE COEUR PARK. In the Parkway North School District with McKelvey Elementary literally a short walk-away. Need to move-in super-fast? Not a problem. We've already PASSED the Maryland Heights Occupancy Inspection. Did you know that in Maryland Heights the trash/recycling & yard waste are FREE? Agent/Owner shared that UPDATES include newer windows, new A/C--2019, new water heater--2019, new electric panel--2015 and new kitchen cabinets--2022. Seller is providing a 13-month CHOICE Home Warranty Policy to buyers. :) Seller will close with Investor's Title Company in Creve Coeur. Look forward to seeing you at the Open House on Saturday!...
Contact an agent
Home facts
- Year built:1967
- Subdivision & Development:Foxborough 1
- Listing ID #:26058085
- Added:2 day(s) ago
- Updated:September 13, 2026 at 03:37 PM
Rooms and interior
- Bedrooms:3
- Total bathrooms:2
- Full bathrooms:2
- Rooms Total:6
- Kitchen Description:Dishwasher, Disposal, Microwave, Refrigerator
- Basement:Yes
- Basement Description:Concrete, Full, Unfinished
- Living area:1,050 sq. ft.
Heating and cooling
- Cooling:Central Air, Electric
- Heating:Forced Air, Natural Gas
- Central air:Yes
Structure and exterior
- Year built:1967
- Building area:1,050 sq. ft.
- Lot area:0.18 Acres
- Architectural Style:Ranch
- Construction Materials:Brick, Vinyl Siding
- Foundation Description:Concrete
- Levels:1 Story
Schools
- High school:Parkway North High
- Middle school:Northeast Middle
- Elementary school:Mckelvey Elem.
Utilities
- Water:Public
- Sewer:Public Sewer
Finances and disclosures
- Price:$287,500
- Price per sq. ft.:$273.81
- Tax amount:$2,764 (2025)
Parking
- Total parking spaces:2
- Parking description:2 Carport Space(s)
- Carport spaces:2
 Copyright 2026 Mid-America Regional Information Systems. All rights reserved. Listings courtesy of Mid-America Regional Information Systems as distributed by MLS GRID <Last Updated September 13, 2026. Mid-America Regional Information Systems provides content displayed here (“provided content”) on an “as is” basis and makes no representations or warranties regarding the provided content, including, but not limited to those of non-infringement, timeliness, accuracy, or completeness. Individuals and companies using information presented are responsible for verification and validation of information they utilize and present to their customers and clients. Mid-America Regional Information Systems will not be liable for any damage or loss resulting from use of the provided content or the products available through Portals, IDX, VOW, and/or Syndication. Recipients of this information shall not resell, redistribute, reproduce, modify, or otherwise copy any portion thereof without the expressed written consent of Mid-America Regional Information Systems.
New listings near 12728 Foxhound Drive
- Coming Soon
 $255,000Coming Soon3 beds 1 baths952 sq. ft.
12148 Sunnycrest Place, Maryland Heights, MO 63043
MLS# 26001974Listed by: BERKSHIRE HATHAWAY HOMESERVICES SELECT PROPERTIES - Coming Soon
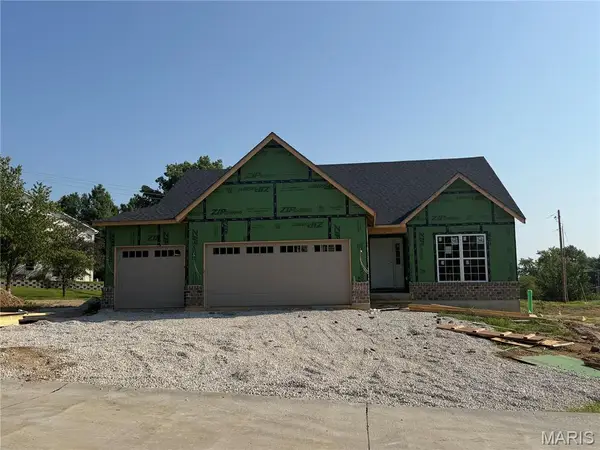 $625,000Coming Soon3 beds 2 baths1,689 sq. ft.
2218 Principia Drive, Maryland Heights, MO 63043
MLS# 26049743Listed by: THE FLOWER GROUP - Coming Soon
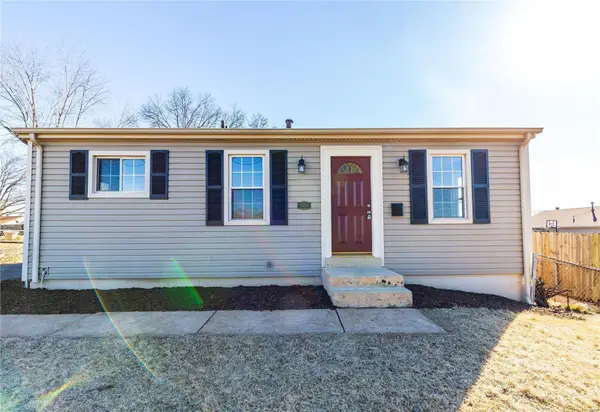 $199,950Coming Soon3 beds 1 baths952 sq. ft.
2658 Creve Coeur Mill Road, Maryland Heights, MO 63043
MLS# MAR23032818Listed by: MAC REALTY GROUP - New
 $249,900Active3 beds 3 baths1,110 sq. ft.
12050 Providence Lane, Maryland Heights, MO 63043
MLS# 26058762Listed by: RE/MAX RESULTS - New
 $374,900Active3 beds 4 baths2,410 sq. ft.
12237 Glenpark Drive, Maryland Heights, MO 63043
MLS# 26058817Listed by: THE CLOSING PROS LLC - New

 $295,000Active3 beds 1 baths877 sq. ft.
21 Shumate Avenue, Maryland Heights, MO 63043
MLS# 26058147Listed by: CENTURY 21 ADVANTAGE - New
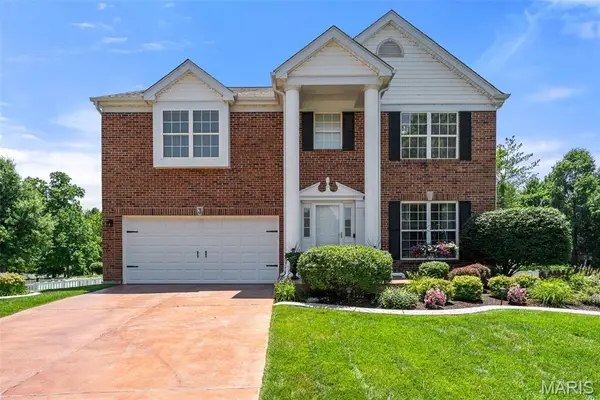 $499,000Active4 beds 4 baths2,662 sq. ft.
3 Birchwood Lane Court, Maryland Heights, MO 63043
MLS# 26043993Listed by: REDKEY REALTY LEADERS 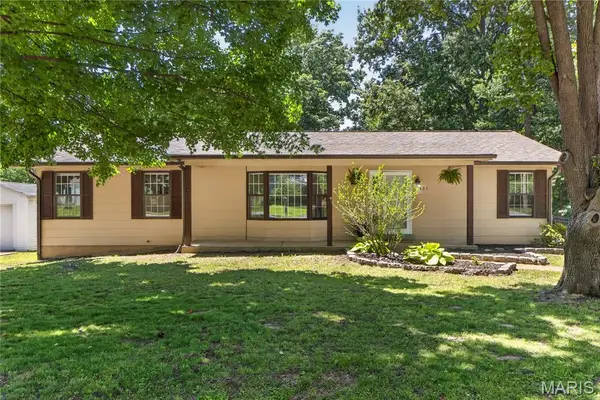 $370,000Pending3 beds 3 baths2,556 sq. ft.
105 Lansing Avenue, St Louis, MO 63043
MLS# 26028146Listed by: KELLER WILLIAMS REALTY ST. LOUIS- New
 $230,000Active2 beds 2 baths1,805 sq. ft.
3018 Autumn Shores Drive, Maryland Heights, MO 63043
MLS# 26057352Listed by: EXP REALTY, LLC


Protect your home and budget from life's surprises with an Assurant Home Warranty, backed by a partner that supports you through every step of homeownership. Explore Plans.
©2026 Century 21 Real Estate LLC. All rights reserved. CENTURY 21®, the CENTURY 21 Logo and C21® are service marks owned by Century 21 Real Estate LLC. Century 21 Real Estate LLC fully supports the principles of the Fair Housing Act and the Equal Opportunity Act. Each office is independently owned and operated. Listing information is deemed reliable but not guaranteed accurate.